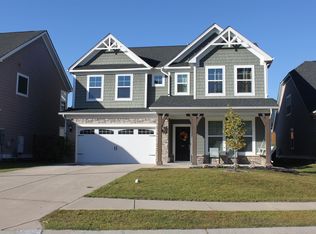
UNDER CONSTRUCTION! ESTIMATED COMPLETION DATE EARLY OCTOBER. Welcome to your new home, where thoughtful design meets timeless elegance. This stunning 4-bedroom, 3.5-bath home offers an exceptional blend of comfort and sophistication with a gourmet kitchen, natural gas fireplace, and elegant wood tread stairs. The spacious layout features a convenient Jack & Jill bath, while the covered lanai provides the perfect retreat for outdoor relaxation and entertaining. A full-yard irrigation system adds effortless maintenance and enhances the beauty of your outdoor space. Designed with modern living in mind, the Continental delivers the perfect balance of style, functionality, and everyday luxury. This picturesque community allows for convenient access to great schools, major employers, local shopping & dining plus state-of-the-art amenities. There will be so many opportunities to seize each moment & spend time doing more of what you love. Living in Grand Arbor, you’ll quickly find yourself enjoying our well-stocked 12-Acre Lake, Open Green Space with Soccer Goals, Covered Pavilion & Playground as well as 2.8 miles of Walking/Golf Cart Trails. The 12-Acre Lake provides a scenic backdrop for our BRAND-NEW one-of-a-kind AMENITY CENTER to include a Zero Entry Pool with Splash Pad, Covered Pavilion, Gas Firepit, well equipped Playground, Pickleball court & Basketball court. Not to mention your High-Speed Internet & Cable will be included in your quarterly HOA dues. Disclaimer: CMLS has not reviewed and, therefore, does not endorse vendors who may appear in listings.
Pending
$445,340
529 Carters Grove Ln, Blythewood, SC 29016
4beds
2,919sqft
Single Family Residence
Built in 2026
6,098 Square Feet Lot
$434,300 Zestimate®
$153/sqft
$127/mo HOA
What's special
Natural gas fireplaceSpacious layoutJack and jill bathCovered lanaiFull-yard irrigation systemGourmet kitchenElegant wood tread stairs
- 101 days
- 11
- 0
Zillow last checked:
Listing updated:
Listed by:
Alaysha Taylor,
Pulte Home Company LLC
Source: Consolidated MLS,MLS#: 638416
Facts & features
Interior
Bedrooms & bathrooms
- Bedrooms: 4
- Bathrooms: 4
- Full bathrooms: 3
- 1/2 bathrooms: 1
- Partial bathrooms: 1
- Main level bathrooms: 1
Rooms
- Room types: Library, Loft
Primary bedroom
- Features: Double Vanity, Bath-Private, Walk-In Closet(s), Tray Ceiling(s), Recessed Lighting, Separate Water Closet
- Level: Second
Bedroom 2
- Features: Bath-Shared, Walk-In Closet(s), Tub-Shower
- Level: Second
Bedroom 3
- Features: Bath-Shared, Walk-In Closet(s), Tub-Shower
- Level: Second
Bedroom 4
- Features: Bath-Private, Tub-Shower
- Level: Second
Dining room
- Level: Main
Great room
- Level: Main
Kitchen
- Features: Eat-in Kitchen, Kitchen Island, Pantry, Backsplash-Tiled, Cabinets-Painted, Recessed Lighting, Counter Tops-Quartz
- Level: Main
Heating
- Gas 1st Lvl, Gas 2nd Lvl
Cooling
- Central Air
Appliances
- Included: Built-In Range, Gas Range, Dishwasher, Microwave Built In, Stove Exhaust Vented Exte, Tankless Water Heater
Features
- Flooring: Luxury Vinyl, Carpet, Tile
- Has basement: No
- Number of fireplaces: 1
- Fireplace features: Gas Log-Natural
Interior area
- Total structure area: 2,919
- Total interior livable area: 2,919 sqft
Property
Parking
- Total spaces: 2
- Parking features: Garage - Attached
- Attached garage spaces: 2
Features
- Stories: 2
- Fencing: None
Lot
- Size: 6,098 Square Feet
- Features: Sprinkler
Details
- Parcel number: 234050614
Construction
Type & style
- Home type: SingleFamily
- Architectural style: Craftsman
- Property subtype: Single Family Residence
Materials
- Vinyl
- Foundation: Slab
Condition
- New Construction
- New construction: Yes
- Year built: 2026
Details
- Warranty included: Yes
Utilities & green energy
- Sewer: Public Sewer
- Water: Public
Community & HOA
Community
- Features: Sidewalks
- Subdivision: GRAND ARBOR
HOA
- Has HOA: Yes
- Services included: Common Area Maintenance, Playground, Pool, Road Maintenance, Sidewalk Maintenance, Street Light Maintenance, Tennis Courts, Green Areas
- HOA fee: $380 quarterly
Location
- Region: Blythewood
Financial & listing details
- Price per square foot: $153/sqft
- Date on market: 7/10/2026
- Listing agreement: Exclusive Right To Sell
- Road surface type: Paved
Estimated market value
$434,300
$404,000 - $469,000
$3,076/mo
Price history
| Date | Event | Price |
|---|---|---|
| 8/17/2026 | Pending sale | $445,340$153/sqft |
Source:  Consolidated MLS #638416 Report a problem Consolidated MLS #638416 Report a problem | ||
| 7/10/2026 | Price change | $445,340+29.8%$153/sqft |
Source: Consolidated MLS #638416 Report a problem | ||
| 2/5/2026 | Price change | $342,990+0.6%$118/sqft |
Source:  Pulte Report a problem Pulte Report a problem | ||
| 2/3/2026 | Listed for sale | $340,990$117/sqft |
Source: Pulte Report a problem | ||
| 1/9/2026 | Listing removed | $340,990$117/sqft |
Source: Pulte Report a problem | ||
| 11/6/2025 | Listed for sale | $340,990$117/sqft |
Source: Pulte Report a problem | ||
Public tax history
Tax history is unavailable.
Monthly payment
Est. payment
Payment breakdown
Explore the cost of this home by adjusting the details. Changes won't be saved.Climate risks
Neighborhood: 29016
Nearby schools
Schools provided by the listing agent
- Elementary: Lake Carolina
- Middle: Muller Road
- High: Blythewood
- District: Richland Two
Source: Consolidated MLS. This data may not be complete. We recommend contacting the local school district to confirm school assignments for this home.
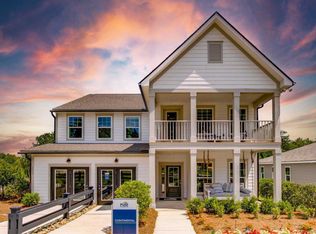
- $418,2005 bd4 ba2.8k sqft525 Carters Grove Ln, Blythewood, SC 29016Off Market

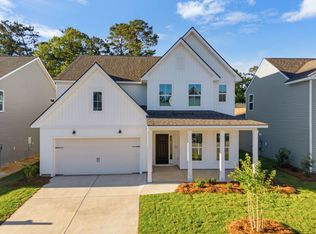
- $431,7404 bd3 ba2.8k sqft533 Carters Grove Ln, Blythewood, SC 29016Sold
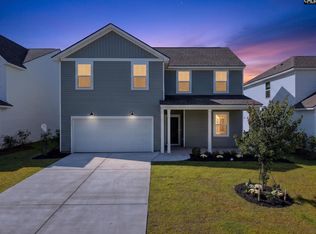
- $424,3004 bd3 ba2.8k sqft537 Carters Grove Ln, Blythewood, SC 29016Off Market
- $343,9995 bd3 ba2.5k sqft541 Carters Grove Ln, Blythewood, SC 29016New Construction
Similar homes
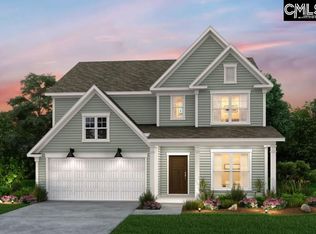
- $434,3404 bd4 ba2.8k sqft568 Carters Grove Ln, Blythewood, SC 29016New Construction
 Consolidated MLS
 - $427,1404 bd3 ba2.8k sqft564 Carters Grove Ln, Blythewood, SC 29016New Construction
 Consolidated MLS
 - $474,9005 bd3 ba3.2k sqft327 Sunnycrest Ln, Columbia, SC 29229For Sale
 MLS ID #645261, Chris S Smith. Consolidated MLS
 - $413,5003 bd3 ba2.5k sqft39 Silver Bluff Way, Blythewood, SC 29016For Sale
 MLS ID #636828, Tracey Leaphart. Consolidated MLS
