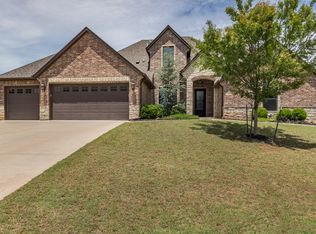
Welcome to 525 Celtic Court, located in the distinctive Edmond community of Belmont Park, where comfort, elegance, and lifestyle come together beautifully. Situated on a quiet cul-de-sac, this inviting residence offers the perfect balance of everyday living and exceptional entertaining. The heart of the home is the thoughtfully designed kitchen, featuring a butler’s pantry, center island, built-in gas cooktop, and abundant cabinetry, all seamlessly opening to the main living area. The spacious living room provides an ideal gathering space, centered around a warm and inviting fireplace. Just off the entry, a versatile space with wood flooring and a stunning barrel ceiling serves perfectly as a formal dining room or second living area. A private study with French doors off the foyer creates an ideal work-from-home environment. The luxurious primary suite is a true retreat, complete with private patio access, a tray ceiling, dual vanities, a jetted soaking tub, and a generously sized walk-in closet designed for both comfort and functionality. Secondary bedrooms are generously sized and thoughtfully designed, offering comfort and versatility for family and guests alike. Throughout the home, you’ll find ample storage and thoughtful design details that enhance everyday living. Enjoy outdoor living year-round on the covered patio, where the fireplace creates a warm and inviting setting perfect for relaxing evenings or entertaining guests. Residents of Belmont Park enjoy a scenic, tree-lined setting with walking trails, a neighborhood pool, and tranquil ponds, creating a true sense of community and connection. Thoughtfully designed for refined entertaining, the seamless flow between the grand living spaces, elegant dining areas, and inviting outdoor setting creates an exceptional backdrop for both intimate gatherings and sophisticated family events. Roof age, April of 2017. HVAC age, June 2021. Welcome Home!
Sold for $422,500
Zillow last checked:
Listing updated:
Bought with:
Michael Melchert, 157918
Keller Williams Central OK
Source: MLSOK/OKCMAR as distributed by MLS GRID,MLS#: 1226353
Price history
| Date | Event | Price |
|---|---|---|
| 8/28/2026 | Sold | $422,500-4%$155/sqft |
Source:  MLSOK/OKCMAR as distributed by MLS GRID #1226353 Report a problem MLSOK/OKCMAR as distributed by MLS GRID #1226353 Report a problem | ||
| 6/30/2026 | Pending sale | $440,000$162/sqft |
Source: MLSOK/OKCMAR as distributed by MLS GRID #1226353 Report a problem | ||
| 6/12/2026 | Price change | $440,000-2.2%$162/sqft |
Source: MLSOK/OKCMAR as distributed by MLS GRID #1226353 Report a problem | ||
| 5/26/2026 | Price change | $450,000-2.2%$165/sqft |
Source: MLSOK/OKCMAR as distributed by MLS GRID #1226353 Report a problem | ||
| 5/2/2026 | Listed for sale | $459,900+43.7%$169/sqft |
Source: MLSOK/OKCMAR as distributed by MLS GRID #1226353 Report a problem | ||
| 12/25/2022 | Listing removed | -- |
Source: Zillow Rentals Report a problem | ||
| 12/13/2022 | Price change | $2,295-4.2%$1/sqft |
Source: Zillow Rentals Report a problem | ||
| 12/7/2022 | Listed for rent | $2,395$1/sqft |
Source: Zillow Rentals Report a problem | ||
| 12/5/2022 | Listing removed | -- |
Source: Zillow Rental Manager Report a problem | ||
| 11/16/2022 | Price change | $2,395-4%$1/sqft |
Source: Zillow Rental Manager Report a problem | ||
| 11/10/2022 | Listed for rent | $2,495+10.9%$1/sqft |
Source: Zillow Rental Manager Report a problem | ||
| 3/13/2020 | Listing removed | $2,250$1/sqft |
Source: Top Sail Management Report a problem | ||
| 2/21/2020 | Price change | $2,250-2%$1/sqft |
Source: Top Sail Management Report a problem | ||
| 1/21/2020 | Listed for rent | $2,295$1/sqft |
Source: Top Sail Management Report a problem | ||
| 7/18/2019 | Listing removed | $2,295$1/sqft |
Source: Top Sail Management Report a problem | ||
| 7/12/2019 | Listed for rent | $2,295-0.2%$1/sqft |
Source: Top Sail Management Report a problem | ||
| 8/14/2017 | Sold | $320,000-3%$118/sqft |
Source: Public Record Report a problem | ||
| 8/7/2017 | Listing removed | $2,300$1/sqft |
Source: Churchill Brown #780927 Report a problem | ||
| 7/8/2017 | Listed for rent | $2,300$1/sqft |
Source: Churchill Brown #780927 Report a problem | ||
| 5/30/2017 | Price change | $329,900-0.8%$121/sqft |
Source: Churchill Brown #763782 Report a problem | ||
| 5/23/2017 | Price change | $332,500-0.7%$122/sqft |
Source: Churchill Brown #763782 Report a problem | ||
| 5/8/2017 | Price change | $335,000-0.7%$123/sqft |
Source: Churchill Brown #763782 Report a problem | ||
| 4/30/2017 | Price change | $337,500-0.7%$124/sqft |
Source: Churchill Brown #763782 Report a problem | ||
| 4/3/2017 | Price change | $339,900-1.5%$125/sqft |
Source: Churchill Brown #763782 Report a problem | ||
| 2/27/2017 | Listed for sale | $345,000+23.2%$127/sqft |
Source: Owner Report a problem | ||
| 6/5/2009 | Sold | $280,000+495.7%$103/sqft |
Source: MLSOK/OKCMAR as distributed by MLS GRID #317328 Report a problem | ||
| 11/17/2005 | Sold | $47,000$17/sqft |
Source: Public Record Report a problem | ||

Get a cash offer in 3 minutes
Find out how much your home could sell for in as little as 3 minutes with a no-obligation cash offer.
Estimated market value
$430,900
