Skip main navigation
Sold for $538,700
  • $538,700

    541 Celtic Ct, Edmond, OK 73003

    4beds
    3,423sqft
    Single Family Residence
    Built in 2008
    10,624.28 Square Feet Lot
    $547,900 Zestimate®
    $157/sqft
    $3,453 Estimated rent

    Home value

    $547,900

    $515,000 - $586,000

    $3,453/mo

    Zestimate® history
    Loading
    Loading...

    Owner options

    List your home for rent

    $3,453/mo

    Rent Zestimate®

    Find your next renter with Zillow Rental Manager. Plus, with online applications, you can quickly screen prospective tenants – for free.

    Learn more

    $3,453/mo

    Rent Zestimate®

    Refinance and save

    $3,946/mo

    Est. payment

    Refinancing to a lower rate could help reduce your monthly payments and save thousands over the life of the loan.

    See today's rates

    $3,946/mo

    Est. payment

    Explore your selling options

    Work with a Zillow partner agent

    Leverage their expertise and Zillow's premium Showcase listings to get your home seen by more buyers.

    Get started

    List with your own agent

    Get your home in front of millions of buyers by listing it on Zillow.

    Learn how to do it

    Sell it yourself

    Take full control of how buyers see your home on Zillow by listing For Sale by Owner (FSBO).

    List your home

    What's special

    Stylish center islandWalk-in showerExecutive studyFrench doorsLandscaped yard areasPrimary suiteSpa-like primary bath
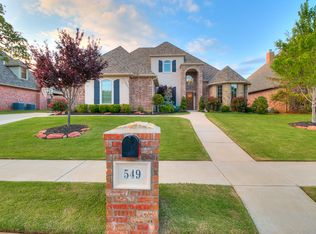
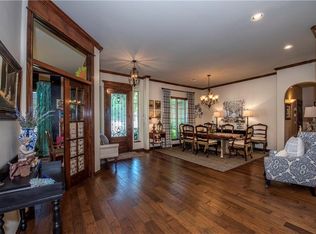
    CRAFTSMAN CALIBER CONSTRUCTION | FINE FINISHES | BUILT-INS IN ABUNDANCE! A well established neighborhood, BELMONT FARMS is very close to Mitch Park, YMCA, Uptown Grocery, Shops and Restaurants! Fall in love with the authentic OAK HARDWOOD FLOORS, KNOTTY ALDER CROWN MOLDING and BASE TRIM, Floor-to-ceiling stone fireplace and large windows for SUN DRENCHED LIVING AREAS! The kitchen features custom raised panel cabinetry, granite countertops, stylish center island, gas cooktop, double ovens and a GINORMOUS PANTRY. The primary suite boasts clean hardwood floors, cambered ceiling with double crown, direct access to the patio. The SPA-LIKE PRIMARY BATH offers double granite vanities with storage cabinet dividing the space, jetted tub, walk-in shower and spacious walk-in closet also with wood floor. There is an executive study with wood-accented bay window, designer chair rail and French doors. The upstairs bonus room with full bath makes a fantastic guest suite, 4th bedroom, game room, or home theater. ENJOY THE OUTDOORS with a privately designed BRICK ARCH PATIO, landscaped yard areas and split attached garages complete with STORM SHELTER! Neighborhood includes, swimming pool, wooded walking paths, fishing ponds, playgrounds and greenbelts. Call, click or text to schedule your appointment today!

    Zillow last checked:

    Listing updated:

    Listed by:

    Chris Moore 405-308-0281,

    CENTURY 21 Judge Fite Company

    Bought with:

    Ennis Breckenridge, 141817

    Metro First Realty

    Source: MLSOK/OKCMAR as distributed by MLS GRID,MLS#: 1162829MLS Logo

    Facts & features

    Interior

    Bedrooms & bathrooms
    • Bedrooms: 4
    • Bathrooms: 4
    • Full bathrooms: 3
    • 1/2 bathrooms: 1
    Heating
    • Zoned
    Cooling
    • Zoned
    Appliances
    • Included: Dishwasher, Disposal, Microwave, Electric Oven, Double Oven, Built-In Gas Range
    • Laundry: Laundry Room
    Features
    • Ceiling Fan(s)
    • Flooring: Combination, Tile, Wood
    • Windows: Double Pane, Low E, Vinyl Frame
    • Number of fireplaces: 1
    • Fireplace features: Masonry
    Interior area
    • Total structure area: 3,423
    • Total interior livable area: 3,423 sqft

    Property

    Parking
    • Total spaces: 3
    • Parking features: Concrete
    • Garage spaces: 3
    Features
    • Levels: Two
    • Stories: 2
    • Patio & porch: Patio, Porch
    • Exterior features: Rain Gutters
    • Fencing: Wood
    Lot
    • Size: 10,624 sqft
    • Features: Interior Lot
    Details
    • Parcel number: 541NONECeltic73025
    • Special conditions: None

    Construction

    Type & style
    • Home type: SingleFamily
    • Architectural style: Traditional
    • Property subtype: Single Family Residence
    Materials
    • Brick, Stone
    • Foundation: Slab
    • Roof: Composition
    Condition
    • Year built: 2008
    Details
    • Builder name: Grace Construction

    Utilities & green energy

    • Utilities for property: High Speed Internet, Public

    Community & neighborhood

    Location
    • Region: Edmond

    HOA & financial

    HOA
    • Has HOA: Yes
    • HOA fee: $630 annually
    • Services included: Greenbelt, Common Area Maintenance, Pool

    Price history

    DateEventPrice
    6/16/2025Sold$538,700-2%$157/sqft
    Source: MLSOK/OKCMAR as distributed by MLS GRID #1162829 Report a problem
    5/16/2025Pending sale$549,900$161/sqft
    Source: MLSOK/OKCMAR as distributed by MLS GRID #1162829 Report a problem
    4/2/2025Listed for sale$549,900+35.1%$161/sqft
    Source: MLSOK/OKCMAR as distributed by MLS GRID #1162829 Report a problem
    7/8/2013Sold$407,000-1.9%$119/sqft
    Source: MLSOK/OKCMAR as distributed by MLS GRID #519713 Report a problem
    5/7/2013Listed for sale$415,000+4%$121/sqft
    Source: Keller Williams Realty Central Oklahoma #519713 Report a problem
    5/29/2009Sold$399,000+714.3%$117/sqft
    Source: MLSOK/OKCMAR as distributed by MLS GRID #389051 Report a problem
    11/13/2007Sold$49,000+4.3%$14/sqft
    Source: Public Record Report a problem
    11/17/2005Sold$47,000$14/sqft
    Source: Public Record Report a problem

    Public tax history

    YearProperty taxesTax assessment
    2025$5,031 +3.2%$48,840 +3%
    2024$4,875 +3.8%$47,418 +3%
    2023$4,695 +2.7%$46,036 +3%
    2022$4,572 +3.6%$44,696 +3%
    2021$4,415 +1%$43,395 +2.2%
    2020$4,370 +13.9%$42,460 +1.3%
    2019$3,838 -0.1%$41,910 -0.1%
    2018$3,843 -12.5%$41,965 -1%
    2017$4,391 $42,404 -0.1%
    2016$4,391 +0.1%$42,459 -3.2%
    2015$4,388 -3.1%$43,874
    2014$4,526 $43,874 +9.5%
    2013-- $40,052 -8.6%
    2012-- $43,805
    2011-- $43,805
    2010-- $43,805 +173.5%
    2009-- $16,016 +4782.9%
    2008-- $328
    2007-- $328

    Find assessor info on the county website

    Neighborhood: Belmont Park

    Nearby schools

    GreatSchools rating
    Schools provided by the listing agent
    • Elementary: Cross Timbers ES
    • Middle: Cheyenne MS
    • High: North HS

    Source: MLSOK/OKCMAR as distributed by MLS GRID. This data may not be complete. We recommend contacting the local school district to confirm school assignments for this home.

    Get a cash offer in 3 minutes
    Find out how much your home could sell for in as little as 3 minutes with a no-obligation cash offer.
    Estimated market value
    $547,900
    Get a cash offer in 3 minutes
    Find out how much your home could sell for in as little as 3 minutes with a no-obligation cash offer.
    Estimated market value
    $547,900