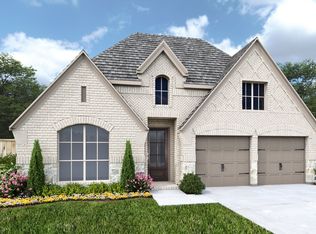
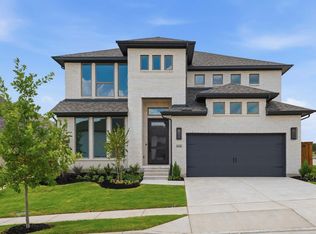
Home office with French doors set along one side of two-story entry. Kitchen and dining area open to two-story family room. Kitchen features corner walk-in pantry, a 5-burner gas cooktop, and generous island with built-in seating space. Two-story family room features wall of windows and a wood mantel fireplace. First-floor primary suite includes bedroom with 10-foot ceiling. Double doors lead to primary bath with dual vanities, garden tub, separate glass-enclosed shower and large walk-in closet. First-floor guest suite offers private bath. Game room and two secondary bedrooms are upstairs. Extended covered backyard patio. Mud room off three-car garage.
Sold
Price history
| Date | Event | Price |
|---|---|---|
| 8/27/2026 | Sold | -- |
Source: NTREIS #21234339 Report a problem | ||
| 8/3/2026 | Pending sale | $549,900$187/sqft |
Source: NTREIS #21234339 Report a problem | ||
| 7/24/2026 | Price change | $549,900-4.3%$187/sqft |
Source: NTREIS #21234339 Report a problem | ||
| 6/17/2026 | Price change | $574,900-4.2%$195/sqft |
Source:  Perry Homes Report a problem Perry Homes Report a problem | ||
| 4/22/2026 | Price change | $599,900-9.5%$204/sqft |
Source: NTREIS #21234339 Report a problem | ||
| 3/7/2026 | Price change | $662,900-1.5%$225/sqft |
Source: Perry Homes Report a problem | ||
| 2/7/2026 | Price change | $672,900-6.4%$229/sqft |
Source: Perry Homes Report a problem | ||
| 2/3/2026 | Listed for sale | $718,900$244/sqft |
Source: Perry Homes Report a problem | ||

Get a cash offer in 3 minutes
Find out how much your home could sell for in as little as 3 minutes with a no-obligation cash offer.
Estimated market value
$556,800
