**Move in special 1/2 first months rent
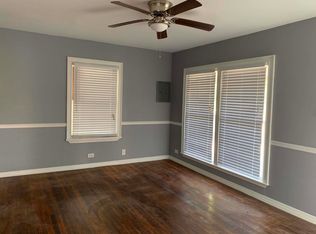
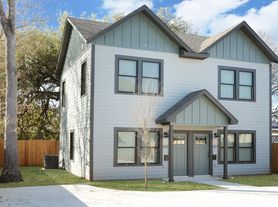
Experience the pulse of San Antonio in these stunning, brand-new duplexes located on Dakota Street. Completed in 2026, these modern residences offer a sophisticated urban lifestyle just moments away from the Alamodome and the vibrant energy of the downtown district. Each thoughtfully designed home features a spacious three-bedroom, two-and-a-half-bathroom layout that balances contemporary style with everyday functionality. The open-concept living spaces are bathed in natural light, highlighting the high-end finishes and sleek architectural details that define new construction excellence. The chef-inspired kitchens come fully equipped with premium appliances, including a refrigerator, making your move-in process seamless and stress-free. Upstairs, the primary suite serves as a private retreat, while the additional bedrooms provide versatile space for guests or a home office. Whether you are enjoying the local dining scene or taking in a game at the nearby stadium, these homes provide the perfect sanctuary in the heart of the city. We are an equal housing opportunity provider and welcome all applicants to discover the luxury and convenience of living in one of San Antonio's most exciting neighborhoods.
House for rent
$1,850/moFees may apply
525 Dakota #101, San Antonio, TX 78203
3beds
--sqft
Price may not include required fees and charges. Learn more|
Singlefamily
Available now
Cats, dogs OK
Air conditioner, central air
Dryer connection laundry
Garage parking
Central
What's special
High-end finishesBathed in natural lightOpen-concept living spacesSleek architectural detailsChef-inspired kitchensSpacious three-bedroom two-and-a-half-bathroom layout
- 51 days |
- -- |
- -- |
Zillow last checked:
Listing updated:
Travel times

Let’s turn your rent into credit progress
Build credit history with every on-time payment and get credit for the payment you’re already making.
Facts & features
Interior
Bedrooms & bathrooms
- Bedrooms: 3
- Bathrooms: 3
- Full bathrooms: 2
- 1/2 bathrooms: 1
Heating
- Central
Cooling
- Air Conditioner, Central Air
Appliances
- Included: Dishwasher, Garbage Disposal, Refrigerator, Stove/Range
- Laundry: Dryer Connection, Hookups, Washer Hookup
Features
- Eat-in Kitchen, Kitchen Island, One Living Area
- Flooring: Ceramic, Laminate
Property
Parking
- Parking features: Garage
- Has garage: Yes
- Details: Contact manager
Features
- Stories: 2
- Exterior features: One Living Area
- Pool features: Contact manager
Details
- Additional structures: Garage(s)
Construction
Type & style
- Home type: SingleFamily
- Property subtype: SingleFamily
Condition
- Year built: 2026
Community & HOA
Location
- Region: San Antonio
Financial & listing details
- Lease term: Max # of Months (23),Min # of Months (12)
Nearby apartments for rent

Price history
| Date | Event | Price |
|---|---|---|
| 7/31/2026 | Price change | $1,850-7.5% |
Source: LERA MLS #1996081 Report a problem | ||
| 6/29/2026 | Listed for rent | $2,000 |
Source: LERA MLS #1996081 Report a problem | ||
Neighborhood: Arena District
Nearby schools
GreatSchools rating
- 3/10Smith Elementary SchoolGrades: PK-5Distance: 0.3 mi
- NAPoe Middle SchoolGrades: 8Distance: 0.5 mi
- 2/10Highlands High SchoolGrades: 9-12Distance: 2.1 mi