Skip main navigation
Off market
  • $3,210,500

    525 E 11th St, New York, NY 10009

    3beds
    2,242sqft
    Condo
    Built in 2004
    -- sqft lot
    $3,210,500 Zestimate®
    $1,432/sqft
    $5,923 Estimated rent

    Home value

    $3,210,500

    $2.92M - $3.53M

    $5,923/mo

    Zestimate® history
    Loading
    Loading...

    Owner options

    List your home for rent

    $5,923/mo

    Rent Zestimate®

    Find your next renter with Zillow Rental Manager. Plus, with online applications, you can quickly screen prospective tenants – for free.

    Learn more

    $5,923/mo

    Rent Zestimate®

    Refinance and save

    $22,299/mo

    Est. payment

    Refinancing to a lower rate could help reduce your monthly payments and save thousands over the life of the loan.

    See today's rates

    $22,299/mo

    Est. payment

    Explore your selling options

    Work with a Zillow partner agent

    Leverage their expertise and Zillow's premium Showcase listings to get your home seen by more buyers.

    Get started

    List with your own agent

    Get your home in front of millions of buyers by listing it on Zillow.

    Learn how to do it

    Sell it yourself

    Take full control of how buyers see your home on Zillow by listing For Sale by Owner (FSBO).

    List your home

    What's special

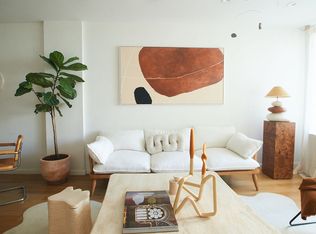

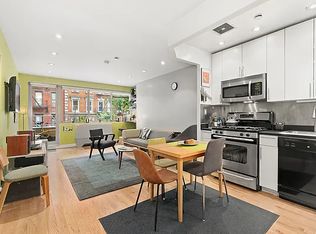
    Welcome to this triple mint condition and stunning two-story duplex home featuring 3+ bedrooms, 3 bathrooms, a spectacular 1,100 square feet gorgeous outdoor terrace positioned off the 24 x 21 Great Room plus a balcony on the upper level! Upon entering this one-of-a-kind home, you will be immediately swept away to your very own urban sanctuary. From the open concept-living, the scale of the living and dining space, the inviting floor-to-ceiling double glass doors that spill out to the lush and enormous outdoor planted terrace, island chef's kitchen, fireplace and the dramatic floating staircase - it's just all perfection and a grand entertaining space for epic gatherings. The massive outdoor terrace features a hard lined natural gas grill, lovely potted plants that surround the patio with flowering and evergreen plants thoughtfully curated for full season privacy and beauty. Automatic drip irrigation and tree lights with timer. The bright and airy, custom kitchen will satisfy that inner chef with top-of-the line Miele appliances, including a plumbed coffee machine, speed oven, wall oven, cook top, warming drawer, Subzero refrigerator, Subzero wine refrigerator, Franke instant hot water and water filtration, InSinkErator food disposal, and Bosch pop up downdraft system. The modern floating staircase has a solid glass upper landing and railings with removable baby gates at the top and bottom. The enormous master bedroom suite on the upper level features a sumptuous sitting area, French pocket doors, a large and beautiful mirrored dressing area with vanity, his and hers shoe closets, a large balcony overlooking the terrace with automatic drip irrigation, and an en suite bathroom. On this level is also a large second bedroom an office area off the landing with a full bathroom. Both bedrooms enjoy amazing light and hardwood floors. A complete designer renovation and reimagining of two units combined by the previous owner and currently configured as a 3 bedroom, which can easily be reconfigured back to a 4 bedroom - the original door frame and flooring was left inside the wall. Throughout the home you will find - HDMI and electric for tasteful wall mounted TVs in all the bedrooms without visible wiring. Soft close drawers throughout the home. Crestron home automation with Lutron dimmable lighting throughout and Lutron built-in roll-down blinds and blackout shades in every room, including downstairs. Home entertainment system and Sonos tied to kitchen, patio, and living room speakers and television. Built in HVAC including 5 PTAC units (fully serviced annually) and heated tiled floors. Gorgeous limestone tile flooring. Miele washer and dryer. The residence comes with 2 large dedicated storage lockers in the building basement. The Fillmore is a 26-unit condo with a part-time doorman, superintendent and porter. Amenities include on-site parking garage, a common roof deck and a fantastic well-equipped fitness room with Peloton on the second floor. Easy stroll to the Joseph C. Sauer Park on 12th Street & Avenue A (which was recently renovated), Tompkins Square Park and public transportation. The East Village is bustling with restaurants, boutique shopping, off-Broadway theatres, worldly cultural offerings, an adventurous spirit and independent energy making it one of the most iconic neighborhoods in Manhattan. NOTE: All showings require an appointment. Please keep in mind, at the request of the owners, we are unable to show between 10-12 and 3-4PM (however, 3-4 showings may be honored on a case by case basis). Thank you.

    This property is off market, which means it's not currently listed for sale or rent on Zillow. This may be different from what's available on other websites or public sources.
    Facts & features

    Interior

    Bedrooms & bathrooms
    • Bedrooms: 3
    • Bathrooms: 3
    • Full bathrooms: 3
    Heating
    • Forced air
    Cooling
    • Central
    Appliances
    • Included: Dishwasher, Dryer, Washer
    Features
    • Has fireplace: Yes
    Interior area
    • Total interior livable area: 2,242 sqft

    Property

    Lot
    • Size: 7,743 Square Feet
    Details
    • Parcel number: 004057504

    Construction

    Type & style
    • Home type: Condo
    Condition
    • Year built: 2004

    Community & HOA

    Community
    • Features: Doorman
    HOA
    • Has HOA: Yes
    • HOA fee: $2,407 monthly
    Location
    • Region: New York

    Financial & listing details

    • Price per square foot: $1,432/sqft

    Price history

    DateEventPrice
    6/22/2021Listing removed--
    Source: StreetEasy Report a problem
    3/19/2021Listed for sale$4,895,000+86.8%$2,183/sqft
    Source: StreetEasy Report a problem
    1/30/2014Sold$2,620,000+208.2%$1,169/sqft
    Source: Agent Provided Report a problem
    11/9/2013Listing removed$2,195$1/sqft
    Source: Universal Realty Report a problem
    7/1/2013Sold$850,000-50.3%$379/sqft
    Source: Agent Provided Report a problem
    5/4/2013Price change$2,195+9.8%$1/sqft
    Source: Universal Realty Report a problem
    3/13/2013Listed for rent$2,000-62.9%$1/sqft
    Source: HotPads for Rent Report a problem
    1/22/2013Sold$1,710,000+36674.2%$763/sqft
    Source: Agent Provided Report a problem
    10/2/2012Listing removed$4,650$2/sqft
    Source: Halstead Property #10111075 Report a problem
    9/28/2012Listed for sale$4,650-99.7%$2/sqft
    Source: Halstead Property #10111075 Report a problem
    12/10/2011Listing removed$1,695,000$756/sqft
    Source: Triumph Property Group #926953 Report a problem
    5/20/2011Price change$1,695,000+30.5%$756/sqft
    Source: Triumph Property Group #926953 Report a problem
    5/14/2011Listing removed$5,385$2/sqft
    Source: Knickerbocker Village NY, Inc. Report a problem
    3/16/2011Listed for rent$5,385$2/sqft
    Source: Knickerbocker Village NY, Inc. Report a problem
    2/5/2011Listed for sale$1,299,000$579/sqft
    Source: Postlets Report a problem

    Public tax history

    YearProperty taxesTax assessment
    2025-- --
    2024-- --
    2023-- --
    2022-- --
    2021-- --
    2020-- --
    2019-- --
    2018-- --
    2017-- --
    2016-- --
    2015-- --
    2014-- --
    Find assessor info on the county website

    Neighborhood: East Village

    Nearby schools

    GreatSchools rating