Nestled on a sprawling 73ac +/- parcel, this inviting 4-bedroom 2-bathroom residence offers a perfect blend of rural privacy and practical modern living. The home features a two-car attached garage and generous living spaces designed for comfort and everyday life.Inside, you'll find a bright, open floor plan with welcoming living room that flowing into a functional kitchen equipped with ample counter space, and dining area ideal for family meals. the four bedrooms provide flexible use as guest rooms, a home office, or a dedicated workspace. The two full baths are convenient and well-appointed. A comfortable basement featuring a full kitchen, and bathroom with a secondary living space.
Active
$701,000
525 E Hwy C, Jerico Springs, MO 64756
4beds
4,282sqft
:
Get pre-qualified$4,351/mo
Single Family Residence
Built in 1997
73.3 Acres Lot
$622,800 Zestimate®
$164/sqft
$-- HOA
What's special
Two-car attached garageBright open floor plan
- 18 days |
- 127 |
- 6 |
Zillow last checked:
Listing updated:
Listed by:
Allen Barbre 417-499-5127,
Midwest Land Group
Source: SOMOMLS as distributed by MLS GRID,MLS#: 60329362
Facts & features
Interior
Bedrooms & bathrooms
- Bedrooms: 4
- Bathrooms: 2
- Full bathrooms: 2
Heating
- Geothermal, Wood
Cooling
- Central Air
Features
- Basement: Partially Finished,Full
- Has fireplace: Yes
- Fireplace features: Family Room
Interior area
- Total structure area: 4,282
- Total interior livable area: 4,282 sqft
- Finished area above ground: 1,806
- Finished area below ground: 1,036
Property
Features
- Levels: Two
Lot
- Size: 73.3 Acres
Details
- Parcel number: 130.624000000011.00
Construction
Type & style
- Home type: SingleFamily
- Property subtype: Single Family Residence
Condition
- Year built: 1997
Utilities & green energy
- Sewer: Septic Tank
- Water: Private
Community & HOA
Community
- Subdivision: N/A
Location
- Region: Jerico Springs
Financial & listing details
- Price per square foot: $164/sqft
- Tax assessed value: $148,510
- Annual tax amount: $1,103
- Date on market: 7/21/2026
Estimated market value
$622,800
$536,000 - $716,000
$1,179/mo
Price history
| Date | Event | Price |
|---|---|---|
| 7/21/2026 | Listed for sale | $701,000$164/sqft |
Source:  SOMOMLS as distributed by MLS GRID #60329362 Report a problem SOMOMLS as distributed by MLS GRID #60329362 Report a problem | ||
Public tax history
| Year | Property taxes | Tax assessment |
|---|---|---|
| 2025 | -- | $26,790 +13.5% |
| 2024 | $1,039 +0.1% | $23,610 |
| 2023 | $1,039 +0% | $23,610 |
| 2022 | $1,039 | $23,610 |
| 2021 | -- | $23,610 +2.8% |
| 2020 | -- | $22,970 |
| 2019 | $984 | $22,970 -0.4% |
| 2018 | $984 | $23,070 |
| 2017 | -- | $23,070 |
| 2016 | -- | $23,070 |
| 2015 | -- | $23,070 +0.3% |
| 2014 | -- | $23,000 |
| 2013 | -- | $23,000 |
Find assessor info on the county website
Monthly payment
Est. payment
Payment breakdown
Explore the cost of this home by adjusting the details. Changes won't be saved.Climate risks
Neighborhood: 64756
Nearby schools
GreatSchools rating
- 5/10Stockton Middle SchoolGrades: 5-8Distance: 16.6 mi
- 5/10Stockton High SchoolGrades: 9-12Distance: 16 mi
- 5/10Stockton Elementary SchoolGrades: K-4Distance: 16.6 mi
Schools provided by the listing agent
- Elementary: Stockton
- Middle: Stockton
- High: Stockton
Source: SOMOMLS as distributed by MLS GRID. This data may not be complete. We recommend contacting the local school district to confirm school assignments for this home.
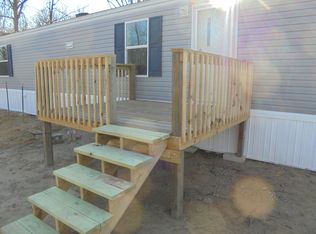
- $178,3002 bd2 ba840 sqft100 E Highway C, Jerico Springs, MO 64756Off Market
- $504,7002 bd2 ba2.2k sqft14 E Highway C, Jerico Springs, MO 64756Off Market
- $126,020-- bd2 ba1.6k sqft92 E Highway C, Jerico Springs, MO 64756Off Market
- $216,100-- bd-- ba600 sqft415 E Highway C, Jerico Spgs, MO 64756Off Market
- $283,800-- bd-- ba1.7k sqft21780 S Highway C, Jerico Springs, MO 64756Off Market
- $--3 bd1 ba1.7k sqft21975 S 25 Rd, Jerico Springs, MO 64756Sold
- $207,200-- bd-- ba1.8k sqft21853 S 25th Rd, Jerico Springs, MO 64756Off Market
- $--3 bd1 ba2.3k sqft21975 S 25th Rd, Jerico Springs, MO 64756Sold
A local agent can set up tours, give advice and negotiate with sellers.
Similar homes
- $699,0004 bd4 ba5.4k sqft14500 E 1450 Road, Stockton, MO 65785Active
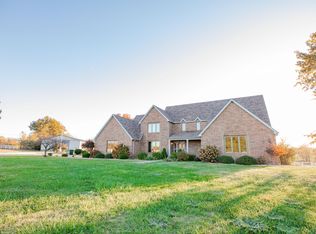
 MLS ID #60324785, Billy Bruce, Billy Bruce Realty. SOMOMLS as distributed by MLS GRID
 - $650,0004 bd3 ba3.1k sqft27 SE 11th Rd, Lamar, MO 64759For Sale
 MLS ID #263660, Pamela Chyba, ListWithFreedom.com. Ozark Gateway AOR
 - $849,0004 bd3 ba4.1k sqftV 619th Hwy, Lamar, MO 64759For Sale
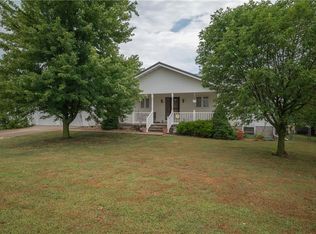 MLS ID #2624301, Jonathan Cutler, Ensign Executive Group, LLC. Heartland MLS as distributed by MLS GRID
 - $570,0004 bd3 ba2.4k sqft9735 S 325th Rd, El Dorado Springs, MO 64744For Sale
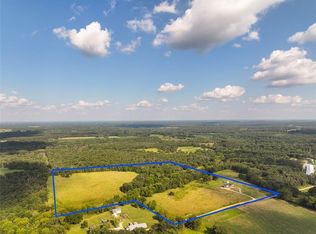 MLS ID #2634830, James Edwards, United Country Real Estate Buckhorn Land and Realty. Heartland MLS as distributed by MLS GRID
 - $794,9006 bd5 ba6.3k sqft1 Shamrock Dr, Lamar, MO 64759For SaleMLS ID #2613512, James Edwards, United Country Real Estate Buckhorn Land and Realty. Heartland MLS as distributed by MLS GRID
- $395,0004 bd4 ba2.3k sqft407 E Central Rd, Lamar, MO 64759For SaleMLS ID #254247, The Denney Team, Courtney Denney, Realty One Group Ovation. Ozark Gateway AOR
- $475,0003 bd3 ba2.3k sqftV 674th Hwy, Lamar, MO 64759For SaleMLS ID #2624480, Jonathan Cutler, Ensign Executive Group, LLC. Heartland MLS as distributed by MLS GRID
- $354,5005 bd3 ba3.9k sqft18933 S 2700th Rd, El Dorado Springs, MO 64744For SaleMLS ID #2568095, Andy Unruh, Midwest Land Group. Heartland MLS as distributed by MLS GRID
- $425,0002 bd2 ba2.3k sqft34 E Dade 86, Greenfield, MO 65661ActiveMLS ID #60329711, Kim Kinder, Ozark Acres Realty, LLC. SOMOMLS as distributed by MLS GRID
- $379,9903 bd3 ba2.7k sqft200 Maple St, Lamar, MO 64759For SaleMLS ID #263414, Taylor Means, Taylor Means, Broker. Ozark Gateway AOR
- $399,9003 bd2 ba2.3k sqft200 Grand St, Lamar, MO 64759For Sale By Owner
