Come Fall In Love With This Custom Built Sprawling Ranch Built By Award Winning Builder, Redfox Custom Homes! This Home Is An Entertainers Dream Come True! Kitchen Features A Ss Appliance Package, Gorgeous Solid Surface Counters, Glass Backsplash, Slow Close Cabinetry And A Walk-in Pantry. The Kitchen/dining/fr Combo Has High Ceilings And Features A Beautiful Gas Fireplace For Those Cold Snowy Evenings! Private Primary Bedroom Offers An On-suite Featuring Dual Sinks, Custom Tile Shower & Walk-in Closet. An Abundance Of Storage Space In The 3 Car Garage & Basement. Move Right In!
Sold for $409,000
$409,000
525 Elise Ln #532, Gibsonburg, OH 43431
3beds
1,726sqft
Single Family Residence
Built in 2023
0.31 Acres Lot
$419,800 Zestimate®
$237/sqft
$2,226 Estimated rent
Home value
$419,800
$399,000 - $441,000
$2,226/mo
Zestimate® history
Owner options
List your home for rent
$2,226/mo
Rent Zestimate®
Find your next renter with Zillow Rental Manager. Plus, with online applications, you can quickly screen prospective tenants – for free.
$2,226/mo
Rent Zestimate®
Refinance and save
$2,609/mo
Est. payment
Refinancing to a lower rate could help reduce your monthly payments and save thousands over the life of the loan.
$2,609/mo
Est. payment
Explore your selling options
Work with a Zillow partner agent
Leverage their expertise and Zillow's premium Showcase listings to get your home seen by more buyers.
Get startedList with your own agent
Get your home in front of millions of buyers by listing it on Zillow.
Learn how to do itSell it yourself
Take full control of how buyers see your home on Zillow by listing For Sale by Owner (FSBO).
List your homeWhat's special
Custom built sprawling ranchHigh ceilingsGorgeous solid surface countersBeautiful gas fireplaceSs appliance packageCustom tile showerWalk-in pantry
Zillow last checked:
Listing updated:
Listed by:
Kelli Weaver 419-777-5391 Kelli@Kelliweaver.com,
Key Realty
Bought with:
Kelli Weaver, 2018005891
Key Realty
Ryan Kelly, 2016002142
Key Realty
Source: Firelands MLS,MLS#: 20240214Originating MLS: Firelands MLS
Facts & features
Interior
Bedrooms & bathrooms
- Bedrooms: 3
- Bathrooms: 2
- Full bathrooms: 2
Primary bedroom
- Level: Main
- Area: 180
- Dimensions: 12 x 15
Bedroom 2
- Level: Main
- Area: 121
- Dimensions: 11 x 11
Bedroom 3
- Level: Main
- Area: 121
- Dimensions: 11 x 11
Bedroom 4
- Area: 0
- Dimensions: 0 x 0
Bedroom 5
- Area: 0
- Dimensions: 0 x 0
Bathroom
- Level: Main
Bathroom 1
- Level: Main
Dining room
- Level: Main
- Area: 150
- Dimensions: 15 x 10
Family room
- Level: Main
- Area: 210
- Dimensions: 15 x 14
Kitchen
- Level: Main
- Area: 180
- Dimensions: 15 x 12
Living room
- Area: 0
- Dimensions: 0 x 0
Heating
- Gas, Forced Air
Cooling
- Central Air
Appliances
- Included: Dishwasher, Disposal, Microwave, Range, Refrigerator
- Laundry: Laundry Room
Features
- Ceiling Fan(s)
- Basement: Full
- Has fireplace: Yes
- Fireplace features: Gas, Other
Interior area
- Total structure area: 1,726
- Total interior livable area: 1,726 sqft
Property
Parking
- Total spaces: 3
- Parking features: Attached, Garage Door Opener, Paved
- Attached garage spaces: 3
- Has uncovered spaces: Yes
Features
- Levels: One
- Stories: 1
Lot
- Size: 0.31 Acres
Details
- Parcel number: 275000118200
Construction
Type & style
- Home type: SingleFamily
- Property subtype: Single Family Residence
Materials
- Stone, Vinyl Siding
- Foundation: Basement
- Roof: Shake Shingle
Condition
- Year built: 2023
Utilities & green energy
- Electric: ON
- Sewer: Public Sewer
- Water: Public
Community & HOA
Location
- Region: Gibsonburg
Financial & listing details
- Price per square foot: $237/sqft
- Annual tax amount: $25
- Price range: $409K - $409K
- Date on market: 1/19/2024
- Date available: 01/01/1800
- Listing terms: Owner Finance,Conventional
Price history
| Date | Event | Price |
|---|---|---|
| 3/8/2024 | Sold | $409,000$237/sqft |
Source: Firelands MLS #20240214 Report a problem | ||
| 3/8/2024 | Contingent | $409,000$237/sqft |
Source: Firelands MLS #20240214 Report a problem | ||
| 1/19/2024 | Listed for sale | $409,000$237/sqft |
Source: Firelands MLS #20240214 Report a problem | ||
Public tax history
Tax history is unavailable.
Neighborhood: 43431
Nearby homes
- $239,9003 bd2 ba2k sqft503 Elise Ln, Gibsonburg, OH 43431For Sale
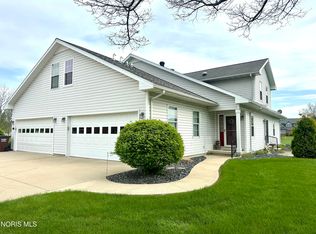
- $222,1002 bd2 ba1.8k sqft502 Elise Ln, Gibsonburg, OH 43431Off Market
- $239,4002 bd2 ba1.8k sqft501 Elise Ln, Gibsonburg, OH 43431Off Market
- $222,1002 bd2 ba1.8k sqft504 Elise Ln, Gibsonburg, OH 43431Off Market
- $403,0003 bd2 ba1.7k sqft525 Elise Ln, Gibsonburg, OH 43431Sold
- $233,7002 bd2 ba1.8k sqft506 Elise Ln, Gibsonburg, OH 43431Off Market
- $235,8002 bd2 ba1.8k sqft501 Southview Ct, Gibsonburg, OH 43431Off Market
- $237,3004 bd2 ba1.8k sqft503 Southview Ct, Gibsonburg, OH 43431Off Market
- $245,1003 bd2 ba1.8k sqft505 Southview Ct, Gibsonburg, OH 43431Off Market
Nearby schools
GreatSchools rating
- 7/10James J Hilfiker Elementary SchoolGrades: PK-5Distance: 0.3 mi
- 4/10Gibsonburg Middle SchoolGrades: 6-8Distance: 0.3 mi
- 6/10Gibsonburg High SchoolGrades: 9-12Distance: 0.3 mi
Schools provided by the listing agent
- District: Gibsonburg
Source: Firelands MLS. This data may not be complete. We recommend contacting the local school district to confirm school assignments for this home.
Get a cash offer in 3 minutes
Find out how much your home could sell for in as little as 3 minutes with a no-obligation cash offer.
Estimated market value
$419,800
Get a cash offer in 3 minutes
Find out how much your home could sell for in as little as 3 minutes with a no-obligation cash offer.
Estimated market value
$419,800
- Ohio
- Sandusky County
- Gibsonburg
- 43431
- 525 Elise Ln Unit 532
