Welcome home to this spacious, condo featuring 2-3 bedrooms, 2 full baths, and plenty of flexible living space. The main floor is bright and inviting, with beautiful natural light and a living room door leading to a patio with privacy panels. The large main-floor bedroom includes a walk-in closet and is located next to a full bath for added convenience. Upstairs offers a large second bedroom, a versatile open space perfect for a family room, office, or possible third bedroom, an additional full bath, and an impressive storage area. Buyers will appreciate the many updates, including a new furnace and central air in 2023, brand-new windows in 2024, and a washer and dryer purchased in 2023 that remain with the home. Laundry is currently on the main floor, with additional hookups on the second level for added flexibility. This condo offers a low-maintenance lifestyle, perfect for those looking to simplify without sacrificing space or comfort.
For sale
Price cut: $9.1K (6/15)
$239,900
503 Elise Ln, Gibsonburg, OH 43431
3beds
2,092sqft
Condominium
Built in 1998
-- sqft lot
$-- Zestimate®
$115/sqft
$165/mo HOA
What's special
- 118 days |
- 321 |
- 14 |
Zillow last checked:
Listing updated:
Listed by:
Shelly Schultz 419-279-2357,
Weichert-Morgan Realty Grp
Source: NORIS,MLS#: 10006731
Facts & features
Interior
Bedrooms & bathrooms
- Bedrooms: 3
- Bathrooms: 2
- Full bathrooms: 2
Other
- Level: Upper
- Dimensions: 16 x 10
Other
- Level: Upper
- Dimensions: 16 x 11
Other
- Level: Main
- Dimensions: 14 x 17
Dining room
- Level: Main
- Dimensions: 11 x 10
Kitchen
- Level: Main
- Dimensions: 13 x 10
Living room
- Level: Main
- Dimensions: 17 x 11
Heating
- Forced Air, Natural Gas
Cooling
- Central Air
Appliances
- Included: Microwave, Disposal, Dryer, Electric Range, Refrigerator, Washer
- Laundry: Main Level, Upper Level
Features
- Ceiling Fan(s), Vaulted Ceiling(s), Walk-In Closet(s)
- Flooring: Luxury Vinyl
- Has basement: No
- Has fireplace: No
- Common walls with other units/homes: 1 Common Wall
Interior area
- Total structure area: 2,092
- Total interior livable area: 2,092 sqft
Video & virtual tour
Property
Parking
- Total spaces: 2
- Parking features: Attached Garage
- Garage spaces: 2
Features
- Levels: One and One Half
- Patio & porch: Side Patio
Details
- Parcel number: 272300000510
- Other equipment: DC Well Pump
Construction
Type & style
- Home type: Condo
- Architectural style: Traditional
- Property subtype: Condominium
- Attached to another structure: Yes
Materials
- Vinyl Siding
- Foundation: Crawl Space
- Roof: Asphalt
Condition
- New construction: No
- Year built: 1998
Utilities & green energy
- Sewer: Septic Tank
- Water: Public
- Utilities for property: Electricity Connected, Natural Gas Connected, Sewer Connected, Water Connected
Community & HOA
Community
- Subdivision: None
HOA
- Has HOA: Yes
- Amenities included: Spa/Hot Tub
- Services included: Lawn Care, Snow Removal
- HOA fee: $165 monthly
Location
- Region: Gibsonburg
Financial & listing details
- Price per square foot: $115/sqft
- Tax assessed value: $187,100
- Annual tax amount: $2,213
- Date on market: 5/7/2026
- Listing terms: Cash,Conventional,FHA
- Electric utility on property: Yes
Estimated market value
Not available
Estimated sales range
Not available
Not available
Price history
| Date | Event | Price |
|---|---|---|
| 6/15/2026 | Price change | $239,900-3.7%$115/sqft |
Source: Firelands MLS #20261440 Report a problem | ||
| 5/7/2026 | Listed for sale | $249,000+31.1%$119/sqft |
Source: Firelands MLS #20261440 Report a problem | ||
| 7/21/2023 | Sold | $190,000-5%$91/sqft |
Source: NORIS #6103274 Report a problem | ||
| 7/7/2023 | Pending sale | $199,900$96/sqft |
Source: NORIS #6103274 Report a problem | ||
| 7/1/2023 | Listed for sale | $199,900+53.8%$96/sqft |
Source: NORIS #6103274 Report a problem | ||
| 9/6/2017 | Sold | $130,000$62/sqft |
Source: Public Record Report a problem | ||
| 8/3/2017 | Pending sale | $130,000$62/sqft |
Source: Polter Real Estate #20174190 Report a problem | ||
| 8/1/2017 | Listed for sale | $130,000+13%$62/sqft |
Source: Polter Real Estate #20174190 Report a problem | ||
| 9/30/2015 | Sold | $115,000-5.7%$55/sqft |
Source: NORIS #5089947 Report a problem | ||
| 6/22/2015 | Listed for sale | $121,900+16.2%$58/sqft |
Source: Wendt Key Team Realty #20153337 Report a problem | ||
| 8/20/2001 | Sold | $104,900$50/sqft |
Source: Public Record Report a problem | ||
Public tax history
| Year | Property taxes | Tax assessment |
|---|---|---|
| 2024 | $2,213 +32% | $65,490 +45% |
| 2023 | $1,676 +1.7% | $45,150 |
| 2022 | $1,648 -5.3% | $45,150 |
| 2021 | $1,740 +12.1% | $45,150 +18% |
| 2020 | $1,552 +0% | $38,260 |
| 2019 | $1,551 -0.1% | $38,260 |
| 2018 | $1,553 +6.5% | $38,260 +3.7% |
| 2017 | $1,458 +3% | $36,890 |
| 2016 | $1,415 | $36,890 |
| 2015 | $1,415 -3.6% | $36,890 +3.3% |
| 2014 | $1,469 -1.2% | $35,710 |
| 2013 | $1,487 +4.7% | $35,710 |
| 2012 | $1,420 -9.8% | $35,710 -15% |
| 2011 | $1,575 +1.3% | $42,000 -1.1% |
| 2010 | $1,555 +0.5% | $42,460 |
| 2009 | $1,547 -10.8% | -- |
| 2008 | $1,734 -0.1% | -- |
| 2007 | $1,735 +102.6% | -- |
| 2006 | $857 -44.1% | -- |
| 2005 | $1,533 -0.3% | -- |
| 2004 | $1,538 -0.2% | $38,470 |
| 2003 | $1,540 -12.4% | $38,470 -2.8% |
| 2002 | $1,759 -17.6% | $39,560 -15.4% |
| 2001 | $2,135 +4.2% | $46,760 |
| 2000 | $2,049 | $46,760 |
Find assessor info on the county website
Monthly payment
Est. payment
Payment breakdown
Explore the cost of this home by adjusting the details. Changes won't be saved.Climate risks
Neighborhood: 43431
Nearby schools
GreatSchools rating
- 7/10James J Hilfiker Elementary SchoolGrades: PK-5Distance: 0.3 mi
- 4/10Gibsonburg Middle SchoolGrades: 6-8Distance: 0.3 mi
- 6/10Gibsonburg High SchoolGrades: 9-12Distance: 0.3 mi
Schools provided by the listing agent
- Elementary: Hilfiker
- Middle: Gibsonburg
- High: Gibsonburg
Source: NORIS. This data may not be complete. We recommend contacting the local school district to confirm school assignments for this home.
- $234,9002 bd2 ba1.8k sqft501 Elise Ln, Gibsonburg, OH 43431Off Market
- $403,0003 bd2 ba1.7k sqft525 Elise Ln, Gibsonburg, OH 43431Sold
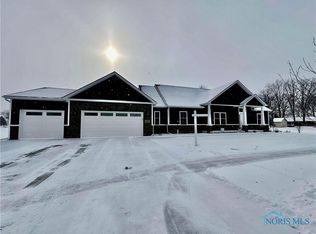
- $224,4002 bd2 ba1.8k sqft504 Elise Ln, Gibsonburg, OH 43431Off Market
- $217,3002 bd2 ba1.8k sqft502 Elise Ln, Gibsonburg, OH 43431Off Market
- $237,7002 bd2 ba1.8k sqft506 Elise Ln, Gibsonburg, OH 43431Off Market
- $231,4004 bd2 ba1.8k sqft503 Southview Ct, Gibsonburg, OH 43431Off Market
- $233,7002 bd2 ba1.8k sqft501 Southview Ct, Gibsonburg, OH 43431Off Market
- $245,1003 bd2 ba1.8k sqft505 Southview Ct, Gibsonburg, OH 43431Off Market
A local agent can set up tours, give advice and negotiate with sellers.
Similar homes
- $295,0003 bd3 ba2.1k sqft897 Busdeker Ln, Gibsonburg, OH 43431For Sale
 MLS ID #10009345, Cynthia Gabel, Century 21 Bolte Real Estate. NORIS
 - $300,0004 bd1 ba2.2k sqft4180 W State Route 20, Gibsonburg, OH 43431For Sale
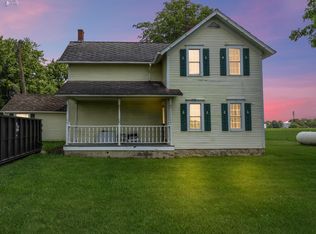 MLS ID #20262503, Marguerite Myers, Russell Real Estate Services. Firelands MLS
 - $225,0003 bd1 ba1.3k sqft7431 County Road 41, Bradner, OH 43406For Sale
 MLS ID #10010034, Pamela J Shumaker, American Heritage Realty. NORIS
 - $229,9003 bd1 ba1.1k sqft23393 W Centerfield Dr, Genoa, OH 43430For Sale
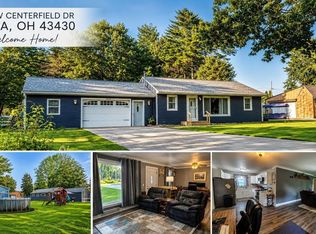 MLS ID #10011092, Lauren Rasberry, Key Realty LTD. NORIS
 - $227,5005 bd1 ba2k sqft2459 N Elliston Trowbridge Rd, Graytown, OH 43432For SaleMLS ID #10009704, Matthew Robert Watson, RE/MAX Preferred Associates. NORIS
- $289,9004 bd1 ba2.2k sqft857 County Road 212, Fremont, OH 43420For SaleMLS ID #20262699, Vanessa Whitt, Howard Hanna - Fremont. Firelands MLS
- $275,0003 bd2 ba1.6k sqft190 Evergreen Dr, Woodville, OH 43469For SaleMLS ID #10011633, Lana Rife, Serenity Realty LLC. NORIS
- $319,9003 bd3 ba1.8k sqft339 Welling Ave, Luckey, OH 43443For SaleMLS ID #10012173, Nicole L. Swank, The Danberry Co. NORIS
- $259,9003 bd2 ba1.4k sqft5183 N Genoa Clay Center Rd, Curtice, OH 43412For SaleMLS ID #10010357, Michael Lorenzen, Key Realty LTD. NORIS
- $227,0003 bd3 ba2.2k sqft87 Bethany Dr, Fremont, OH 43420For SaleMLS ID #20262121, Sherry Stroup, Century 21 Bolte Real Estate. Firelands MLS
- $224,9004 bd2 ba2.1k sqft805 West St, Genoa, OH 43430For SaleMLS ID #10008605, Lauren Rasberry, Key Realty LTD. NORIS
- $--3 bd2 ba2.3k sqft112 Sullivan St, Bettsville, OH 44815AuctionAuction.com 1
- $274,9003 bd2 ba1.5k sqft1678 N Smith Dr, Genoa, OH 43430For SaleMLS ID #10008537, Libby Sabryn Van Dusen, Serenity Realty LLC. NORIS
- $274,9003 bd2 ba2.5k sqft645 Van Buren St, Fostoria, OH 44830For SaleMLS ID #10011686, Heidi Mendoza, American Realty Partners Corp. NORIS
- $240,0002 bd2 ba1.8k sqft942 Country Club Dr, Fostoria, OH 44830For SaleMLS ID #10011364, Matthew Walter, Walter Real Estate & Auctionee. NORIS
- $269,0003 bd2 ba1.6k sqft895 County Road 212, Fremont, OH 43420For SaleMLS ID #20262472, John G. Barr, EXP Realty, LLC. Firelands MLS
- $200,0003 bd2 ba1.5k sqft4429 N State Route 53, Tiffin, OH 44883For SaleMLS ID #10010035, William Jones, RE/MAX Unlimited Results Rlty. NORIS
- $269,0003 bd1 ba1.4k sqft121 Broad St, Oak Harbor, OH 43449For SaleMLS ID #10005960, Shelly Schultz, Weichert-Morgan Realty Grp. NORIS
- $259,9003 bd2 ba1.3k sqft1302 Wedgewood Dr, Fostoria, OH 44830For SaleMLS ID #10008761, Anthony Selking, Selking Real Estate. NORIS
- $249,9003 bd2 ba1.3k sqft1113 S Lallendorf Rd, Oregon, OH 43616For SaleMLS ID #10010829, Jodi B. Harrington, Serenity Realty LLC. NORIS
