Skip main navigation
Off market
  • Price Unknown

    525 Falconer Pl NW, Edmonton, AB T6R 3A1

    5beds
    2,241sqft
    Single Family Residence
    Built in 2002
    -- sqft lot
    $-- Zestimate®
    C$--/sqft
    C$3,719 Estimated rent

    Home value

    Not available

    Estimated sales range

    Not available

    Not available

    Loading
    Loading...

    Owner options

    List your home for rent

    C$3,719/mo

    Rent Zestimate®

    Find your next renter with Zillow Rental Manager. Plus, with online applications, you can quickly screen prospective tenants – for free.

    Learn more

    C$3,719/mo

    Rent Zestimate®

    Refinance and save

    Refinancing to a lower rate could help reduce your monthly payments and save thousands over the life of the loan.

    See today's rates

    Explore your selling options

    Work with a Zillow partner agent

    Leverage their expertise and Zillow's premium Showcase listings to get your home seen by more buyers.

    Get started

    List with your own agent

    Get your home in front of millions of buyers by listing it on Zillow.

    Learn how to do it

    Sell it yourself

    Take full control of how buyers see your home on Zillow by listing For Sale by Owner (FSBO).

    List your home

    What's special

    Five bedroomsThree-and-a-half bathroomsDouble attached garageTwo-tiered deckMature trees

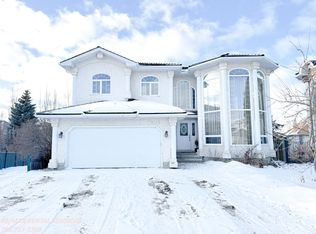
    Nestled in the serene + sought-after neighbourhood of Falconer Heights, this stunning home, built by Burke Perry, offers the perfect blend of convenience, comfort, + charm. Located just minutes away from major roadways such as Terwilleger Drive, Whitemud, + the Anthony Henday, accessibility is a key feature of this remarkable property. This gem is minutes away from shopping at Southgate Mall + The Currents in Windermere, ensuring you're never far from great retail options. Public transportation access is also easy, making commuting a breeze. With five bedrooms, three-and-a-half bathrooms, + a double attached garage, this home is designed to accommodate the needs of a growing family. Each detail has been thoughtfully crafted to provide comfort, convenience, + a welcoming atmosphere. This beautiful home is situated on a reverse pie lot with a two-tiered deck + mature trees, providing ample space for children to play + families to entertain. Come + see for yourself; this home truly has it all + more.

    This property is off market, which means it's not currently listed for sale or rent on Zillow. This may be different from what's available on other websites or public sources.

    Zillow last checked:

    Source: Century 21 Canada,MLS®#: E4413788MLS Logo

    Facts & features

    Interior

    Bedrooms & bathrooms
    • Bedrooms: 5
    • Bathrooms: 4
    • Full bathrooms: 3
    • 1/2 bathrooms: 1
    Heating
    • Has Heating (Unspecified Type)
    Features
    • Basement: yes
    Interior area
    • Total structure area: 2,241
    • Total interior livable area: 2,241 sqft

    Property

    Parking
    • Parking features: DOUBLE GARAGE ATTACHED
    • Has garage: Yes

    Construction

    Type & style
    • Home type: SingleFamily
    • Property subtype: Single Family Residence
    Condition
    • Year built: 2002

    Community & neighborhood

    Location
    • Region: Edmonton

    Price history

    Price history is unavailable.

    Public tax history

    Tax history is unavailable.

    Neighborhood: Riverbend

    Nearby schools

    GreatSchools rating

    No schools nearby

    We couldn't find any schools near this home.

    Schools provided by the listing agent
    • Elementary: EARL BUXTON SCHOOL
    • Middle: RIVERBEND SCHOOL
    • High: LILLIAN OSBORNE SCHOOL

    Source: Century 21 Canada. This data may not be complete. We recommend contacting the local school district to confirm school assignments for this home.