Lives like a SFH! Quiet in-town living! Walk to everything! Well maintained Charleston Carriage Home 3700 sq ft 5BR/3.5BA with fully finished lower level with BR 5 (ntc) and an additional full bath. House has the hard to find spacious 4 foot rear extension on all 3 levels. New exterior paint 2024. New roof 2019. Many new elegant lighting upgrades 2024. This Charleston Carriage home features a welcoming covered full front porch, and an exquisite and relaxing rear screened porch with gas fireplace off of the kitchen! The house is situated on a nicely located lot overlooking community open space and trees. Outstanding floor plan has 10ft volume ceilings on the main level with hardwood floors in Foyer, Library, Kitchen and Great Room. An added bonus are the 9ft volume ceilings on the upper level. Light and bright kitchen has hardwood flooring, upgraded cabinets, SS appliances, all graced with granite counter tops. Breakfast area overlooks the Family Room with cozy gas FP with custom mantle and a dramatic wall of windows. Rear paver patio off of the rear screened porch is perfect for entertaining and BBQs in the quiet and fenced rear yard. Spacious-oasis light-filled MBR suite has soaring cathedral ceilings accented with crown molding and a dramatic wall of windows, a ceiling fan, new window treatments, along with two lighted walk-in His & Hers closets. The spacious MBA features dual vanities, upgraded 12' ceramic tile, upgraded separate shower and a large soaking tub. Rare over-sized 2 car detached garage in rear of property. Walk to Purcellville schools, Firemans Field, restaurants, parades, festivals, shops and the WO&D hike bike horse trail. Why not live in the vibe that is everything Western Loudoun? Also close to the jewel of the west--Franklin Park (fun family pool, sports fields, performance barn, frisbee golf, equestrian trails, fishing pond, pickle ball, tennis, and hockey courts), close to Sleeters Lake for picnics, boating and fishing. Spend weekends at the numerous wineries and breweries. Excellent commuter, city, town and Dulles Airport access. Secure this unparalleled quality of life!
Sold for $715,000
$715,000
525 Gentlewood Sq, Purcellville, VA 20132
5beds
3,708sqft
Townhouse
Built in 2003
5,663 Square Feet Lot
$739,900 Zestimate®
$193/sqft
$4,168 Estimated rent
Home value
$739,900
$703,000 - $777,000
$4,168/mo
Zestimate® history
Owner options
List your home for rent
$4,168/mo
Rent Zestimate®
Find your next renter with Zillow Rental Manager. Plus, with online applications, you can quickly screen prospective tenants – for free.
$4,168/mo
Rent Zestimate®
Refinance and save
$4,380/mo
Est. payment
Refinancing to a lower rate could help reduce your monthly payments and save thousands over the life of the loan.
$4,380/mo
Est. payment
Explore your selling options
Work with a Zillow partner agent
Leverage their expertise and Zillow's premium Showcase listings to get your home seen by more buyers.
Get startedList with your own agent
Get your home in front of millions of buyers by listing it on Zillow.
Learn how to do itSell it yourself
Take full control of how buyers see your home on Zillow by listing For Sale by Owner (FSBO).
List your homeWhat's special
Zillow last checked:
Listing updated:
Listed by:
Patrick Red McCabe 703-217-9187,
Coldwell Banker Realty
Bought with:
Waleed Mufti, SP5011109
Samson Properties
Source: Bright MLS,MLS#: VALO2071342
Facts & features
Interior
Bedrooms & bathrooms
- Bedrooms: 5
- Bathrooms: 4
- Full bathrooms: 3
- 1/2 bathrooms: 1
- Main level bathrooms: 1
Rooms
- Room types: Living Room, Dining Room, Primary Bedroom, Bedroom 2, Bedroom 3, Bedroom 4, Kitchen, Game Room, Family Room, Library, Foyer, Laundry, Storage Room, Workshop
Primary bedroom
- Features: Flooring - Carpet
- Level: Upper
Bedroom 2
- Features: Flooring - Carpet
- Level: Upper
Bedroom 3
- Features: Flooring - Carpet
- Level: Upper
Bedroom 4
- Features: Flooring - Carpet
- Level: Upper
Dining room
- Features: Flooring - Carpet
- Level: Main
Family room
- Features: Flooring - Carpet, Fireplace - Gas
- Level: Main
Foyer
- Features: Flooring - HardWood
- Level: Main
Game room
- Features: Flooring - Carpet
- Level: Lower
Kitchen
- Features: Flooring - HardWood
- Level: Main
Laundry
- Level: Upper
Library
- Features: Flooring - Carpet
- Level: Main
Living room
- Features: Flooring - Carpet
- Level: Main
Storage room
- Level: Unspecified
Workshop
- Level: Unspecified
Heating
- Forced Air, Propane
Cooling
- Ceiling Fan(s), Central Air, Electric
Appliances
- Included: Cooktop, Dishwasher, Disposal, Dryer, Exhaust Fan, Oven, Refrigerator, Washer, Gas Water Heater
- Laundry: Upper Level, Laundry Room
Features
- Family Room Off Kitchen, Kitchen - Table Space, Combination Dining/Living, Eat-in Kitchen, Chair Railings, Crown Molding, Upgraded Countertops, Primary Bath(s), 2 Story Ceilings, 9'+ Ceilings, Cathedral Ceiling(s), Vaulted Ceiling(s)
- Flooring: Wood
- Windows: Double Pane Windows, Insulated Windows, Low Emissivity Windows, Screens, Transom, Vinyl Clad, Window Treatments
- Basement: Full,Finished,Partial,Heated,Improved,Interior Entry,Sump Pump,Windows
- Number of fireplaces: 1
- Fireplace features: Gas/Propane
Interior area
- Total structure area: 3,708
- Total interior livable area: 3,708 sqft
- Finished area above ground: 2,508
- Finished area below ground: 1,200
Property
Parking
- Total spaces: 2
- Parking features: Garage Door Opener, Unassigned, Detached, Off Street
- Garage spaces: 2
Accessibility
- Accessibility features: None
Features
- Levels: Three
- Stories: 3
- Patio & porch: Deck, Porch, Patio
- Exterior features: Sidewalks, Satellite Dish
- Pool features: None
- Fencing: Back Yard
Lot
- Size: 5,663 Square Feet
- Features: Level, Premium
Details
- Additional structures: Above Grade, Below Grade
- Parcel number: 488201287000
- Zoning: PV:PD5
- Special conditions: Standard
Construction
Type & style
- Home type: Townhouse
- Architectural style: Carriage House,Colonial
- Property subtype: Townhouse
Materials
- Vinyl Siding
- Foundation: Concrete Perimeter
- Roof: Asphalt
Condition
- Excellent
- New construction: No
- Year built: 2003
Details
- Builder model: EXETER
- Builder name: MICHAEL HARRIS
Utilities & green energy
- Sewer: Public Sewer
- Water: Public
Community & HOA
Community
- Subdivision: Cortland Square
HOA
- Has HOA: Yes
- Amenities included: Common Grounds
- Services included: Common Area Maintenance, Road Maintenance, Snow Removal
- HOA fee: $77 monthly
- HOA name: CORTLAND SQAURE
Location
- Region: Purcellville
Financial & listing details
- Price per square foot: $193/sqft
- Tax assessed value: $648,620
- Annual tax amount: $7,199
- Date on market: 6/1/2024
- Listing agreement: Exclusive Right To Sell
- Ownership: Fee Simple
Price history
| Date | Event | Price |
|---|---|---|
| 6/28/2024 | Sold | $715,000+2.2%$193/sqft |
Source:  Bright MLS #VALO2071342 Report a problem Bright MLS #VALO2071342 Report a problem | ||
| 6/2/2024 | Pending sale | $699,900$189/sqft |
Source: Bright MLS #VALO2071342 Report a problem | ||
| 6/1/2024 | Listed for sale | $699,900+91.8%$189/sqft |
Source: Bright MLS #VALO2071342 Report a problem | ||
| 11/1/2010 | Sold | $365,000-2.7%$98/sqft |
Source: Public Record Report a problem | ||
| 9/30/2010 | Price change | $375,000-3.6%$101/sqft |
Source: Dulles North Ventures, LLC, dba Keller Williams Realty #LO7355387 Report a problem | ||
| 7/25/2010 | Price change | $388,900-2.5%$105/sqft |
Source: Keller Williams Realty #LO7355387 Report a problem | ||
| 6/7/2010 | Listed for sale | $398,750-16.1%$108/sqft |
Source: Keller Williams Realty #LO7355387 Report a problem | ||
| 6/4/2008 | Listing removed | $475,000$128/sqft |
Source: Point2 #LO6703799 Report a problem | ||
| 4/10/2008 | Listed for sale | $475,000-86.4%$128/sqft |
Source: Point2 #LO6703799 Report a problem | ||
| 8/15/2003 | Sold | $3,484,158$940/sqft |
Source: Public Record Report a problem | ||
Public tax history
| Year | Property taxes | Tax assessment |
|---|---|---|
| 2026 | $5,505 -0.9% | $659,250 -0.9% |
| 2025 | $5,554 -4.8% | $665,130 +2.1% |
| 2024 | $5,833 +2.8% | $651,750 +0.5% |
| 2023 | $5,675 +6% | $648,620 +11.5% |
| 2022 | $5,354 +8% | $581,950 +15.1% |
| 2021 | $4,956 +3.4% | $505,760 +9.2% |
| 2020 | $4,792 -19.5% | $462,970 +0.8% |
| 2019 | $5,949 +418.3% | $459,170 +7.8% |
| 2018 | $1,148 -75% | $426,010 +4.3% |
| 2017 | $4,597 -1.9% | $408,640 -3.6% |
| 2016 | $4,684 | $423,900 +33.4% |
| 2015 | $4,684 +8.2% | $317,730 +9.6% |
| 2014 | $4,331 +3.2% | $289,940 +10.2% |
| 2013 | $4,195 | $263,120 |
| 2012 | -- | -- |
| 2011 | -- | -- |
| 2010 | -- | -- |
| 2009 | -- | $343,100 -13% |
| 2008 | -- | $394,300 -8% |
| 2007 | -- | $428,700 -19.2% |
| 2006 | -- | $530,700 +50.3% |
| 2005 | -- | $353,000 +2.8% |
| 2004 | -- | $343,500 |
Find assessor info on the county website
Neighborhood: 20132
Nearby homes
- $714,4004 bd4 ba3.4k sqft523 Gentlewood Sq, Purcellville, VA 20132Off Market
- $720,0004 bd4 ba3k sqft527 Gentlewood Sq, Purcellville, VA 20132Sold
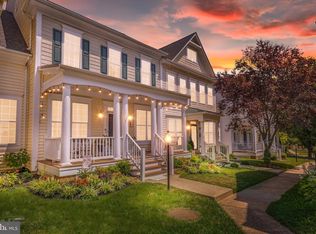
- $650,0004 bd4 ba3.3k sqft529 Gentlewood Sq, Purcellville, VA 20132Sold
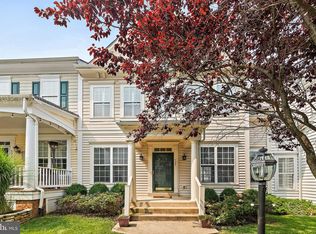
- $697,0004 bd2 ba2.5k sqft521 Gentlewood Sq, Purcellville, VA 20132Off Market
- $720,0004 bd4 ba3.3k sqft531 Gentlewood Sq, Purcellville, VA 20132Sold
- $714,4004 bd4 ba3.5k sqft550 Gentlewood Sq, Purcellville, VA 20132Off Market
- $682,5004 bd4 ba3.3k sqft519 Gentlewood Sq, Purcellville, VA 20132Off Market
- $694,7004 bd3 ba2.5k sqft548 Gentlewood Sq, Purcellville, VA 20132Off Market
Nearby schools
GreatSchools rating
- 10/10Emerick Elementary SchoolGrades: PK-5Distance: 0.8 mi
- 9/10Blue Ridge Middle SchoolGrades: 6-8Distance: 0.4 mi
- 10/10Loudoun Valley High SchoolGrades: 9-12Distance: 0.4 mi
Schools provided by the listing agent
- Middle: Blue Ridge
- High: Loudoun Valley
- District: Loudoun County Public Schools
Source: Bright MLS. This data may not be complete. We recommend contacting the local school district to confirm school assignments for this home.
Get a cash offer in 3 minutes
Find out how much your home could sell for in as little as 3 minutes with a no-obligation cash offer.
Estimated market value
$739,900
Get a cash offer in 3 minutes
Find out how much your home could sell for in as little as 3 minutes with a no-obligation cash offer.
Estimated market value
$739,900
- Virginia
- Loudoun County
- Purcellville
- 20132
- 525 Gentlewood Sq
Nearby cities
Nearby zip codes
Other Purcellville Topics
