Skip main navigation
Sold for $650,000
  • $650,000

    529 Gentlewood Sq, Purcellville, VA 20132

    4beds
    3,356sqft
    Townhouse
    Built in 2003
    4,356 Square Feet Lot
    $692,400 Zestimate®
    $194/sqft
    $3,850 Estimated rent

    Home value

    $692,400

    $658,000 - $727,000

    $3,850/mo

    Zestimate® history
    Loading
    Loading...

    Owner options

    List your home for rent

    $3,850/mo

    Rent Zestimate®

    Find your next renter with Zillow Rental Manager. Plus, with online applications, you can quickly screen prospective tenants – for free.

    Learn more

    $3,850/mo

    Rent Zestimate®

    Refinance and save

    $4,393/mo

    Est. payment

    Refinancing to a lower rate could help reduce your monthly payments and save thousands over the life of the loan.

    See today's rates

    $4,393/mo

    Est. payment

    Explore your selling options

    Work with a Zillow partner agent

    Leverage their expertise and Zillow's premium Showcase listings to get your home seen by more buyers.

    Get started

    List with your own agent

    Get your home in front of millions of buyers by listing it on Zillow.

    Learn how to do it

    Sell it yourself

    Take full control of how buyers see your home on Zillow by listing For Sale by Owner (FSBO).

    List your home

    What's special

    Two-car garageBonus roomCozy family roomLarge rec roomLaundry roomFormal dining roomEnclosed backyard
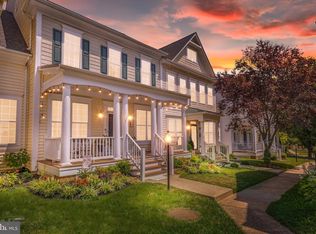
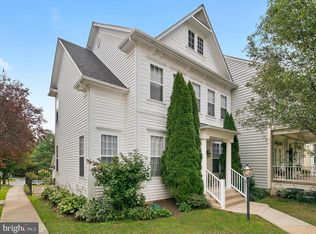
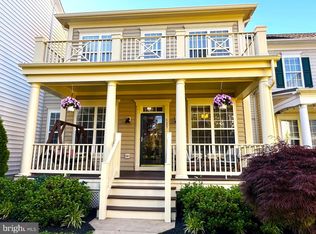
    Welcome to Downtown Purcellville! This stunning carriage style townhome in Cortland Square offers over 3,300 square feet of finished living space, making it a perfect place to call home. With a 2 car rear load garage, convenience and functionality are at your fingertips. Step inside and experience the beauty of an open floor plan that seamlessly combines style and comfort. This home is filled with natural light, creating a bright and airy atmosphere throughout. The main level boasts gorgeous hardwood floors, a formal living room, and a formal dining room, setting the stage for elegant entertaining. The kitchen is a culinary dream, featuring stainless steel appliances and granite countertops. Adjacent to the kitchen is a cozy family room with a fireplace, creating a warm and inviting atmosphere. The office with floor-to-ceiling built-ins provides a convenient space for work or study. Plus, there's a convenient half bath for guests. Venture to the upper level, and you'll discover a light-filled primary bedroom that offers a peaceful retreat. The primary bath is a spa-like oasis with a soaking tub and a separate shower. The walk-in closets provide ample storage space for all your needs. Additionally, there are three more spacious bedrooms and another full bath on this level. The upper-level laundry room adds convenience and functionality to your daily routine.The lower level of this home is truly versatile and accommodating. It features a large rec room, perfect for hosting game nights or movie marathons. There's also a full bath for added convenience. A bonus room offers endless possibilities, whether you need a home gym, a playroom, or a hobby space. Plus, there's unfinished storage space that can be customized to suit your needs. Outside, an enclosed backyard leads to the two-car garage, ensuring privacy and security. Location is everything, and this home has it all. Just a stone's throw away from downtown Purcellville, you can enjoy the charm of the town's best quaint shops, delightful restaurants, vibrant farmers markets, town parades, and the scenic W&OD Trail. With close proximity to Route 7 and the Toll Road, commuting is a breeze. Don't forget to explore Loudoun's beautiful wineries and breweries, adding an extra touch of leisure to your lifestyle. Don't miss out on this incredible opportunity to own a spacious and elegant townhome in the heart of Downtown Purcellville. Schedule your showing today!

    Zillow last checked:

    Listing updated:

    Listed by:

    JP Blankenship 703-898-7621,

    Pearson Smith Realty, LLC,

    Listing Team: Blankenship Properties

    Bought with:

    Heather Gosman, 0225038562

    Keller Williams Realty

    Source: Bright MLS,MLS#: VALO2054328MLS Logo

    Facts & features

    Interior

    Bedrooms & bathrooms
    • Bedrooms: 4
    • Bathrooms: 4
    • Full bathrooms: 3
    • 1/2 bathrooms: 1
    • Main level bathrooms: 1
    Rooms
    • Room types: Living Room, Dining Room, Primary Bedroom, Bedroom 2, Bedroom 3, Bedroom 4, Kitchen, Family Room, Office, Recreation Room, Bathroom 2, Hobby Room, Primary Bathroom
    Basement
    • Area: 838
    Heating
    • Forced Air, Propane
    Cooling
    • Ceiling Fan(s), Central Air, Electric
    Appliances
    • Included: Microwave, Dishwasher, Disposal, Dryer, Refrigerator, Stainless Steel Appliance(s), Washer, Cooktop, Oven, Water Heater
    Features
    • Ceiling Fan(s)
    • Flooring: Hardwood, Ceramic Tile
    • Basement: Full
    • Has fireplace: No
    Interior area
    • Total structure area: 3,356
    • Total interior livable area: 3,356 sqft
    • Finished area above ground: 2,518
    • Finished area below ground: 838

    Property

    Parking
    • Total spaces: 2
    • Parking features: Garage Faces Rear, Detached
    • Garage spaces: 2
    Accessibility
    • Accessibility features: None
    Features
    • Levels: Three
    • Stories: 3
    • Pool features: None
    Lot
    • Size: 4,356 Square Feet
    • Features: Rear Yard
    Details
    • Additional structures: Above Grade, Below Grade
    • Parcel number: 488201887000
    • Zoning: PV:PD5
    • Special conditions: Standard

    Construction

    Type & style
    • Home type: Townhouse
    • Architectural style: Other
    • Property subtype: Townhouse
    Materials
    • Vinyl Siding
    • Foundation: Concrete Perimeter
    Condition
    • New construction: No
    • Year built: 2003

    Utilities & green energy

    • Sewer: Public Sewer
    • Water: Public

    Community & HOA

    Community
    • Subdivision: Cortland Square
    HOA
    • Has HOA: Yes
    • HOA fee: $460 semi-annually
    • HOA name: CORTLAND HOA
    Location
    • Region: Purcellville

    Financial & listing details

    • Price per square foot: $194/sqft
    • Tax assessed value: $621,340
    • Annual tax amount: $7,021
    • Date on market: 7/20/2023
    • Listing agreement: Exclusive Right To Sell
    • Listing terms: Cash,Conventional,VA Loan,FHA
    • Ownership: Fee Simple

    Price history

    DateEventPrice
    10/31/2023Pending sale$665,000+2.3%$198/sqft
    Source: Bright MLS #VALO2054328 Report a problem
    10/4/2023Sold$650,000-2.3%$194/sqft
    Source: Bright MLS #VALO2054328 Report a problem
    7/26/2023Contingent$665,000$198/sqft
    Source: Bright MLS #VALO2054328 Report a problem
    7/20/2023Listed for sale$665,000+33%$198/sqft
    Source: Bright MLS #VALO2054328 Report a problem
    7/31/2020Sold$500,000+2.1%$149/sqft
    Source: Public Record Report a problem
    6/9/2020Pending sale$489,900$146/sqft
    Source: Keller Williams Realty #VALO412160 Report a problem
    6/5/2020Listed for sale$489,900+34.4%$146/sqft
    Source: Keller Williams Realty #VALO412160 Report a problem
    8/20/2003Sold$364,391$109/sqft
    Source: Public Record Report a problem

    Public tax history

    YearProperty taxesTax assessment
    2026$5,250 -0.8%$628,760 -0.8%
    2025$5,292 -4.9%$633,790 +1.9%
    2024$5,565 +2.4%$621,790 +0.1%
    2023$5,437 +6.2%$621,340 +11.7%
    2022$5,118 +7.7%$556,310 +14.8%
    2021$4,750 +3.8%$484,740 +9.6%
    2020$4,577 -19.5%$442,230 +0.9%
    2019$5,683 +418.5%$438,410 +7.7%
    2018$1,096 -75%$407,030 +4.3%
    2017$4,390 -2.7%$390,240 -4.5%
    2016$4,514 $408,680 +35%
    2015$4,514 +8.2%$302,670 +9.6%
    2014$4,170 +3.2%$276,070 +10.3%
    2013$4,042 $250,400
    2012-- --
    2011-- --
    2010-- --
    2009-- $342,600 -12.6%
    2008-- $392,200 -8.4%
    2007-- $428,000 -19.2%
    2006-- $529,900 +50.4%
    2005-- $352,400 +2.9%
    2004-- $342,400
    Find assessor info on the county website

    Neighborhood: 20132

    Nearby schools

    GreatSchools rating
    Schools provided by the listing agent
    • Elementary: Emerick
    • Middle: Blue Ridge
    • High: Loudoun Valley
    • District: Loudoun County Public Schools

    Source: Bright MLS. This data may not be complete. We recommend contacting the local school district to confirm school assignments for this home.

    Get a cash offer in 3 minutes
    Find out how much your home could sell for in as little as 3 minutes with a no-obligation cash offer.
    Estimated market value
    $692,400
    Get a cash offer in 3 minutes
    Find out how much your home could sell for in as little as 3 minutes with a no-obligation cash offer.
    Estimated market value
    $692,400