Lives like a SFH! Quiet in-town living! Walk to everything! Well maintained Charleston Carriage Home 2510 sq ft 4BR/2.5BA with partially framed full basement. New HVAC 2021. New roof 2019. This Charleston Carriage home features a welcoming covered full front porch, and is situated on a nicely located lot overlooking the open space and trees. Outstanding floor plan has 10ft volume ceilings on the main level with hardwood floors in Foyer, Library, Kitchen and Great Room. An added bonus are the 9ft volume ceilings on the upper level. Light and bright kitchen has upgraded cabinets and a center island with storage, all graced with granite counter tops. Breakfast area overlooks the Family Room with cozy gas FP with mantle and a dramatic wall of windows. Rear paver patio off of kitchen is perfect for entertaining and BBQs in the quiet and fenced rear yard. Spacious light-filled MBR suite has soaring cathedral ceiling accented with a sun-burst window, and two walk-in His & Hers closets. MBA with dual vanities, upgraded tile and upgraded separate shower and soaking tub. Full unfinished 1,200 sq ft lower level is partially framed, including rough-in for a full 3rd BA. Separate 2 car detached garage in rear of property. Walk to Purcellville schools, Firemans Field, restaurants, parades, festivals, shops and the W & OD bike trail. Why not live in the vibe that is everything Western Loudoun? Also close to the jewel of the west--Franklin Park (fun family pool, sports fields, performance barn, frisbee golf, equestrian trails, fishing pond, pickle ball, tennis, and hockey courts), close to Sleeters Lake for picnics, boating and more fishing. Spend weekends at the numerous wineries and breweries. Excellent commuter, city, town and Dulles Airport access. Secure this unparalleled quality of life!
Sold for $630,000
$630,000
546 Gentlewood Sq, Purcellville, VA 20132
4beds
2,508sqft
Townhouse
Built in 2004
4,792 Square Feet Lot
$662,000 Zestimate®
$251/sqft
$3,391 Estimated rent
Home value
$662,000
$629,000 - $695,000
$3,391/mo
Zestimate® history
Owner options
List your home for rent
$3,391/mo
Rent Zestimate®
Find your next renter with Zillow Rental Manager. Plus, with online applications, you can quickly screen prospective tenants – for free.
$3,391/mo
Rent Zestimate®
Refinance and save
$3,897/mo
Est. payment
Refinancing to a lower rate could help reduce your monthly payments and save thousands over the life of the loan.
$3,897/mo
Est. payment
Explore your selling options
Work with a Zillow partner agent
Leverage their expertise and Zillow's premium Showcase listings to get your home seen by more buyers.
Get startedList with your own agent
Get your home in front of millions of buyers by listing it on Zillow.
Learn how to do itSell it yourself
Take full control of how buyers see your home on Zillow by listing For Sale by Owner (FSBO).
List your homeWhat's special
Fun family poolSun-burst windowPickle ballNew hvacFishing pondFloor planLight and bright kitchen
Zillow last checked:
Listing updated:
Listed by:
Patrick Red McCabe 703-217-9187,
Coldwell Banker Realty
Bought with:
Ahmad Ayub, 0225072161
Redfin Corporation
Source: Bright MLS,MLS#: VALO2062394
Facts & features
Interior
Bedrooms & bathrooms
- Bedrooms: 4
- Bathrooms: 3
- Full bathrooms: 2
- 1/2 bathrooms: 1
- Main level bathrooms: 1
Rooms
- Room types: Living Room, Dining Room, Primary Bedroom, Bedroom 2, Bedroom 3, Bedroom 4, Kitchen, Den, Foyer, Great Room, Bathroom 2, Primary Bathroom, Half Bath
Primary bedroom
- Features: Cathedral/Vaulted Ceiling, Ceiling Fan(s), Flooring - Carpet, Window Treatments
- Level: Upper
Bedroom 2
- Features: Flooring - Carpet
- Level: Upper
Bedroom 3
- Features: Flooring - Carpet
- Level: Upper
Bedroom 4
- Features: Flooring - Carpet
- Level: Upper
Primary bathroom
- Features: Double Sink, Flooring - Ceramic Tile
- Level: Upper
Bathroom 2
- Features: Flooring - Ceramic Tile
- Level: Upper
Den
- Features: Flooring - HardWood, Built-in Features
- Level: Main
Dining room
- Features: Chair Rail, Crown Molding
- Level: Main
Foyer
- Features: Flooring - HardWood
- Level: Main
Great room
- Features: Flooring - HardWood
- Level: Main
Half bath
- Features: Flooring - HardWood
- Level: Main
Kitchen
- Features: Flooring - HardWood
- Level: Main
Living room
- Features: Chair Rail, Crown Molding
- Level: Main
Heating
- Central, Programmable Thermostat, Propane
Cooling
- Central Air, Electric
Appliances
- Included: Cooktop, Dishwasher, Disposal, Dryer, Exhaust Fan, Extra Refrigerator/Freezer, Ice Maker, Microwave, Oven, Refrigerator, Range Hood, Washer, Water Heater, Gas Water Heater
Features
- Breakfast Area, Built-in Features, Ceiling Fan(s), Chair Railings, Crown Molding, Family Room Off Kitchen, Open Floorplan, Formal/Separate Dining Room, Kitchen - Country, Eat-in Kitchen, Kitchen - Gourmet, Kitchen Island, Recessed Lighting
- Flooring: Carpet, Wood
- Doors: Six Panel
- Windows: Double Pane Windows, Insulated Windows, Low Emissivity Windows, Screens, Window Treatments
- Basement: Full,Partial,Heated,Interior Entry,Space For Rooms,Unfinished,Windows
- Number of fireplaces: 1
- Fireplace features: Glass Doors, Mantel(s)
Interior area
- Total structure area: 2,508
- Total interior livable area: 2,508 sqft
- Finished area above ground: 2,508
- Finished area below ground: 0
Property
Parking
- Total spaces: 2
- Parking features: Garage Faces Rear, Garage Door Opener, Covered, Asphalt, Free, Lighted, Driveway, Private, Surface, Detached
- Garage spaces: 2
- Has uncovered spaces: Yes
Accessibility
- Accessibility features: Other, Doors - Lever Handle(s)
Features
- Levels: Three
- Stories: 3
- Pool features: None
- Has view: Yes
- View description: Courtyard, Garden, Trees/Woods
Lot
- Size: 4,792 Square Feet
- Features: Adjoins - Open Space, Interior Lot, Landscaped, Private, Premium, Rear Yard
Details
- Additional structures: Above Grade, Below Grade
- Parcel number: 488201973000
- Zoning: PV:PD5
- Special conditions: Standard
Construction
Type & style
- Home type: Townhouse
- Architectural style: Carriage House
- Property subtype: Townhouse
Materials
- Vinyl Siding
- Foundation: Concrete Perimeter
Condition
- New construction: No
- Year built: 2004
Utilities & green energy
- Sewer: Public Sewer
- Water: Public
Community & HOA
Community
- Subdivision: Cortland Square
HOA
- Has HOA: Yes
- HOA fee: $77 monthly
- HOA name: CORTLAND SQUARE
Location
- Region: Purcellville
Financial & listing details
- Price per square foot: $251/sqft
- Tax assessed value: $603,200
- Annual tax amount: $6,696
- Date on market: 1/3/2024
- Listing agreement: Exclusive Right To Sell
- Inclusions: Refrigerator Freezer In Basement
- Ownership: Fee Simple
Price history
| Date | Event | Price |
|---|---|---|
| 1/29/2024 | Sold | $630,000+0.8%$251/sqft |
Source:  Bright MLS #VALO2062394 Report a problem Bright MLS #VALO2062394 Report a problem | ||
| 1/5/2024 | Contingent | $624,900$249/sqft |
Source: Bright MLS #VALO2062394 Report a problem | ||
| 1/3/2024 | Listed for sale | $624,900+82.9%$249/sqft |
Source: Bright MLS #VALO2062394 Report a problem | ||
| 2/23/2004 | Sold | $341,700$136/sqft |
Source: Public Record Report a problem | ||
Public tax history
| Year | Property taxes | Tax assessment |
|---|---|---|
| 2026 | $5,089 -0.6% | $609,510 -0.6% |
| 2025 | $5,122 -4.1% | $613,420 +2.7% |
| 2024 | $5,343 +1.2% | $597,010 -1% |
| 2023 | $5,278 +6.6% | $603,200 +12.1% |
| 2022 | $4,949 +7.4% | $537,930 +14.4% |
| 2021 | $4,607 +4.2% | $470,090 +10.1% |
| 2020 | $4,420 -19.5% | $427,070 +1% |
| 2019 | $5,488 +419.3% | $422,750 +8.5% |
| 2018 | $1,057 -75% | $389,640 +3.6% |
| 2017 | $4,230 -2.1% | $375,970 -4.4% |
| 2016 | $4,321 | $393,430 +37.7% |
| 2015 | $4,321 +8.2% | $285,710 +9.6% |
| 2014 | $3,992 +3.1% | $260,660 +10.3% |
| 2013 | $3,873 | $236,410 |
| 2012 | -- | -- |
| 2011 | -- | -- |
| 2010 | -- | -- |
| 2009 | -- | $332,800 -13.6% |
| 2008 | -- | $385,100 -7.2% |
| 2007 | -- | $414,900 -18.2% |
| 2006 | -- | $507,200 +48.9% |
| 2005 | -- | $340,700 +3% |
| 2004 | -- | $330,700 |
Find assessor info on the county website
Neighborhood: 20132
Nearby homes
- $687,9004 bd3 ba2.5k sqft548 Gentlewood Sq, Purcellville, VA 20132Off Market
- $671,6004 bd3 ba2.5k sqft544 Gentlewood Sq, Purcellville, VA 20132Off Market
- $691,1003 bd4 ba3.3k sqft542 Gentlewood Sq, Purcellville, VA 20132Off Market

- $714,4004 bd4 ba3.5k sqft550 Gentlewood Sq, Purcellville, VA 20132Off Market
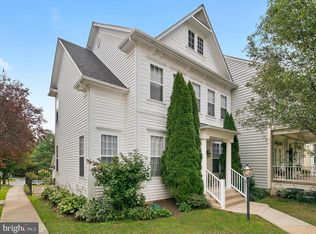
- $695,5004 bd3 ba3.1k sqft540 Gentlewood Sq, Purcellville, VA 20132Off Market
- $650,0004 bd4 ba3.3k sqft529 Gentlewood Sq, Purcellville, VA 20132Sold
- $739,0004 bd4 ba3.3k sqft538 Gentlewood Sq, Purcellville, VA 20132Sold
- $720,0004 bd4 ba3k sqft527 Gentlewood Sq, Purcellville, VA 20132Sold
Nearby schools
GreatSchools rating
- 10/10Emerick Elementary SchoolGrades: PK-5Distance: 0.8 mi
- 9/10Blue Ridge Middle SchoolGrades: 6-8Distance: 0.4 mi
- 10/10Loudoun Valley High SchoolGrades: 9-12Distance: 0.4 mi
Schools provided by the listing agent
- Middle: Blue Ridge
- High: Loudoun Valley
- District: Loudoun County Public Schools
Source: Bright MLS. This data may not be complete. We recommend contacting the local school district to confirm school assignments for this home.
Get a cash offer in 3 minutes
Find out how much your home could sell for in as little as 3 minutes with a no-obligation cash offer.
Estimated market value
$662,000
Get a cash offer in 3 minutes
Find out how much your home could sell for in as little as 3 minutes with a no-obligation cash offer.
Estimated market value
$662,000
- Virginia
- Loudoun County
- Purcellville
- 20132
- 546 Gentlewood Sq
Nearby cities
Nearby zip codes
Other Purcellville Topics
