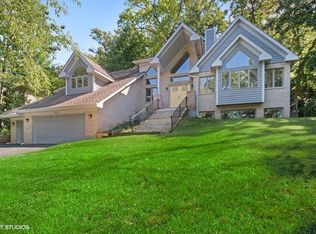
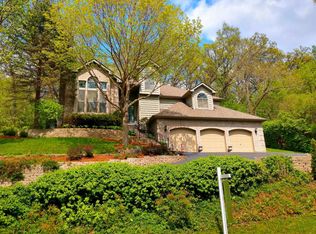
Wow! This home is an epitome of a light and airy living nestled on a serene lot with the outdoor oasis that blurs the boundaries between indoor and outdoor living. 5100 sq ft of a perfect blend of an OPEN FLOOR PLAN and intimate spaces. You are greeted by amazing vaulted entry that leads to a living area where sunlight filters through expansive windows. Soaring vaulted ceilings elevate the space to new heights creating an unforgettable experience. A spacious dining room, graced with an abundance of windows open to the living area, creates a harmonious flow throughout the shared living spaces. The delightful kitchen, with its modern twist, surely serves as the heart of the home, offering a delightful space for culinary creativity and gathering. The executive office space on the first floor, complete with double doors and overlooking the treetops, provides a serene environment for work. The Primary Suite at the end of the home is a luxurious retreat with its stepped tray ceiling, ample walk-in closets, and a bathroom that is a work of art in itself. The North wing, featuring additional bedrooms, a full bath, and a convenient laundry room, ensures practicality and comfort for residents. And let's not forget the GRAND lower level-bright, expansive, and with 10-foot ceilings, offering a plethora of spaces for entertainment, relaxation, and activity. From the Media Room to the second private office, game area, exercise room, and wet bar, the lower level is designed for both enjoyment and functionality. This home is a sanctuary where every detail has been thoughtfully curated to provide a harmonious blend of luxury and livability. City water and sewer. Great location: 5 minute drive to to downtown Algonquin, only three miles to the Algonquin Commons outdoor shopping mall, 10 minutes to Cary Metra station connecting to Chicago.
Closed
Zillow last checked:
Listing updated:
Bought with:
Tony Bellino
RE/MAX At Home
Source: MRED as distributed by MLS GRID,MLS#: 12095943
Price history
| Date | Event | Price |
|---|---|---|
| 9/23/2024 | Sold | $650,000-2.8%$127/sqft |
Source:  MRED as distributed by MLS GRID #12095943 Report a problem MRED as distributed by MLS GRID #12095943 Report a problem | ||
| 7/19/2024 | Price change | $669,000-2.9%$131/sqft |
Source: MRED as distributed by MLS GRID #12095943 Report a problem | ||
| 6/27/2024 | Price change | $689,000-1.4%$135/sqft |
Source: MRED as distributed by MLS GRID #12095943 Report a problem | ||
| 6/7/2024 | Listed for sale | $699,000+52.3%$137/sqft |
Source: MRED as distributed by MLS GRID #12059791 Report a problem | ||
| 7/14/2021 | Sold | $459,000$90/sqft |
Source: MRED as distributed by MLS GRID #11050590 Report a problem | ||
| 5/2/2021 | Pending sale | $459,000$90/sqft |
Source:  RE/MAX International #11050590 Report a problem RE/MAX International #11050590 Report a problem | ||
| 5/2/2021 | Contingent | $459,000$90/sqft |
Source: MRED as distributed by MLS GRID #11050590 Report a problem | ||
| 4/27/2021 | Listed for sale | $459,000+45.7%$90/sqft |
Source: MRED as distributed by MLS GRID #11050590 Report a problem | ||
| 12/11/2013 | Sold | $315,000$62/sqft |
Source: Public Record Report a problem | ||
| 11/28/2013 | Listed for sale | $315,000$62/sqft |
Source: Keller Williams Success Realty #08410493 Report a problem | ||
| 9/18/2013 | Listing removed | $315,000$62/sqft |
Source: Homepath #08410493 Report a problem | ||
| 9/3/2013 | Price change | $315,000-4.8%$62/sqft |
Source: Homepath #08410493 Report a problem | ||
| 8/2/2013 | Listed for sale | $331,000-33.8%$65/sqft |
Source: Homepath Report a problem | ||
| 10/22/2010 | Listing removed | $499,900$98/sqft |
Source: Unlimited Northwest Inc #07445285 Report a problem | ||
| 8/18/2010 | Price change | $499,900-5.7%$98/sqft |
Source: Unlimited Northwest Inc #07445285 Report a problem | ||
| 5/20/2010 | Price change | $529,900-3.6%$104/sqft |
Source: RE/MAX Unlimited Northwest #07445285 Report a problem | ||
| 4/2/2010 | Price change | $549,900-3.4%$108/sqft |
Source: RE/MAX Unlimited Northwest #07445285 Report a problem | ||
| 2/20/2010 | Listed for sale | $569,000+33.8%$111/sqft |
Source: RE/MAX Unlimited Northwest #07445285 Report a problem | ||
| 1/29/2008 | Sold | $425,400+459.7%$83/sqft |
Source: Public Record Report a problem | ||
| 12/19/2001 | Sold | $76,000+16.9%$15/sqft |
Source: Public Record Report a problem | ||
| 4/7/1997 | Sold | $65,000$13/sqft |
Source: Public Record Report a problem | ||
Get a cash offer in 3 minutes
Find out how much your home could sell for in as little as 3 minutes with a no-obligation cash offer.
Estimated market value
$699,400