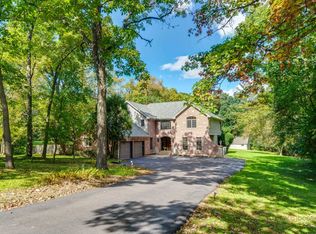
NEW TO THE MARKET | A different kind of new construction. If your idea of luxury is less time maintaining a large yard and more time enjoying beautiful surroundings, welcome home. Set among mature trees in Algonquin's Eagle Valley, this brand-new custom residence was designed to embrace its natural setting, with oversized windows capturing wooded views and filling the interior with natural light. Offering approximately 4,200 square feet of living space, the open-concept interior features soaring ceilings, expansive living and dining areas, a striking stone fireplace and a beautifully designed kitchen with an oversized island, custom cabinetry, granite countertops and stainless steel appliances. A flexible main-level bedroom provides an ideal home office, guest suite or additional living space. Upstairs, the spacious primary suite offers a spa-inspired bath with freestanding soaking tub, oversized shower and double vanity, while a private balcony provides another place to enjoy the peaceful surroundings. Outside, multiple patios, terraced landscaping and thoughtfully designed outdoor spaces create places to entertain or simply unwind among the trees without the upkeep of a traditional expansive lawn. Located on a quiet, low-traffic street with nearby walking and biking trails, yet minutes from downtown Algonquin. SELLER IS OFFERING UP TO A $15,000 CREDIT WITH AN ACCEPTABLE OFFER TO HELP THE BUYER BUY DOWN THEIR INTEREST RATE OR THE COST OF FUTURE IMPROVEMENTS, SUBJECT TO LENDER APPROVAL. Come experience this home in person. The setting is what makes it special.
Active
$724,999
615 Harper Dr, Algonquin, IL 60102
5beds
4,200sqft
Single Family Residence
Built in 2025
0.62 Acres Lot
$-- Zestimate®
$173/sqft
$-- HOA
What's special
Striking stone fireplacePrivate balconyTerraced landscapingSoaring ceilingsFlexible main-level bedroomOversized islandQuiet low-traffic street
- --
- 1,085
- views
- 59
- saves
Zillow last checked:
Listing updated:
Listed by:
Stella Talaga 630-297-3564,
@properties Christie's International Real Estate
Source: MRED as distributed by MLS GRID,MLS#: 12751120
Facts & features
Interior
Bedrooms & bathrooms
- Bedrooms: 5
- Bathrooms: 3
- Full bathrooms: 2
- 1/2 bathrooms: 1
Rooms
- Room types: Bedroom 5, Balcony/Porch/Lanai
Primary bedroom
- Features: Flooring (Wood Laminate), Bathroom (Full, Double Sink)
- Level: Second
- Area: 396 Square Feet
- Dimensions: 22X18
Bedroom 2
- Features: Flooring (Wood Laminate)
- Level: Second
- Area: 224 Square Feet
- Dimensions: 14X16
Bedroom 3
- Features: Flooring (Wood Laminate)
- Level: Second
- Area: 210 Square Feet
- Dimensions: 14X15
Bedroom 4
- Features: Flooring (Wood Laminate)
- Level: Second
- Area: 224 Square Feet
- Dimensions: 16X14
Bedroom 5
- Features: Flooring (Wood Laminate)
- Level: Main
- Area: 272 Square Feet
- Dimensions: 16X17
Balcony porch lanai
- Features: Flooring (Other)
- Level: Second
- Area: 100 Square Feet
- Dimensions: 20X5
Dining room
- Features: Flooring (Wood Laminate)
- Level: Main
- Area: 252 Square Feet
- Dimensions: 18X14
Kitchen
- Features: Kitchen (Island), Flooring (Wood Laminate)
- Level: Main
- Area: 672 Square Feet
- Dimensions: 24X28
Laundry
- Features: Flooring (Ceramic Tile)
- Level: Main
- Area: 120 Square Feet
- Dimensions: 12X10
Living room
- Features: Flooring (Wood Laminate)
- Level: Main
- Area: 448 Square Feet
- Dimensions: 28X16
Heating
- Natural Gas
Cooling
- Central Air
Appliances
- Included: Microwave, Dishwasher, Refrigerator, Washer, Dryer, Stainless Steel Appliance(s)
Features
- Walk-In Closet(s), High Ceilings, Open Floorplan, Granite Counters
- Basement: None
- Attic: Unfinished
- Number of fireplaces: 1
- Fireplace features: Living Room
Interior area
- Total structure area: 0
- Total interior livable area: 4,200 sqft
Property
Parking
- Total spaces: 2
- Parking features: Asphalt, Garage Door Opener, Yes, Garage Owned, Attached, Garage
- Attached garage spaces: 2
- Has uncovered spaces: Yes
Accessibility
- Accessibility features: No Disability Access
Features
- Stories: 2
- Patio & porch: Patio
- Exterior features: Balcony
- Has view: Yes
Lot
- Size: 0.62 Acres
- Features: Wooded, Mature Trees, Backs to Trees/Woods, Views, Sloped
Details
- Parcel number: 1933253021
- Special conditions: None
Construction
Type & style
- Home type: SingleFamily
- Architectural style: Modern
- Property subtype: Single Family Residence
Materials
- Brick
- Foundation: Concrete Perimeter
- Roof: Asphalt
Condition
- New Construction
- New construction: Yes
- Year built: 2025
Utilities & green energy
- Sewer: Public Sewer
- Water: Public
Community & HOA
HOA
- Services included: None
Location
- Region: Algonquin
Financial & listing details
- Price per square foot: $173/sqft
- Tax assessed value: $35,655
- Annual tax amount: $915
- Date on market: 9/3/2026
- Ownership: Fee Simple
Estimated market value
Not available
Estimated sales range
Not available
Not available
Price history
| Date | Event | Price |
|---|---|---|
| 9/3/2026 | Listing removed | $749,900$179/sqft |
Source:  MRED as distributed by MLS GRID #12712477 Report a problem MRED as distributed by MLS GRID #12712477 Report a problem | ||
| 8/25/2026 | Price change | $749,900-3.2%$179/sqft |
Source: MRED as distributed by MLS GRID #12712477 Report a problem | ||
| 7/22/2026 | Listed for sale | $775,000-11.4%$185/sqft |
Source: MRED as distributed by MLS GRID #12712477 Report a problem | ||
| 7/22/2026 | Listing removed | $875,000$208/sqft |
Source: MRED as distributed by MLS GRID #12703759 Report a problem | ||
| 7/14/2026 | Listed for sale | $875,000-10.2%$208/sqft |
Source: MRED as distributed by MLS GRID #12703759 Report a problem | ||
| 5/20/2026 | Listing removed | $974,900$232/sqft |
Source: MRED as distributed by MLS GRID #12615697 Report a problem | ||
| 5/16/2026 | Price change | $974,9000%$232/sqft |
Source: MRED as distributed by MLS GRID #12615697 Report a problem | ||
| 5/8/2026 | Price change | $975,000+0%$232/sqft |
Source: MRED as distributed by MLS GRID #12615697 Report a problem | ||
| 5/1/2026 | Price change | $974,9000%$232/sqft |
Source: MRED as distributed by MLS GRID #12615697 Report a problem | ||
| 4/25/2026 | Price change | $975,000+0%$232/sqft |
Source: MRED as distributed by MLS GRID #12615697 Report a problem | ||
| 4/18/2026 | Price change | $974,9000%$232/sqft |
Source: MRED as distributed by MLS GRID #12615697 Report a problem | ||
| 4/10/2026 | Listed for sale | $975,000$232/sqft |
Source: MRED as distributed by MLS GRID #12615697 Report a problem | ||
| 4/10/2026 | Listing removed | $975,000$232/sqft |
Source: MRED as distributed by MLS GRID #12603139 Report a problem | ||
| 3/27/2026 | Listed for sale | $975,000+0%$232/sqft |
Source: MRED as distributed by MLS GRID #12603139 Report a problem | ||
| 3/27/2026 | Listing removed | $974,900$232/sqft |
Source: MRED as distributed by MLS GRID #12578053 Report a problem | ||
| 3/19/2026 | Price change | $974,9000%$232/sqft |
Source: MRED as distributed by MLS GRID #12578053 Report a problem | ||
| 3/13/2026 | Price change | $975,000+0%$232/sqft |
Source: MRED as distributed by MLS GRID #12578053 Report a problem | ||
| 3/6/2026 | Price change | $974,9000%$232/sqft |
Source: MRED as distributed by MLS GRID #12578053 Report a problem | ||
| 2/26/2026 | Listed for sale | $975,000$232/sqft |
Source: MRED as distributed by MLS GRID #12578053 Report a problem | ||
| 2/26/2026 | Listing removed | $975,000$232/sqft |
Source: MRED as distributed by MLS GRID #12562133 Report a problem | ||
| 2/20/2026 | Price change | $975,000-0.5%$232/sqft |
Source: MRED as distributed by MLS GRID #12562133 Report a problem | ||
| 2/12/2026 | Price change | $979,9000%$233/sqft |
Source: MRED as distributed by MLS GRID #12562133 Report a problem | ||
| 2/6/2026 | Listed for sale | $980,000-21.6%$233/sqft |
Source: MRED as distributed by MLS GRID #12562133 Report a problem | ||
| 2/5/2026 | Listing removed | $1,249,900$298/sqft |
Source: MRED as distributed by MLS GRID #12535468 Report a problem | ||
| 1/17/2026 | Listed for sale | $1,249,900+4066.3%$298/sqft |
Source: MRED as distributed by MLS GRID #12535468 Report a problem | ||
| 3/8/2021 | Sold | $30,000-74.6%$7/sqft |
Source: MRED as distributed by MLS GRID #10540446 Report a problem | ||
| 4/28/2004 | Sold | $118,000+52.3%$28/sqft |
Source: Public Record Report a problem | ||
| 10/8/2002 | Sold | $77,500$18/sqft |
Source: Public Record Report a problem | ||
Public tax history
| Year | Property taxes | Tax assessment |
|---|---|---|
| 2025 | $915 +6.4% | $11,885 +8.1% |
| 2024 | $860 +4.5% | $10,993 +11.8% |
| 2023 | $823 -66.7% | $9,832 -65.9% |
| 2022 | $2,470 +3.7% | $28,806 +7.3% |
| 2021 | $2,381 +2.4% | $26,836 +3.7% |
| 2020 | $2,324 | $25,886 +4.5% |
| 2019 | -- | $24,776 +8.2% |
| 2018 | $2,182 +1.6% | $22,888 +6.1% |
| 2017 | $2,147 +1% | $21,562 +6.6% |
| 2016 | $2,127 | $20,223 +7.2% |
| 2013 | $2,127 | $18,865 -41.8% |
| 2011 | -- | $32,434 -6.4% |
| 2010 | -- | $34,663 |
| 2009 | -- | $34,663 |
| 2008 | -- | $34,663 +8.2% |
| 2006 | -- | $32,028 +4.9% |
| 2005 | $2,112 +12.1% | $30,538 +7% |
| 2004 | $1,883 +5.3% | $28,551 +7.5% |
| 2003 | $1,789 +379.1% | $26,571 +390% |
| 2002 | $373 +2% | $5,423 +5.7% |
| 2001 | $366 +5.5% | $5,129 +3.7% |
| 2000 | $347 | $4,946 |
Find assessor info on the county website
Monthly payment
Est. payment
Payment breakdown
Explore the cost of this home by adjusting the details. Changes won't be saved.Climate risks
Neighborhood: 60102
Nearby schools
Schools provided by the listing agent
- District: 300
Source: MRED as distributed by MLS GRID. This data may not be complete. We recommend contacting the local school district to confirm school assignments for this home.
Similar homes
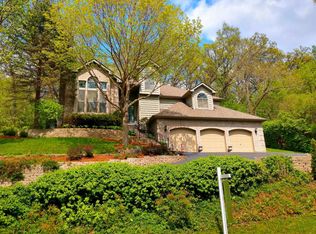
- $675,0004 bd3 ba3.9k sqft275 Farmhill Dr, Algonquin, IL 60102Active
 MLS ID #12779759, Sabina Wunderlich, Keller Williams Success Realty. MRED as distributed by MLS GRID
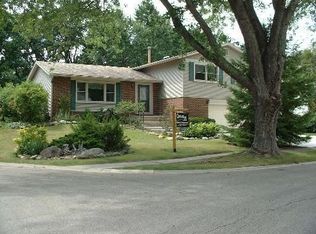
 - $744,0005 bd5 ba4.6k sqft3763 Erin Ct, Prairie Grove, IL 60012New
 MLS ID #12785330, Chris Smith, Baird & Warner. MRED as distributed by MLS GRID
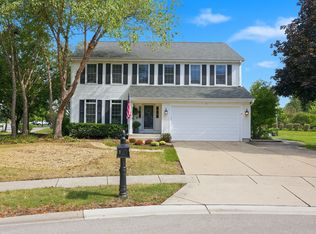
 - $650,0004 bd4 ba3.1k sqft1 Fernwood Ct, Algonquin, IL 60102Active
 MLS ID #12682982, Kimberly Strom, Berkshire Hathaway HomeServices American Heritage. MRED as distributed by MLS GRID
 - $729,9005 bd5 ba4.2k sqft26792 W Lakeview Dr S, Lake Barrington, IL 60084Active
 MLS ID #12779190, Anne Hardy, Berkshire Hathaway-Chicago. MRED as distributed by MLS GRID
