Welcome to this stunning 3-bedroom, 2.5-bathroom condo located in the highly sought-after Admirals Square community of Annapolis. This beautifully designed home offers the perfect blend of modern elegance and everyday comfort. Step inside to a bright and open main level featuring stylish hardwood flooring and abundant windows that offer peaceful treetop views. The heart of the home is the gourmet kitchen—complete with an oversized island topped with granite countertops, stainless steel appliances, an updated backsplash, and a pantry—perfect for entertaining or casual meals. The spacious layout also provides plenty of room for a large dining table, making hosting dinner parties or holidays a breeze. Upstairs, you’ll find three generously sized bedrooms, including a luxurious primary suite with a serene sitting area, two walk-in closets, and a spa-inspired bathroom with a soaking tub that invites relaxation after a long day. A convenient second full bathroom and two additional bedrooms offer plenty of space for guests, a home office, or family. This home also includes a private one-car garage and a driveway with space for a second vehicle—an added bonus in this vibrant community. Admirals Square is known for its upscale feel and inviting amenities, including beautifully maintained common areas and a cozy fire pit perfect for gathering with neighbors. Located just minutes from Annapolis Town Center, Harbour Center, and the charm of Downtown Annapolis, you'll enjoy endless options for shopping, dining, and entertainment. Plus, commuting is a breeze with quick access to Route 50, I-97, the U.S. Naval Academy, Ft. Meade, BWI Airport, Baltimore, and Washington, DC. Don’t miss your chance to own a piece of this premier Annapolis lifestyle—schedule your showing today!
Sold for $535,000
$535,000
525 Leftwich Ln #78, Annapolis, MD 21401
3beds
2,600sqft
Townhouse
Built in 2017
-- sqft lot
$542,600 Zestimate®
$206/sqft
$3,712 Estimated rent
Home value
$542,600
$505,000 - $581,000
$3,712/mo
Zestimate® history
Owner options
List your home for rent
$3,712/mo
Rent Zestimate®
Find your next renter with Zillow Rental Manager. Plus, with online applications, you can quickly screen prospective tenants – for free.
$3,712/mo
Rent Zestimate®
Refinance and save
$3,336/mo
Est. payment
Refinancing to a lower rate could help reduce your monthly payments and save thousands over the life of the loan.
$3,336/mo
Est. payment
Explore your selling options
Work with a Zillow partner agent
Leverage their expertise and Zillow's premium Showcase listings to get your home seen by more buyers.
Get startedList with your own agent
Get your home in front of millions of buyers by listing it on Zillow.
Learn how to do itSell it yourself
Take full control of how buyers see your home on Zillow by listing For Sale by Owner (FSBO).
List your homeWhat's special
Oversized islandTwo walk-in closetsSerene sitting areaHardwood flooringStainless steel appliancesAbundant windowsLarge dining table
Zillow last checked:
Listing updated:
Listed by:
Chad Robertson 757-642-6111,
Compass,
Listing Team: The Pcs Home Team
Bought with:
Chelsea Owusu, SP200205833
Samson Properties
Source: Bright MLS,MLS#: MDAA2114904
Facts & features
Interior
Bedrooms & bathrooms
- Bedrooms: 3
- Bathrooms: 3
- Full bathrooms: 2
- 1/2 bathrooms: 1
- Main level bathrooms: 1
Basement
- Area: 0
Heating
- Central, Electric
Cooling
- Ceiling Fan(s), Central Air, Electric
Appliances
- Included: Microwave, Dishwasher, Disposal, Dryer, Exhaust Fan, Oven, Cooktop, Refrigerator, Stainless Steel Appliance(s), Washer, Gas Water Heater
- Laundry: Upper Level, Dryer In Unit, Washer In Unit
Features
- Soaking Tub, Bathroom - Stall Shower, Bathroom - Tub Shower, Ceiling Fan(s), Combination Kitchen/Dining, Combination Kitchen/Living, Dining Area, Open Floorplan, Kitchen Island, Pantry, Primary Bath(s), Recessed Lighting, Upgraded Countertops, Walk-In Closet(s)
- Flooring: Hardwood, Carpet, Tile/Brick
- Has basement: No
- Has fireplace: No
Interior area
- Total structure area: 2,600
- Total interior livable area: 2,600 sqft
- Finished area above ground: 2,600
- Finished area below ground: 0
Property
Parking
- Total spaces: 2
- Parking features: Storage, Garage Faces Rear, Inside Entrance, Driveway, Attached
- Attached garage spaces: 1
- Uncovered spaces: 1
Accessibility
- Accessibility features: None
Features
- Levels: Three
- Stories: 3
- Exterior features: Sidewalks
- Pool features: None
Details
- Additional structures: Above Grade, Below Grade
- Parcel number: 020201490245710
- Zoning: SEE ZONING
- Special conditions: Standard
Construction
Type & style
- Home type: Townhouse
- Architectural style: Contemporary
- Property subtype: Townhouse
Materials
- Other
- Foundation: Concrete Perimeter
Condition
- Very Good
- New construction: No
- Year built: 2017
Details
- Builder name: Brookfield Residential
Utilities & green energy
- Sewer: Public Sewer
- Water: Public
Community & HOA
Community
- Condo and coop fee: $422 monthly
- Subdivision: Admirals Square
HOA
- Has HOA: Yes
- Amenities included: Common Grounds
- Services included: Common Area Maintenance
- HOA fee: $93 monthly
Location
- Region: Annapolis
Financial & listing details
- Price per square foot: $206/sqft
- Tax assessed value: $441,000
- Annual tax amount: $5,209
- Date on market: 5/14/2025
- Listing agreement: Exclusive Right To Sell
- Listing terms: Cash,Conventional,VA Loan,Other
- Ownership: Condominium
Price history
| Date | Event | Price |
|---|---|---|
| 6/30/2025 | Sold | $535,000$206/sqft |
Source:  Bright MLS #MDAA2114904 Report a problem Bright MLS #MDAA2114904 Report a problem | ||
| 5/29/2025 | Contingent | $535,000$206/sqft |
Source: Bright MLS #MDAA2114904 Report a problem | ||
| 5/14/2025 | Listed for sale | $535,000+9.2%$206/sqft |
Source: Bright MLS #MDAA2114904 Report a problem | ||
| 8/4/2021 | Sold | $490,000-2%$188/sqft |
Source: Bright MLS #MDAA472014 Report a problem | ||
| 7/11/2021 | Pending sale | $500,000$192/sqft |
Source: Bright MLS #MDAA472014 Report a problem | ||
| 7/7/2021 | Price change | $500,000-4.8%$192/sqft |
Source: Bright MLS #MDAA472014 Report a problem | ||
| 6/23/2021 | Listed for sale | $525,000$202/sqft |
Source: Bright MLS #MDAA472014 Report a problem | ||
Public tax history
Tax history is unavailable.
Neighborhood: 21401
Nearby homes
- $463,5003 bd3 ba1.6k sqft527 Leftwich Ln #77, Annapolis, MD 21401Off Market

- $451,7003 bd3 ba1.6k sqft527 Leftwich Ln, Annapolis, MD 21401Off Market
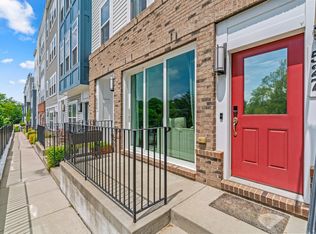
- $535,0003 bd2 ba2.6k sqft525 Leftwich Ln, Annapolis, MD 21401Sold
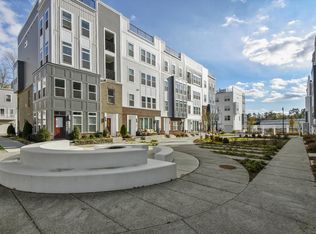
- $596,9003 bd3 ba2.6k sqft533 Leftwich Ln, Annapolis, MD 21401Off Market
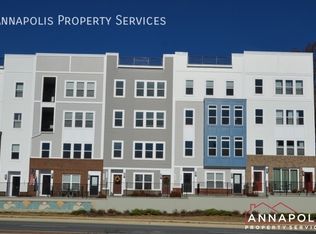
- $392,400-- bd-- ba-- sqft539 Leftwich Ln, Annapolis, MD 21401Off Market
- $438,7002 bd3 ba1.6k sqft531 Leftwich Ln, Annapolis, MD 21401Off Market
- $451,7002 bd3 ba1.6k sqft535 Leftwich Ln, Annapolis, MD 21401Off Market
- $547,8003 bd3 ba2.4k sqft537 Leftwich Ln, Annapolis, MD 21401Off Market
Nearby schools
GreatSchools rating
- 8/10Rolling Knolls Elementary SchoolGrades: PK-5Distance: 1.9 mi
- 5/10Wiley H. Bates Middle SchoolGrades: 6-8Distance: 2.2 mi
- 5/10Annapolis High SchoolGrades: 9-12Distance: 1 mi
Schools provided by the listing agent
- District: Anne Arundel County Public Schools
Source: Bright MLS. This data may not be complete. We recommend contacting the local school district to confirm school assignments for this home.
Get a cash offer in 3 minutes
Find out how much your home could sell for in as little as 3 minutes with a no-obligation cash offer.
Estimated market value
$542,600
Get a cash offer in 3 minutes
Find out how much your home could sell for in as little as 3 minutes with a no-obligation cash offer.
Estimated market value
$542,600
- Maryland
- Anne Arundel County
- Annapolis
- 21401
- 525 Leftwich Ln Unit 78
Nearby cities
Nearby zip codes
Other Annapolis Topics
