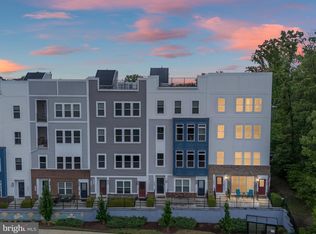
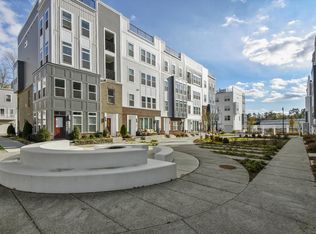
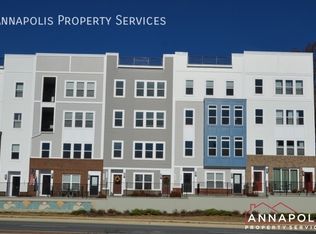
**Own this Annapolis home with a dramatically lower mortgage payment for your first two years. Call to find out more!** This bright, updated end-unit townhome offers an open layout, plenty of natural light, and a convenient Annapolis location. Fresh paint, natural wood-tone luxury vinyl plank flooring, and coastal-inspired details give the home a clean and welcoming feel. The living room features a floor-to-ceiling sliding glass door that brings in lots of sunlight and opens to the front patio. The kitchen includes white 42-inch cabinets, granite countertops, stainless steel appliances, a subway tile backsplash, a large island with seating, and a pantry. A powder room and access to the garage are also located on the main level. Upstairs, the primary bedroom includes large windows, a board-and-batten accent wall, a walk-in closet, and a private bathroom with a double vanity, soaking tub, and tiled shower. Two additional bedrooms each have balcony access and share a full hall bathroom. The laundry room is also conveniently located upstairs. As an end unit, the home receives natural light throughout all three levels. A rear-loading one-car garage provides secure parking and additional storage. Admirals Square offers landscaped common areas, a central green space, a fountain, and a fire pit gathering area. The community is located minutes from Historic Downtown Annapolis, the U.S. Naval Academy, Annapolis Town Center, Westfield Annapolis Mall, parks, marinas, restaurants, shopping, and waterfront attractions. Easy access to Route 50 and Route 2 makes commuting to Baltimore, Washington, D.C., and surrounding areas convenient.
For sale
Price cut: $25K (8/18)
$450,000
527 Leftwich Ln, Annapolis, MD 21401
3beds
1,617sqft
Townhouse
Built in 2017
-- sqft lot
$-- Zestimate®
$278/sqft
$511/mo HOA
What's special
Board-and-batten accent wallWalk-in closetFront patioCoastal-inspired detailsTiled showerCentral green spaceFresh paint
- 49 days
- 1,107
- 72
Zillow last checked:
Listing updated:
Listed by:
Missy Aldave 410-409-5147,
Northrop Realty 4104651770,
Co-Listing Agent: Madison Hall 443-465-3509,
Northrop Realty
Source: Bright MLS,MLS#: MDAA2152202
Facts & features
Interior
Bedrooms & bathrooms
- Bedrooms: 3
- Bathrooms: 3
- Full bathrooms: 2
- 1/2 bathrooms: 1
- Main level bathrooms: 1
Rooms
- Room types: Living Room, Dining Room, Primary Bedroom, Bedroom 2, Bedroom 3, Kitchen
Primary bedroom
- Features: Ceiling Fan(s), Attached Bathroom, Walk-In Closet(s), Flooring - Luxury Vinyl Plank
- Level: Upper
- Area: 240 Square Feet
- Dimensions: 15 X 16
Bedroom 2
- Features: Balcony Access, Flooring - Carpet
- Level: Upper
- Area: 156 Square Feet
- Dimensions: 13 X 12
Bedroom 3
- Features: Balcony Access, Flooring - Carpet
- Level: Upper
- Area: 132 Square Feet
- Dimensions: 12 X 11
Dining room
- Features: Living/Dining Room Combo, Dining Area
- Level: Main
Kitchen
- Features: Granite Counters, Breakfast Bar, Kitchen Island, Kitchen - Gas Cooking, Flooring - Luxury Vinyl Plank
- Level: Main
- Area: 221 Square Feet
- Dimensions: 13 X 17
Living room
- Features: Ceiling Fan(s), Living/Dining Room Combo, Flooring - Luxury Vinyl Plank
- Level: Main
- Area: 234 Square Feet
- Dimensions: 13 X 18
Heating
- Forced Air, Central, Natural Gas
Cooling
- Central Air, Ceiling Fan(s), Electric
Appliances
- Included: Microwave, Washer, Dryer, Dishwasher, Exhaust Fan, Refrigerator, Ice Maker, Oven/Range - Gas, Stainless Steel Appliance(s), Disposal, Oven, Electric Water Heater
- Laundry: Has Laundry, Upper Level
Features
- Breakfast Area, Ceiling Fan(s), Combination Dining/Living, Combination Kitchen/Dining, Dining Area, Family Room Off Kitchen, Eat-in Kitchen, Kitchen Island, Primary Bath(s), Recessed Lighting, Soaking Tub, Bathroom - Stall Shower, Bathroom - Tub Shower, Upgraded Countertops, Walk-In Closet(s), Open Floorplan, Pantry, Dry Wall, High Ceilings
- Flooring: Ceramic Tile, Luxury Vinyl, Carpet
- Doors: Insulated, Six Panel
- Windows: Double Pane Windows, Vinyl Clad
- Has basement: No
- Has fireplace: No
Interior area
- Total structure area: 1,617
- Total interior livable area: 1,617 sqft
- Finished area above ground: 1,617
- Finished area below ground: 0
Video & virtual tour
Property
Parking
- Total spaces: 2
- Parking features: Garage Faces Rear, Driveway, On Street, Attached
- Attached garage spaces: 1
- Uncovered spaces: 1
Accessibility
- Accessibility features: None
Features
- Levels: Two
- Stories: 2
- Patio & porch: Porch
- Exterior features: Sidewalks, Lighting, Balcony
- Pool features: None
- Has view: Yes
- View description: Trees/Woods, Street
Details
- Additional structures: Above Grade, Below Grade
- Parcel number: 020201490245709
- Zoning: RESIDENTIAL
- Special conditions: Standard
Construction
Type & style
- Home type: Townhouse
- Architectural style: Traditional
- Property subtype: Townhouse
Materials
- Vinyl Siding
- Foundation: Other
Condition
- New construction: No
- Year built: 2017
Details
- Builder model: Chesapeake
- Builder name: Brookfield Residential
Utilities & green energy
- Sewer: Public Sewer
- Water: Public
Community & HOA
Community
- Security: Main Entrance Lock, Smoke Detector(s), Fire Sprinkler System
- Condo and coop fee: $420 monthly
- Subdivision: Admirals Square
HOA
- Has HOA: Yes
- Amenities included: Jogging Path, Common Grounds
- Services included: Maintenance Grounds, Trash, Snow Removal
- HOA fee: $91 monthly
- HOA name: ADMIRAL'S SQUARE HOMEOWNERS ASSOCIATION, INC.
- Second HOA name: Admiral's Square Condominium Association, Inc.
Location
- Region: Annapolis
Financial & listing details
- Price per square foot: $278/sqft
- Tax assessed value: $363,300
- Annual tax amount: $4,355
- Date on market: 7/30/2026
- Listing agreement: Exclusive Right To Sell
- Ownership: Condominium
Estimated market value
Not available
Estimated sales range
Not available
$3,249/mo
Price history
| Date | Event | Price |
|---|---|---|
| 8/18/2026 | Price change | $450,000-5.3%$278/sqft |
Source:  Bright MLS #MDAA2152202 Report a problem Bright MLS #MDAA2152202 Report a problem | ||
| 7/30/2026 | Listed for sale | $475,000+11.8%$294/sqft |
Source: Bright MLS #MDAA2152202 Report a problem | ||
| 6/30/2026 | Listing removed | $3,500$2/sqft |
Source: Zillow Rentals Report a problem | ||
| 5/18/2026 | Listed for rent | $3,500$2/sqft |
Source: Zillow Rentals Report a problem | ||
| 5/26/2024 | Listing removed | -- |
Source: Zillow Rentals Report a problem | ||
| 5/15/2024 | Listed for rent | $3,500$2/sqft |
Source: Zillow Rentals Report a problem | ||
| 6/21/2022 | Sold | $425,000+13.3%$263/sqft |
Source: Public Record Report a problem | ||
| 4/7/2017 | Sold | $375,000$232/sqft |
Source: Public Record Report a problem | ||
Public tax history
| Year | Property taxes | Tax assessment |
|---|---|---|
| 2025 | $3,939 +0.4% | $360,767 +0.7% |
| 2024 | $3,923 +1% | $358,233 +0.7% |
| 2023 | $3,884 +4.5% | $355,700 |
| 2022 | $3,717 | $355,700 |
| 2021 | $3,717 -0.1% | $355,700 |
| 2020 | $3,721 +0.3% | $355,700 |
| 2019 | $3,708 +3.7% | $355,700 +0.9% |
| 2018 | $3,576 -0.1% | $352,700 +0.4% |
| 2017 | $3,580 | $351,200 |
Find assessor info on the county website
Monthly payment
Est. payment
Payment breakdown
Explore the cost of this home by adjusting the details. Changes won't be saved.Climate risks
Neighborhood: 21401
Nearby schools
Schools provided by the listing agent
- Elementary: Rolling Knolls
- Middle: Wiley H. Bates
- High: Annapolis
- District: Anne Arundel County Public Schools
Source: Bright MLS. This data may not be complete. We recommend contacting the local school district to confirm school assignments for this home.

Similar homes
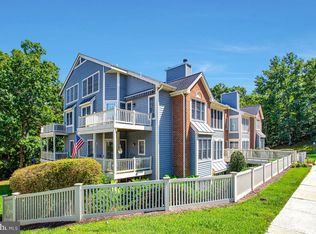
- $439,5002 bd3 ba1.9k sqftRiva Trace Condominium, Annapolis, MD 21401For Sale
 MLS ID #MDAA2154330, Jason Donovan, RE/MAX Leading Edge. Bright MLS
 - $400,0002 bd2 ba1.4k sqft106 Harbour Heights Dr, Annapolis, MD 21401For Sale By Owner

- $580,0003 bd4 ba2k sqft2604 Foremast Aly, Annapolis, MD 21401For Sale
 MLS ID #MDAA2156244, Jill Windsor, Long & Foster Real Estate, Inc.. Bright MLS
 - $475,0002 bd2 ba1.5k sqft940 Astern Way Unit 112, Annapolis, MD 21401For Sale
 MLS ID #MDAA2156438, Dave Wright, Coldwell Banker Realty. Bright MLS
 - $399,9903 bd3 ba1.5k sqft7 Harbour Heights Dr #7, Annapolis, MD 21401For SaleMLS ID #MDAA2152684, Milissa Alonso, Coldwell Banker Realty. Bright MLS
- $445,0003 bd4 ba1.5k sqftMariner's Point Community, Annapolis, MD 21403For SaleMLS ID #MDAA2156052, Joseph Fagiolo, Greater Annapolis Realty. Bright MLS
- $375,0003 bd3 ba1.5k sqft95 Harbour Heights Dr #95, Annapolis, MD 21401For SaleMLS ID #MDAA2154096, Novera King, Samson Properties. Bright MLS
- $520,0003 bd4 ba1.8k sqftWindgate, Annapolis, MD 21401For SaleMLS ID #MDAA2153692, Kathleen Armiger, Coldwell Banker Realty. Bright MLS
- $419,0003 bd3 ba1.8k sqft73 Gentry Ct, Annapolis, MD 21403For SaleMLS ID #MDAA2151912, homecoin.com Minerick, Homecoin.com. Bright MLS
- $554,9003 bd4 ba2.3k sqft126 Spring Place Way, Annapolis, MD 21401For SaleMLS ID #MDAA2155126, Christine Zeng, ExecuHome Realty. Bright MLS
- $399,9003 bd2 ba1.3k sqft2016 Gov Thomas Bladen Way APT 102, Annapolis, MD 21401For SaleMLS ID #MDAA2153682, Cindy Gardner, CENTURY 21 New Millennium. Bright MLS
- $675,0003 bd2 ba1.9k sqft953 Mastline Dr, Annapolis, MD 21401For SaleMLS ID #MDAA2156150, Joe Smith, Next Step Realty. Bright MLS
- $364,9003 bd2 ba1.3k sqftScott's Crossing Condo, Annapolis, MD 21401For SaleMLS ID #MDAA2155556, Sheena Saydam, Keller Williams Capital Properties. Bright MLS
- $579,9003 bd5 ba2.2k sqft602 James Walker Pl, Annapolis, MD 21401For SaleMLS ID #MDAA2150042, Qiang Tian, Taylor Properties. Bright MLS
- $675,0004 bd3 ba1.8k sqft954 Shadewater Way, Annapolis, MD 21401For SaleMLS ID #MDAA2156964, Alison Wisnom, Coldwell Banker Realty. Bright MLS
- $415,0003 bd3 ba1.3k sqft6 Tiburon Ct, Annapolis, MD 21403For SaleMLS ID #MDAA2152520, Mark Farrelly, Anne Arundel Properties, Inc.. Bright MLS
- $449,0003 bd3 ba1.8k sqft3413 Halifax Ct, Pasadena, MD 21122For SaleMLS ID #MDAA2153808, JJ Legambi, Corner House Realty. Bright MLS
