Take a look at this ranch-style brick home located at 525 Main Street in Hoxie, Kansas. This home offers 3 bedrooms, including 1 nonconforming bedroom, 2 full bathrooms, a spacious living room, a galley-style kitchen with dining area, and a full basement, providing plenty of room for comfortable living. As you enter through the front door, you'll find a convenient coat closet in the hallway. Two bedrooms and a full bathroom are located down the hall. The entryway also opens into a generously sized living room that offers plenty of space for family and guests. From the living room, you'll continue into the dining area and kitchen. A door off the dining area provides easy access to the backyard, which features a fenced yard and deck, making it a great space for relaxing or entertaining. The property also includes a 2-car carport with alley access, and gates in the fence provide convenient access to the backyard. Off the kitchen is an additional entrance to the home, along with access to the single-car attached garage and stairs leading to the full basement. The basement provides additional living space and includes a nice-sized family room, nonconforming bedroom, full bathroom with washer and dryer hookups, and a furnace/storage room. The nonconforming bedroom offers flexibility for guests, a home office, hobby room, or additional living space. The main-level bathroom will need to be updated with new flooring. If you're looking for a solid brick ranch home with a practical layout, additional basement living space, a fenced backyard, attached garage, and 2-car carport, this home is worth a look!
For sale
$185,000
525 Main St, Hoxie, KS 67740
3beds
1,848sqft
Single Family Residence
Built in 1960
7,560 Square Feet Lot
$-- Zestimate®
$100/sqft
$-- HOA
What's special
Ranch-style brick homeSingle-car attached garageFenced yard
- 26 days
- 168
- 4
Zillow last checked:
Listing updated:
Listed by:
Kelly Isom 785-673-3000,
HOMESTEAD AND LAND REALTY
Source: My State MLS,MLS#: 11983474
Facts & features
Interior
Bedrooms & bathrooms
- Bedrooms: 3
- Bathrooms: 2
- Full bathrooms: 2
Rooms
- Room types: Family Room, First Floor Bathroom, First Floor Master Bedroom, Kitchen, Laundry Room, Living Room
Kitchen
- Features: Galley, Laminate Counters
Basement
- Area: 1
Heating
- Natural Gas, Forced Air
Cooling
- Central
Appliances
- Included: Dishwasher, Refrigerator, Microwave, Oven
Features
- Flooring: Carpet, Vinyl
- Basement: Full,Partially Finished,Bathrooms(1)
- Has fireplace: No
Interior area
- Total structure area: 1,181
- Total interior livable area: 1,848 sqft
- Finished area above ground: 1,180
Property
Parking
- Total spaces: 1
- Parking features: Attached
- Garage spaces: 1
- Has carport: Yes
Features
- Fencing: Fenced
Lot
- Size: 7,560 Square Feet
Details
- Additional structures: Carport
- Parcel number: 0901351604032010000
- Lease amount: $0
Construction
Type & style
- Home type: SingleFamily
- Architectural style: Ranch
- Property subtype: Single Family Residence
Materials
- Masonry - Brick, Brick Siding
- Roof: Asphalt
Condition
- New construction: No
- Year built: 1960
Utilities & green energy
- Electric: Amps(0)
- Sewer: Municipal
- Water: Municipal
- Utilities for property: Naturl Gas Available
Community & HOA
HOA
- Has HOA: No
Location
- Region: Hoxie
Financial & listing details
- Price per square foot: $100/sqft
- Tax assessed value: $64,110
- Annual tax amount: $2,098
- Date on market: 10/6/2026
- Date available: 10/06/2026
- Listing agreement: Exclusive
Estimated market value
Not available
Estimated sales range
Not available
Not available
Price history
| Date | Event | Price |
|---|---|---|
| 10/6/2026 | Listed for sale | $185,000$100/sqft |
Source: My State MLS #11983474 Report a problem | ||
Public tax history
| Year | Property taxes | Tax assessment |
|---|---|---|
| 2011 | -- | -- |
Find assessor info on the county website
Monthly payment
Est. payment
Payment breakdown
Explore the cost of this home by adjusting the details. Changes won't be saved.Climate risks
Neighborhood: 67740
Similar homes
- $199,0005 bd3 ba2.5k sqft1100 Trail Ave, Hoxie, KS 67740For Sale
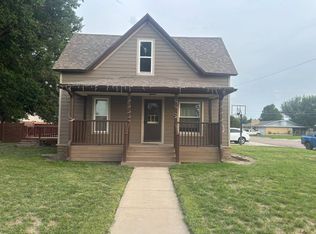 MLS ID #11870186, Lishe Kaiser, HOMESTEAD AND LAND REALTY. My State MLS
- $250,0002 bd2 ba1.5k sqft909 22nd St, Hoxie, KS 67740For Sale
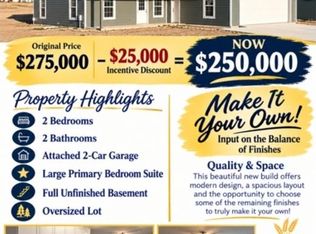 MLS ID #205486, Roy Moroni, Coldwell Banker Executive Realty. Western Kansas AOR
- $250,0002 bd2 ba1.5k sqft2117 Royal Ave, Hoxie, KS 67740For Sale
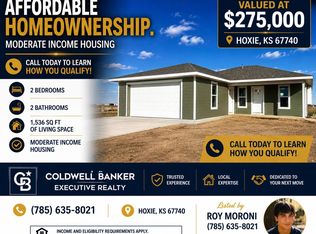 MLS ID #205471, Roy Moroni, Coldwell Banker Executive Realty. Western Kansas AOR
- $117,0005 bd4 ba2.1k sqft512 Main St, Grainfield, KS 67737For Sale
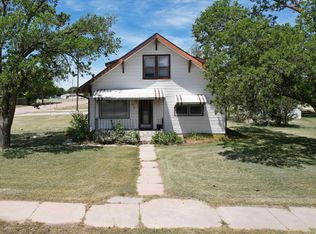 MLS ID #206035, Trevyn E Wolf, Platinum Group. Western Kansas AOR
