This better-than-new Glenmere home with tons of upgrades offers 4 spacious bedrooms, 4.5 baths, an oversized 2-car garage with utility sink, a 3rd floor bonus room with full bath, and just over 3,200 square feet. All situated on a premium .26-acre home site that backs to a protected area for added privacy. The professionally landscaped fenced in backyard showcases a screened in porch, grilling deck, double patios, fruit trees, fig trees, and a children's play set. Step inside to find LVP hardwood-style flooring throughout the main level, a first-floor office with glass French doors. An open concept living area is anchored by the gourmet kitchen featuring a large center island with breakfast bar, beverage/wine cooler, custom painted flat panel cabinets with crown trim, under cabinet lighting, upgraded, stainless steel appliances, gas cooktop, built-in microwave/oven combo, quartz countertops, tile backsplash, under cabinet lighting, pendant lights, walk-in pantry with wood shelving, and an upgraded mudroom/drop zone. The family room showcases a gas log fireplace, custom built-in cabinetry, and a ceiling fan. Upstairs, the primary suite features plush upgraded carpet and a luxurious bath with a dual vanity, soaking tub, separate tiled shower, and an oversized walk-in closet. Three additional secondary bedrooms are located on the second floor, including one with a private en-suite bath. Designed for the tech-savvy with 10 Ethernet drops, Coax/Cable drops, and power outlets added to exterior corners of the home. Other highlights include: upgraded carpet, under stair LED lighting, hand painted stair detail, smart light switches throughout home, coffee bar with mini fridge and shelving, laundry room with utility sink, folding station and storage cabinets. A reverse osmosis system, storage shed, and landscape lighting. All this conveniently located in a neighborhood with community recreational facilities including a pool, playground and much more! Don't miss this move-in ready opportunity, call today for a private tour!
Sold for $585,000
$585,000
525 Marion Hills Way, Knightdale, NC 27545
4beds
3,210sqft
Single Family Residence, Residential
Built in 2022
0.26 Acres Lot
$579,500 Zestimate®
$182/sqft
$3,240 Estimated rent
Home value
$579,500
$551,000 - $608,000
$3,240/mo
Zestimate® history
Owner options
List your home for rent
$3,240/mo
Rent Zestimate®
Find your next renter with Zillow Rental Manager. Plus, with online applications, you can quickly screen prospective tenants – for free.
$3,240/mo
Rent Zestimate®
Refinance and save
$3,693/mo
Est. payment
Refinancing to a lower rate could help reduce your monthly payments and save thousands over the life of the loan.
$3,693/mo
Est. payment
Explore your selling options
Work with a Zillow partner agent
Leverage their expertise and Zillow's premium Showcase listings to get your home seen by more buyers.
Get startedList with your own agent
Get your home in front of millions of buyers by listing it on Zillow.
Learn how to do itSell it yourself
Take full control of how buyers see your home on Zillow by listing For Sale by Owner (FSBO).
List your homeWhat's special
Gas log fireplaceGrilling deckGourmet kitchenDouble patiosSeparate tiled showerFruit treesFig trees
Zillow last checked:
Listing updated:
Listed by:
Jim Allen 919-645-2114,
Coldwell Banker HPW
Bought with:
Amy Donahoo, 285271
Compass -- Raleigh
Source: Doorify MLS,MLS#: 10100747
Facts & features
Interior
Bedrooms & bathrooms
- Bedrooms: 4
- Bathrooms: 5
- Full bathrooms: 4
- 1/2 bathrooms: 1
Heating
- Central, Forced Air
Cooling
- Central Air
Appliances
- Included: Dishwasher, Gas Cooktop, Gas Water Heater, Refrigerator, Oven
- Laundry: Electric Dryer Hookup, Laundry Room, Upper Level
Features
- Bathtub/Shower Combination, Built-in Features, Crown Molding, Double Vanity, Eat-in Kitchen, Kitchen Island, Open Floorplan, Pantry, Quartz Counters, Recessed Lighting, Smart Camera(s)/Recording, Smooth Ceilings, Walk-In Closet(s), Walk-In Shower, Wired for Sound
- Flooring: Carpet, Vinyl, Tile
- Windows: Low-Emissivity Windows
- Basement: Crawl Space
- Number of fireplaces: 1
- Fireplace features: Family Room, Gas, Gas Log
Interior area
- Total structure area: 3,210
- Total interior livable area: 3,210 sqft
- Finished area above ground: 3,210
- Finished area below ground: 0
Property
Parking
- Total spaces: 4
- Parking features: Attached, Driveway, Garage, Garage Door Opener, Garage Faces Front
- Attached garage spaces: 2
- Uncovered spaces: 2
Features
- Levels: Two
- Stories: 2
- Patio & porch: Covered, Enclosed, Screened
- Exterior features: Fenced Yard, Smart Camera(s)/Recording, Smart Light(s)
- Pool features: Association, Community
- Fencing: Back Yard
- Has view: Yes
Lot
- Size: 0.26 Acres
- Features: Landscaped
Details
- Additional structures: Shed(s)
- Parcel number: 1753781504
- Special conditions: Standard
Construction
Type & style
- Home type: SingleFamily
- Architectural style: Transitional
- Property subtype: Single Family Residence, Residential
Materials
- Fiber Cement
- Foundation: Combination
- Roof: Shingle
Condition
- New construction: No
- Year built: 2022
Utilities & green energy
- Sewer: Public Sewer
- Water: Public
Community & HOA
Community
- Features: Clubhouse, Curbs, Pool, Sidewalks, Street Lights
- Subdivision: Glenmere
HOA
- Has HOA: Yes
- Amenities included: Clubhouse, Pool
- Services included: Storm Water Maintenance
- HOA fee: $243 quarterly
Location
- Region: Knightdale
Financial & listing details
- Price per square foot: $182/sqft
- Tax assessed value: $605,247
- Annual tax amount: $5,791
- Date on market: 6/5/2025
- Road surface type: Asphalt
Price history
| Date | Event | Price |
|---|---|---|
| 7/31/2025 | Sold | $585,000-0.8%$182/sqft |
Source:  Doorify MLS #10100747 Report a problem Doorify MLS #10100747 Report a problem | ||
| 6/11/2025 | Pending sale | $590,000$184/sqft |
Source: Doorify MLS #10100747 Report a problem | ||
| 6/5/2025 | Listed for sale | $590,000-1.7%$184/sqft |
Source: Doorify MLS #10100747 Report a problem | ||
| 5/29/2025 | Listing removed | $599,900$187/sqft |
Source: Doorify MLS #10079483 Report a problem | ||
| 3/22/2025 | Price change | $599,900-1.6%$187/sqft |
Source: Doorify MLS #10079483 Report a problem | ||
| 3/1/2025 | Listed for sale | $609,900+4%$190/sqft |
Source: Doorify MLS #10079483 Report a problem | ||
| 9/16/2022 | Sold | $586,392-0.7%$183/sqft |
Source: Doorify MLS #2427910 Report a problem | ||
| 2/7/2022 | Pending sale | $590,342$184/sqft |
Source: Doorify MLS #2427910 Report a problem | ||
| 2/3/2022 | Price change | $590,342+1.8%$184/sqft |
Source: Doorify MLS #2427910 Report a problem | ||
| 1/21/2022 | Listed for sale | $580,052$181/sqft |
Source: Doorify MLS #2427910 Report a problem | ||
Public tax history
| Year | Property taxes | Tax assessment |
|---|---|---|
| 2025 | $5,813 +0.4% | $605,247 |
| 2024 | $5,791 +25.7% | $605,247 +46% |
| 2023 | $4,608 +474.4% | $414,425 +452.6% |
| 2022 | $802 | $75,000 |
| 2021 | -- | $75,000 |
Find assessor info on the county website
Neighborhood: 27545
Nearby homes
- $518,600-- bd3 ba2.4k sqft529 Marion Hills Way, Knightdale, NC 27545Off Market
- $500,0004 bd4 ba2.6k sqft521 Marion Hills Way, Knightdale, NC 27545Sold
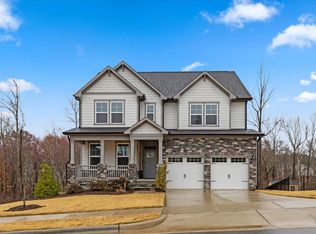
- $620,400-- bd3 ba3.5k sqft517 Marion Hills Way, Knightdale, NC 27545Off Market
- $479,000-- bd3 ba2.5k sqft520 Marion Hills Way, Knightdale, NC 27545Off Market
- $520,0004 bd4 ba2.7k sqft601 Marion Hills Way, Knightdale, NC 27545Sold
- $470,700-- bd3 ba2.4k sqft512 Marion Hills Way, Knightdale, NC 27545Off Market
- $630,300-- bd3 ba3.8k sqft513 Marion Hills Way, Knightdale, NC 27545Off Market
- $489,300-- bd3 ba2.4k sqft300 Granite Acres Way, Knightdale, NC 27545Off Market
Nearby schools
GreatSchools rating
- 6/10Knightdale ElementaryGrades: PK-5Distance: 0.6 mi
- 3/10Neuse River MiddleGrades: 6-8Distance: 3.7 mi
- 3/10Knightdale HighGrades: 9-12Distance: 2.3 mi
Schools provided by the listing agent
- Elementary: Wake - Knightdale
- Middle: Wake - Neuse River
- High: Wake - Knightdale
Source: Doorify MLS. This data may not be complete. We recommend contacting the local school district to confirm school assignments for this home.
Get a cash offer in 3 minutes
Find out how much your home could sell for in as little as 3 minutes with a no-obligation cash offer.
Estimated market value
$579,500
Get a cash offer in 3 minutes
Find out how much your home could sell for in as little as 3 minutes with a no-obligation cash offer.
Estimated market value
$579,500
- North Carolina
- Wake County
- Knightdale
- 27545
- 525 Marion Hills Way
Nearby cities
Nearby zip codes
Other Knightdale Topics
