Welcome to 601 Marion Hills Way, a stunning home in the sought-after Glenmere community of Knightdale! Residents enjoy outstanding amenities including a pool, playground, and recreational spaces—perfect for an active lifestyle. Knightdale is experiencing exciting growth, including a proposed mixed-use development planned for the corner of Smithfield Road and Mailman Road. The vision includes future residential, retail, and commercial spaces all in one thoughtfully designed community. This type of development enhances convenience, walkability, and long-term value for the nearby neighborhoods. Step inside to a bright foyer accented with upgraded LVP flooring, crown molding, and a modern hanging light, flanked by a home office with glass French doors and a transom window. The open-concept family room, dining area, and kitchen create a seamless flow, enhanced by abundant recessed lighting. The gourmet kitchen is a chef's dream with painted flat-panel cabinetry, quartz countertops, chevron tile backsplash, and a large center island with pendant lighting. Stainless steel appliances include a GE 5-burner gas cooktop, built-in wall oven, microwave, and dishwasher. A huge walk-in pantry with custom wood shelving adds exceptional storage. The family room features a sleek linear gas log fireplace framed by recessed niches with upper windows, ready for future built-ins. Just off the dining area, the screened porch extends to a spacious concrete patio overlooking the black aluminum fenced backyard—ideal for entertaining. Upstairs, the expansive owner's suite impresses with a tray ceiling, electronic blinds, recessed lighting, pendant reading lights, and a ceiling fan. The spa-like bath showcases marble-style tile floors, a freestanding soaking tub, a separate seamless glass shower, and dual vanity. A custom California closet with painted wood shelving, built-in drawers, and metal hanging rods completes the suite. Three additional bedrooms offer generous space and California-style closets with built-in dressers. Additional upgrades include: Turned hardwood staircase with painted white pickets and stained handrails, security system, electronic blinds in main living and owner's suite, Upgraded LVP flooring on the first floor, and screened porch. Don't miss the opportunity to make it yours—schedule a private tour today!
Sold for $520,000
$520,000
601 Marion Hills Way, Knightdale, NC 27545
4beds
2,700sqft
Single Family Residence, Residential
Built in 2021
7,840 Square Feet Lot
$518,900 Zestimate®
$193/sqft
$2,758 Estimated rent
Home value
$518,900
$493,000 - $545,000
$2,758/mo
Zestimate® history
Owner options
List your home for rent
$2,758/mo
Rent Zestimate®
Find your next renter with Zillow Rental Manager. Plus, with online applications, you can quickly screen prospective tenants – for free.
$2,758/mo
Rent Zestimate®
Refinance and save
$3,407/mo
Est. payment
Refinancing to a lower rate could help reduce your monthly payments and save thousands over the life of the loan.
$3,407/mo
Est. payment
Explore your selling options
Work with a Zillow partner agent
Leverage their expertise and Zillow's premium Showcase listings to get your home seen by more buyers.
Get startedList with your own agent
Get your home in front of millions of buyers by listing it on Zillow.
Learn how to do itSell it yourself
Take full control of how buyers see your home on Zillow by listing For Sale by Owner (FSBO).
List your homeWhat's special
Modern hanging lightMarble-style tile floorsGourmet kitchenCrown moldingSeparate seamless glass showerRecreational spacesBlack aluminum fenced backyard
Zillow last checked:
Listing updated:
Listed by:
Jim Allen 919-645-2114,
Coldwell Banker HPW
Bought with:
Rachel Elizabeth Greenwood, 316344
Compass -- Raleigh
Source: Doorify MLS,MLS#: 10122310
Facts & features
Interior
Bedrooms & bathrooms
- Bedrooms: 4
- Bathrooms: 4
- Full bathrooms: 3
- 1/2 bathrooms: 1
Heating
- Central, Forced Air, Natural Gas, Zoned
Cooling
- Ceiling Fan(s), Central Air, Zoned
Appliances
- Included: Dishwasher, Gas Cooktop, Gas Water Heater, Plumbed For Ice Maker, Range Hood, Oven
- Laundry: Electric Dryer Hookup, Laundry Room, Upper Level
Features
- Bathtub/Shower Combination, Ceiling Fan(s), Eat-in Kitchen, High Ceilings, Pantry, Quartz Counters, Recessed Lighting, Separate Shower, Smooth Ceilings, Soaking Tub, Tray Ceiling(s), Walk-In Closet(s), Walk-In Shower, Water Closet
- Flooring: Carpet, Hardwood, Tile, Vinyl
- Windows: Insulated Windows
- Has fireplace: No
Interior area
- Total structure area: 2,700
- Total interior livable area: 2,700 sqft
- Finished area above ground: 2,700
- Finished area below ground: 0
Property
Parking
- Total spaces: 4
- Parking features: Attached, Concrete, Driveway, Garage, Garage Door Opener, Garage Faces Front
- Attached garage spaces: 2
- Uncovered spaces: 2
Features
- Levels: Two
- Stories: 2
- Patio & porch: Front Porch, Patio, Porch, Screened
- Exterior features: Fenced Yard, Lighting, Rain Gutters
- Pool features: Community
- Has view: Yes
- View description: Neighborhood
Lot
- Size: 7,840 Square Feet
- Dimensions: 41 x 40 x 93 x 66 x 118
- Features: Corner Lot
Details
- Parcel number: 1753783510
- Special conditions: Standard
Construction
Type & style
- Home type: SingleFamily
- Architectural style: Transitional
- Property subtype: Single Family Residence, Residential
Materials
- Brick Veneer, Fiber Cement
- Foundation: Stem Walls
- Roof: Shingle
Condition
- New construction: No
- Year built: 2021
Details
- Builder name: Davidson Homes
Utilities & green energy
- Sewer: Public Sewer
- Water: Public
Community & HOA
Community
- Features: Clubhouse, Curbs, Pool, Sidewalks, Street Lights
- Subdivision: Glenmere
HOA
- Has HOA: Yes
- Amenities included: Clubhouse, Pool
- Services included: Storm Water Maintenance
- HOA fee: $245 annually
Location
- Region: Knightdale
Financial & listing details
- Price per square foot: $193/sqft
- Tax assessed value: $531,973
- Annual tax amount: $5,111
- Date on market: 9/17/2025
Price history
| Date | Event | Price |
|---|---|---|
| 5/6/2026 | Sold | $520,000-1%$193/sqft |
Source:  Doorify MLS #10122310 Report a problem Doorify MLS #10122310 Report a problem | ||
| 4/9/2026 | Pending sale | $525,000$194/sqft |
Source: Doorify MLS #10122310 Report a problem | ||
| 1/26/2026 | Price change | $525,000-3.7%$194/sqft |
Source: Doorify MLS #10122310 Report a problem | ||
| 9/17/2025 | Listed for sale | $545,000+15.5%$202/sqft |
Source: Doorify MLS #10122310 Report a problem | ||
| 12/8/2021 | Sold | $471,864$175/sqft |
Source: Doorify MLS #2394730 Report a problem | ||
| 8/12/2021 | Pending sale | $471,864$175/sqft |
Source: Doorify MLS #2394730 Report a problem | ||
| 8/3/2021 | Price change | $471,864+1.1%$175/sqft |
Source: Doorify MLS #2394730 Report a problem | ||
| 7/26/2021 | Price change | $466,864+0.3%$173/sqft |
Source: Doorify MLS #2394730 Report a problem | ||
| 7/14/2021 | Price change | $465,364+1.2%$172/sqft |
Source: Doorify MLS #2394730 Report a problem | ||
| 7/9/2021 | Listed for sale | $459,624+474.5%$170/sqft |
Source: Doorify MLS #2394730 Report a problem | ||
| 6/11/2021 | Sold | $80,000$30/sqft |
Source: Public Record Report a problem | ||
Public tax history
| Year | Property taxes | Tax assessment |
|---|---|---|
| 2025 | $5,112 +0.4% | $531,973 |
| 2024 | $5,092 +24.1% | $531,973 +44.2% |
| 2023 | $4,103 +3.5% | $368,799 |
| 2022 | $3,964 | $368,799 +391.7% |
| 2021 | -- | $75,000 |
Find assessor info on the county website
Neighborhood: 27545
Nearby homes
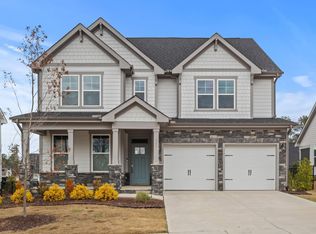
- $499,0004 bd4 ba2.5k sqft605 Marion Hills Way, Knightdale, NC 27545Sold
- $481,300-- bd3 ba2.4k sqft300 Granite Acres Way, Knightdale, NC 27545Off Market
- $459,1003 bd3 ba2.4k sqft609 Marion Hills Way, Knightdale, NC 27545Off Market
- $509,400-- bd3 ba2.4k sqft529 Marion Hills Way, Knightdale, NC 27545Off Market
- $481,2003 bd3 ba2.4k sqft304 Granite Acres Way, Knightdale, NC 27545Off Market
- $477,1005 bd2 ba2.5k sqft600 Marion Hills Way, Knightdale, NC 27545Off Market
- $461,2005 bd3 ba2.3k sqft604 Marion Hills Way, Knightdale, NC 27545Off Market
- $492,5004 bd4 ba2.4k sqft312 Granite Acres Way, Knightdale, NC 27545Off Market
Nearby schools
GreatSchools rating
- 6/10Knightdale ElementaryGrades: PK-5Distance: 0.6 mi
- 3/10Neuse River MiddleGrades: 6-8Distance: 3.7 mi
- 3/10Knightdale HighGrades: 9-12Distance: 2.4 mi
Schools provided by the listing agent
- Elementary: Wake - Knightdale
- Middle: Wake - Neuse River
- High: Wake - Knightdale
Source: Doorify MLS. This data may not be complete. We recommend contacting the local school district to confirm school assignments for this home.
Get a cash offer in 3 minutes
Find out how much your home could sell for in as little as 3 minutes with a no-obligation cash offer.
Estimated market value
$518,900
Get a cash offer in 3 minutes
Find out how much your home could sell for in as little as 3 minutes with a no-obligation cash offer.
Estimated market value
$518,900
- North Carolina
- Wake County
- Knightdale
- 27545
- 601 Marion Hills Way
Nearby cities
Nearby zip codes
Other Knightdale Topics
