OFFERING $8,000 IN CONCESSIONS WITH ACCEPTABLE OFFER-SEE BELOW! This home is LIKE NEW but with so many updates including, aluminum black fence, add'l 10'x12'rear patio, built-in bookshelves in study, plantation shutters, pleated shades and refrig. Two story with main level study with French doors. Spacious open design with 4BR and 3.5 baths. Gourmet kitchen w/SS 30''cooktop & Oven/Micro on wall. Chimney hood! Oversized island,White cabinets w/navy island, quartz counter tops and tile backsplash! Open railing at stairway with full oak treads! LPV flooring in main living areas. Master bath spa shower includes bench and glass framed shower! Enhanced front with stone and covered porch and patio area. Home is the Chestnut-D plan. Seller is willing to help with home affordability by contributing to buyer's house payment for up to 2 years, with interest rates in the low 4% to 5% range through special finance program (qualifications apply with Patrick Roman NMLS #20441 949-466-8932) OFFERING $8,000 in concessions! Call Colleen Blondell at 919-601-7839
Sold for $499,000
$499,000
605 Marion Hills Way, Knightdale, NC 27545
4beds
2,594sqft
Single Family Residence, Residential
Built in 2021
7,840 Square Feet Lot
$480,500 Zestimate®
$192/sqft
$2,743 Estimated rent
Home value
$480,500
$456,000 - $505,000
$2,743/mo
Zestimate® history
Owner options
List your home for rent
$2,743/mo
Rent Zestimate®
Find your next renter with Zillow Rental Manager. Plus, with online applications, you can quickly screen prospective tenants – for free.
$2,743/mo
Rent Zestimate®
Refinance and save
$3,989/mo
Est. payment
Refinancing to a lower rate could help reduce your monthly payments and save thousands over the life of the loan.
$3,989/mo
Est. payment
Explore your selling options
Work with a Zillow partner agent
Leverage their expertise and Zillow's premium Showcase listings to get your home seen by more buyers.
Get startedList with your own agent
Get your home in front of millions of buyers by listing it on Zillow.
Learn how to do itSell it yourself
Take full control of how buyers see your home on Zillow by listing For Sale by Owner (FSBO).
List your homeWhat's special
Zillow last checked:
Listing updated:
Listed by:
Colleen Blondell 919-601-7839,
EXP Realty LLC
Bought with:
Sunny Sebastian, 257835
Liberty Real Estate Inc.
Source: Doorify MLS,MLS#: 10015692
Facts & features
Interior
Bedrooms & bathrooms
- Bedrooms: 4
- Bathrooms: 4
- Full bathrooms: 3
- 1/2 bathrooms: 1
Heating
- Forced Air
Cooling
- Central Air
Appliances
- Included: Dishwasher, Disposal, Ice Maker, Microwave
- Laundry: Laundry Room, Upper Level
Features
- Ceiling Fan(s), Double Vanity, Eat-in Kitchen, Granite Counters, Kitchen Island, Open Floorplan, Pantry, Room Over Garage, Smooth Ceilings, Walk-In Closet(s), Water Closet
- Flooring: Carpet, Simulated Wood, Tile, Vinyl
- Windows: Blinds
- Has fireplace: Yes
- Fireplace features: Family Room, Gas Log
Interior area
- Total structure area: 2,594
- Total interior livable area: 2,594 sqft
- Finished area above ground: 2,594
- Finished area below ground: 0
Property
Parking
- Total spaces: 4
- Parking features: Attached, Concrete, Driveway, Garage
- Attached garage spaces: 2
- Uncovered spaces: 2
Features
- Levels: Two
- Stories: 2
- Patio & porch: Front Porch, Porch, Screened
- Exterior features: Rain Gutters
- Pool features: Swimming Pool Com/Fee, Community
- Fencing: Back Yard
- Has view: Yes
Lot
- Size: 7,840 Square Feet
- Features: Landscaped
Details
- Parcel number: 1753.07783489.000
- Special conditions: Standard
Construction
Type & style
- Home type: SingleFamily
- Architectural style: Transitional
- Property subtype: Single Family Residence, Residential
Materials
- Fiber Cement
- Foundation: Slab, Stem Walls
- Roof: Shingle
Condition
- New construction: No
- Year built: 2021
Details
- Builder name: Davidson Homes
Utilities & green energy
- Sewer: Public Sewer
- Water: Public
- Utilities for property: Cable Available, Electricity Available, Natural Gas Available, Sewer Connected, Water Available
Community & HOA
Community
- Features: Clubhouse, Pool
- Subdivision: Glenmere
HOA
- Has HOA: Yes
- Amenities included: Clubhouse
- Services included: Storm Water Maintenance
- HOA fee: $973 annually
Location
- Region: Knightdale
Financial & listing details
- Price per square foot: $192/sqft
- Tax assessed value: $514,009
- Annual tax amount: $3,954
- Date on market: 3/7/2024
Price history
| Date | Event | Price |
|---|---|---|
| 5/20/2024 | Listing removed | -- |
Source: Doorify MLS #10024342 Report a problem | ||
| 4/20/2024 | Listed for rent | $2,800$1/sqft |
Source: Doorify MLS #10024342 Report a problem | ||
| 4/19/2024 | Sold | $499,000-2%$192/sqft |
Source:  Doorify MLS #10015692 Report a problem Doorify MLS #10015692 Report a problem | ||
| 3/25/2024 | Pending sale | $509,000$196/sqft |
Source: Doorify MLS #10015692 Report a problem | ||
| 3/7/2024 | Listed for sale | $509,000+4.9%$196/sqft |
Source: Doorify MLS #10015692 Report a problem | ||
| 12/30/2021 | Sold | $485,000$187/sqft |
Source: Doorify MLS #2394836 Report a problem | ||
| 11/1/2021 | Pending sale | $485,000$187/sqft |
Source: Doorify MLS #2394836 Report a problem | ||
| 10/18/2021 | Price change | $485,000+1.3%$187/sqft |
Source: Doorify MLS #2394836 Report a problem | ||
| 10/7/2021 | Price change | $479,000+0.2%$185/sqft |
Source: Doorify MLS #2394836 Report a problem | ||
| 9/23/2021 | Price change | $478,095-0.3%$184/sqft |
Source: Doorify MLS #2394836 Report a problem | ||
| 8/30/2021 | Price change | $479,670+1.1%$185/sqft |
Source: Doorify MLS #2394836 Report a problem | ||
| 8/24/2021 | Price change | $474,670+1.1%$183/sqft |
Source: Doorify MLS #2394836 Report a problem | ||
| 8/3/2021 | Price change | $469,520+1.1%$181/sqft |
Source: Doorify MLS #2394836 Report a problem | ||
| 7/26/2021 | Price change | $464,520+0.3%$179/sqft |
Source: Doorify MLS #2394836 Report a problem | ||
| 7/14/2021 | Price change | $463,020+1.1%$178/sqft |
Source: Doorify MLS #2394836 Report a problem | ||
| 7/9/2021 | Listed for sale | $458,020$177/sqft |
Source: Doorify MLS #2394836 Report a problem | ||
Public tax history
| Year | Property taxes | Tax assessment |
|---|---|---|
| 2025 | $4,940 +0.8% | $514,009 |
| 2024 | $4,901 +23.9% | $514,009 +44.6% |
| 2023 | $3,955 +3.5% | $355,432 |
| 2022 | $3,821 | $355,432 +373.9% |
| 2021 | -- | $75,000 |
Find assessor info on the county website
Neighborhood: 27545
Nearby homes
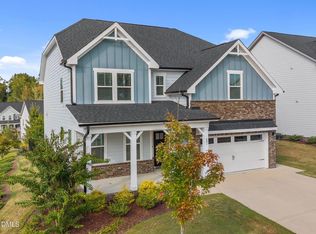
- $520,0004 bd4 ba2.7k sqft601 Marion Hills Way, Knightdale, NC 27545Sold
- $460,7003 bd3 ba2.4k sqft609 Marion Hills Way, Knightdale, NC 27545Off Market
- $--5,227 Square Feet613 Marion Hills Way, Knightdale, NC 27545Off Market
- $463,6005 bd3 ba2.3k sqft604 Marion Hills Way, Knightdale, NC 27545Off Market
- $489,300-- bd3 ba2.4k sqft300 Granite Acres Way, Knightdale, NC 27545Off Market
- $484,9003 bd3 ba2.4k sqft304 Granite Acres Way, Knightdale, NC 27545Off Market
- $480,0005 bd2 ba2.5k sqft600 Marion Hills Way, Knightdale, NC 27545Off Market
- $478,5005 bd4 ba2.4k sqft608 Marion Hills Way, Knightdale, NC 27545Off Market
Nearby schools
GreatSchools rating
- 6/10Knightdale ElementaryGrades: PK-5Distance: 0.6 mi
- 3/10Neuse River MiddleGrades: 6-8Distance: 3.8 mi
- 3/10Knightdale HighGrades: 9-12Distance: 2.4 mi
Schools provided by the listing agent
- Elementary: Wake - Knightdale
- Middle: Wake - Neuse River
- High: Wake - Knightdale
Source: Doorify MLS. This data may not be complete. We recommend contacting the local school district to confirm school assignments for this home.
Get a cash offer in 3 minutes
Find out how much your home could sell for in as little as 3 minutes with a no-obligation cash offer.
Estimated market value
$480,500
Get a cash offer in 3 minutes
Find out how much your home could sell for in as little as 3 minutes with a no-obligation cash offer.
Estimated market value
$480,500
- North Carolina
- Wake County
- Knightdale
- 27545
- 605 Marion Hills Way
Nearby cities
Nearby zip codes
Other Knightdale Topics
