Skip main navigation
Closed
  • Price Unknown

    525 Melrose Ave, Covington, LA 70433

    4beds
    2,871sqft
    Single Family Residence
    Built in 2023
    9,000 Square Feet Lot
    $913,700 Zestimate®
    $--/sqft
    $3,515 Estimated rent

    Home value

    $913,700

    $859,000 - $969,000

    $3,515/mo

    Zestimate® history
    Loading
    Loading...

    Owner options

    List your home for rent

    $3,515/mo

    Rent Zestimate®

    Find your next renter with Zillow Rental Manager. Plus, with online applications, you can quickly screen prospective tenants – for free.

    Learn more

    $3,515/mo

    Rent Zestimate®

    Refinance and save

    $100/mo

    Est. payment

    Refinancing to a lower rate could help reduce your monthly payments and save thousands over the life of the loan.

    See today's rates

    $100/mo

    Est. payment

    Explore your selling options

    Work with a Zillow partner agent

    Leverage their expertise and Zillow's premium Showcase listings to get your home seen by more buyers.

    Get started

    List with your own agent

    Get your home in front of millions of buyers by listing it on Zillow.

    Learn how to do it

    Sell it yourself

    Take full control of how buyers see your home on Zillow by listing For Sale by Owner (FSBO).

    List your home

    What's special

    Six-burner stainless steel rangeCustom painted cabinetryCustom closet shelvingQuartz countersCustom heated tile floorsSpacious center islandCustom mud area
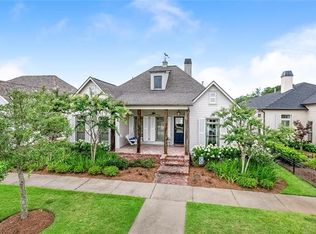
    Experience the timeless charm and refined elegance of this newly completed Southern home. Step into the outdoor living areas and bask in the tranquility of the surroundings. Relax and unwind on the coffee porch, adorned with solid surface reclaimed St. Louis brick and cypress posts, all beneath a stunning cypress tongue & groove ceiling. Take in the lush landscaping and crushed granite walkways, perfectly complemented by river rock edging. Walk inside to discover high-end finishes throughout, including wide plank white oak flooring, 12 foot ceilings, custom painted cabinetry, and an open-concept design. The gourmet kitchen features a six-burner stainless steel range, quartz counters, champagne bronze plumbing fixtures, and a spacious center island. The one of a kind pantry with butcher block counter tops & windows provides abundant storage all while serving as a butler’s pantry. Entertain guests in style on the rear patio, complete with a corner gas fireplace and heart pine mantle. The outdoor kitchen is a chef's dream, boasting a leathered steel grey solid surface island, under-mount beverage fridge, and green egg station. Indulge in luxury in the primary suite, with its tray ceiling, access to the coffee porch, and custom heated tile floors in the bath. The primary bath also features a dual head rain shower, freestanding soaking tub, and custom 9-light glass wall. Additional highlights include custom closet shelving in all bedrooms, a large laundry area, and a custom mud area at the garage entrance. A functional split floor plan offers an openness as well as plenty of privacy. With a three-car garage offering ample storage space, this home is as functional as it is elegant. Wired for surround sound and security cameras in addition to wiring for a future generator, every detail has been thoughtfully considered. Don't miss the opportunity to make this exceptional property your own. Contact us today for a private showing.

    Zillow last checked:

    Listing updated:

    Listed by:

    Katie Martin 985-237-9987,

    Crescent Sotheby's International Realty

    Bought with:

    Michael Brabham

    BHHS United Properties

    Source: GSREIN,MLS#: 2433874MLS Logo

    Facts & features

    Interior

    Bedrooms & bathrooms
    • Bedrooms: 4
    • Bathrooms: 3
    • Full bathrooms: 3
    Primary bedroom
    • Description: Flooring: Engineered Hardwood
    • Level: Lower
    • Dimensions: 19.0000 x 15.0000
    Bedroom
    • Description: Flooring: Engineered Hardwood
    • Level: Lower
    • Dimensions: 13.7000 x 12.0000
    Bedroom
    • Description: Flooring: Engineered Hardwood
    • Level: Lower
    • Dimensions: 13.7000 x 12.0000
    Bedroom
    • Description: Flooring: Engineered Hardwood
    • Level: Lower
    • Dimensions: 14.3000 x 12.5000
    Primary bathroom
    • Description: Flooring: Tile
    • Level: Lower
    • Dimensions: 16.0000 x 12.4000
    Dining room
    • Description: Flooring: Engineered Hardwood
    • Level: Lower
    • Dimensions: 15.9000 x 11.8000
    Kitchen
    • Description: Flooring: Engineered Hardwood
    • Level: Lower
    • Dimensions: 24.0000 x 12.0000
    Laundry
    • Description: Flooring: Tile
    • Level: Lower
    • Dimensions: 10.0000 x 9.8000
    Living room
    • Description: Flooring: Engineered Hardwood
    • Level: Lower
    • Dimensions: 17.3000 x 24.0000
    Patio
    • Description: Flooring: Brick
    • Level: Lower
    • Dimensions: 17.3000 x 24.0000
    Storage room
    • Description: Flooring: Concrete,Painted/Stained
    • Level: Lower
    • Dimensions: 32.0000 x 25.0000
    Heating
    • Central
    Cooling
    • Central Air, 2 Units
    Appliances
    • Included: Dishwasher, Disposal, Ice Maker, Microwave, Oven, Range, Refrigerator, ENERGY STAR Qualified Appliances
    Features
    • Wet Bar, Butler's Pantry, Tray Ceiling(s), High Speed Internet, Stainless Steel Appliances, Wired for Sound
    • Windows: Screens
    • Has fireplace: Yes
    • Fireplace features: Gas Starter, Wood Burning
    Interior area
    • Total structure area: 4,603
    • Total interior livable area: 2,871 sqft

    Property

    Parking
    • Parking features: Attached, Garage, Three or more Spaces
    • Has garage: Yes
    Features
    • Levels: One
    • Stories: 1
    • Patio & porch: Brick, Covered, Patio, Porch
    • Exterior features: Porch, Patio, Sound System, Outdoor Kitchen
    • Pool features: Community
    • Waterfront features: Water Access
    Lot
    • Size: 9,000 sqft
    • Dimensions: 72 x 125
    • Features: Outside City Limits, Rectangular Lot
    Details
    • Special conditions: None

    Construction

    Type & style
    • Home type: SingleFamily
    • Architectural style: Craftsman
    • Property subtype: Single Family Residence
    Materials
    • Brick, HardiPlank Type, Shingle Siding, Shake Siding
    • Foundation: Slab
    • Roof: Metal,Shingle
    Condition
    • New Construction
    • New construction: Yes
    • Year built: 2023
    Details
    • Builder name: Dmm

    Utilities & green energy

    • Sewer: Public Sewer
    • Water: Public
    Green energy
    • Energy efficient items: Appliances, Lighting, Water Heater, Windows

    Community & neighborhood

    Security
    • Security features: Security System, Closed Circuit Camera(s)
    Community
    • Community features: Common Grounds/Area, Pool, Water Access
    Location
    • Region: Covington
    • Subdivision: Terrabella Village

    HOA & financial

    HOA
    • Has HOA: Yes
    • HOA fee: $100 monthly
    • Amenities included: Clubhouse
    • Association name: Gno Property Mgmt

    Price history

    DateEventPrice
    5/14/2024Sold--
    Source: GSREIN #2433874 Report a problem
    3/25/2024Pending sale$925,000$322/sqft
    Source: BHHS broker feed #2433874 Report a problem
    3/23/2024Contingent$925,000$322/sqft
    Source: GSREIN #2433874 Report a problem
    2/16/2024Listed for sale$925,000-4.1%$322/sqft
    Source: GSREIN #2433874 Report a problem
    12/14/2023Listing removed--
    Source: GSREIN #2367579 Report a problem
    8/23/2023Price change$965,000-2%$336/sqft
    Source: GSREIN #2367579 Report a problem
    4/16/2023Price change$985,000+5.9%$343/sqft
    Source: GSREIN #2367579 Report a problem
    10/14/2022Listed for sale$930,000$324/sqft
    Source: GSREIN #2367579 Report a problem

    Public tax history

    Tax history is unavailable.

    Neighborhood: 70433

    Nearby schools

    GreatSchools rating
    Schools provided by the listing agent
    • Elementary: stpsb.org
    • Middle: stpsb.org
    • High: stpsb.org

    Source: GSREIN. This data may not be complete. We recommend contacting the local school district to confirm school assignments for this home.