Classic Albany charm meets modern convenience in this beautifully maintained English Tudor-style home! Ideally situated in the heart of Albany's sought-after medical and educational district, this exceptional location is just minutes from Albany Medical Center, Albany Law, Sage, Albany College of Pharmacy and Health Sciences, Restaurants, shops, and everyday amenities along New Scotland Avenue are just a short walk away.
Inside, timeless character shines through with beautiful original woodwork, hardwood floors, and distinctive architectural details, complemented by a beautifully renovated kitchen. The home offers 4 spacious bedrooms and 2 full baths, providing comfortable and versatile living space.
Enjoy the added convenience of off-street parking, a one-car garage, full basement, and full attic, offering exceptional storage. Fenced in backyard, with a separate garden area .This home is in excellent condition and filled with charm, it is a special opportunity to own a piece of classic Albany in an outstanding location. A wonderful home with character, convenience, and tremendous appeal! ''Just a few blocks away lies historic Washington Park, where you can spend a leisure day outdoors or easily enjoy annual events like the famous Tulip Festival''
Pending
$299,999
525 Mercer Street, Albany, NY 12208
4beds
1,747sqft
Single Family Residence, Residential
Built in 1910
3,920 Square Feet Lot
$304,200 Zestimate®
$172/sqft
$-- HOA
What's special
Beautifully renovated kitchenEnglish tudor-style homeOff-street parkingSeparate garden areaBeautiful original woodworkDistinctive architectural detailsOne-car garage
- 20 days
- 2,870
- 468
Likely to sell faster than
Zillow last checked:
Listing updated:
Listed by:
Howard Hanna Capital Inc 518-489-1000,
Carole Amy Pisinski 518-429-1815
Source: Global MLS,MLS#: 202626258
Facts & features
Interior
Bedrooms & bathrooms
- Bedrooms: 4
- Bathrooms: 2
- Full bathrooms: 2
Bedroom
- Level: Second
Bedroom
- Level: Second
Bedroom
- Level: Second
Full bathroom
- Level: Second
Full bathroom
- Level: Basement
Dining room
- Level: First
Family room
- Level: First
Kitchen
- Level: First
Laundry
- Level: Basement
Office
- Level: First
Heating
- Natural Gas
Cooling
- Window Unit(s), None
Appliances
- Included: Dishwasher, Dryer, Microwave, Oven, Range, Refrigerator, Washer
- Laundry: In Basement
Features
- Solid Surface Counters, Ceramic Tile Bath, Crown Molding
- Flooring: Tile, Hardwood, Linoleum
- Doors: Mirrored Closet Door(s), Storm Door(s)
- Basement: Finished,Full,Interior Entry,Sump Pump
- Number of fireplaces: 1
- Fireplace features: Wood Burning Stove, Insert, Living Room
Interior area
- Total structure area: 1,747
- Total interior livable area: 1,747 sqft
- Finished area above ground: 1,747
- Finished area below ground: 0
Video & virtual tour
Property
Parking
- Total spaces: 1
- Parking features: Off Street, Paved, Detached, Driveway
- Garage spaces: 1
- Has uncovered spaces: Yes
Features
- Patio & porch: Pressure Treated Deck, Side Porch, Covered, Deck, Front Porch
- Fencing: Vinyl,Back Yard,Full,Gate
Lot
- Size: 3,920 Square Feet
- Features: Level, Garden, Landscaped
Details
- Additional structures: Garage(s)
- Parcel number: 010100 76.21114
- Special conditions: Standard
Construction
Type & style
- Home type: SingleFamily
- Architectural style: Tudor
- Property subtype: Single Family Residence, Residential
Materials
- Stone, Wood Siding
- Foundation: Concrete Perimeter, Stone
- Roof: Slate
Condition
- New construction: No
- Year built: 1910
Utilities & green energy
- Electric: 150 Amp Service
- Sewer: Public Sewer
- Water: Public
Community & HOA
HOA
- Has HOA: No
Location
- Region: Albany
Financial & listing details
- Price per square foot: $172/sqft
- Tax assessed value: $278,125
- Annual tax amount: $7,120
- Date on market: 9/16/2026
Estimated market value
$304,200
$289,000 - $319,000
$2,531/mo
Price history
| Date | Event | Price |
|---|---|---|
| 9/28/2026 | Pending sale | $299,999$172/sqft |
Source:  Global MLS #202626258 Report a problem Global MLS #202626258 Report a problem | ||
| 9/16/2026 | Listed for sale | $299,999+92.3%$172/sqft |
Source: Global MLS #202626258 Report a problem | ||
| 5/29/2017 | Sold | $156,000-5.5%$89/sqft |
Source: Global MLS #201623265 Report a problem | ||
| 3/29/2017 | Pending sale | $164,999$94/sqft |
Source: EXIT Realty Capitals Choice #201623265 Report a problem | ||
| 1/30/2017 | Price change | $164,999-2.9%$94/sqft |
Source: EXIT Realty Capitals Choice #201623265 Report a problem | ||
| 11/17/2016 | Listed for sale | $169,999-2.6%$97/sqft |
Source: EXIT Realty Capitals Choice #201623265 Report a problem | ||
| 10/22/2014 | Listing removed | $174,500$100/sqft |
Source: CM Fox Real Estate #201407280 Report a problem | ||
| 8/25/2014 | Price change | $174,500-0.2%$100/sqft |
Source: CM Fox Real Estate #201407280 Report a problem | ||
| 8/1/2014 | Price change | $174,900-2.8%$100/sqft |
Source: CM Fox Real Estate #201407280 Report a problem | ||
| 6/17/2014 | Price change | $179,900-2.8%$103/sqft |
Source: CM Fox Real Estate #201407280 Report a problem | ||
| 4/26/2014 | Listed for sale | $185,000-4.9%$106/sqft |
Source: CM Fox Real Estate #201407280 Report a problem | ||
| 2/10/2011 | Listing removed | $194,500$111/sqft |
Source: Visual Tour #201015383 Report a problem | ||
| 1/15/2011 | Listed for sale | $194,500+6.6%$111/sqft |
Source: Visual Tour #201015383 Report a problem | ||
| 9/29/2010 | Listing removed | $182,500$104/sqft |
Source: Prudential Manor Homes #201015383 Report a problem | ||
| 9/12/2010 | Listed for sale | $182,500+6.1%$104/sqft |
Source: Prudential Manor Homes #201015383 Report a problem | ||
| 9/8/2010 | Sold | $172,000-3.4%$98/sqft |
Source: Global MLS #201015383 Report a problem | ||
| 6/18/2010 | Price change | $178,000-2.5%$102/sqft |
Source: Prudential Real Estate #201015383 Report a problem | ||
| 5/13/2010 | Price change | $182,500-3.9%$104/sqft |
Source: Prudential Real Estate #201015383 Report a problem | ||
| 4/22/2010 | Price change | $189,900-2.4%$109/sqft |
Source: Prudential Real Estate #201015383 Report a problem | ||
| 3/23/2010 | Listed for sale | $194,500+11.5%$111/sqft |
Source: Prudential Real Estate #201015383 Report a problem | ||
| 6/27/2007 | Sold | $174,500+47.8%$100/sqft |
Source: Public Record Report a problem | ||
| 9/9/2003 | Sold | $118,100+31.2%$68/sqft |
Source: Public Record Report a problem | ||
| 9/5/2000 | Sold | $90,000$52/sqft |
Source: Public Record Report a problem | ||
Public tax history
| Year | Property taxes | Tax assessment |
|---|---|---|
| 2025 | -- | $267,000 |
| 2024 | -- | $267,000 +76.8% |
| 2023 | -- | $151,000 |
| 2022 | -- | $151,000 |
| 2021 | -- | $151,000 |
| 2020 | -- | $151,000 |
| 2019 | -- | $151,000 |
| 2018 | -- | $151,000 |
| 2017 | $5,945 -4.6% | $151,000 |
| 2016 | $6,230 | $151,000 -8.2% |
| 2015 | -- | $164,400 |
| 2014 | -- | $164,400 |
| 2013 | -- | $164,400 |
| 2012 | -- | $164,400 |
| 2011 | -- | $164,400 |
| 2010 | -- | $164,400 |
| 2009 | -- | $164,400 |
| 2008 | -- | $164,400 |
| 2007 | -- | $164,400 +61.5% |
| 2006 | -- | $101,800 |
| 2005 | -- | $101,800 |
| 2004 | -- | $101,800 |
| 2003 | -- | $101,800 +37.4% |
| 2002 | -- | $74,100 |
| 2001 | -- | $74,100 |
| 2000 | -- | $74,100 |
Find assessor info on the county website
Monthly payment
Climate risks
Neighborhood: Pine Hills
Nearby schools
Schools provided by the listing agent
- Elementary: New Scotland Elementary
- High: Albany
Source: Global MLS. This data may not be complete. We recommend contacting the local school district to confirm school assignments for this home.


Similar homes
- $295,0003 bd1 ba1.1k sqft291 S Main Avenue, Albany, NY 12208Active
 MLS ID #202625602, Luke Khachadourian, Listing by: KW Platform. Global MLS
 - $349,9004 bd3 ba2.3k sqft446 Yates Street, Albany, NY 12208Active
 MLS ID #202617321, Kevin Clancy, Listing by: Clancy Real Estate. Global MLS
 - $359,9004 bd2 ba1.7k sqft55 Terrace Avenue, Albany, NY 12203Active
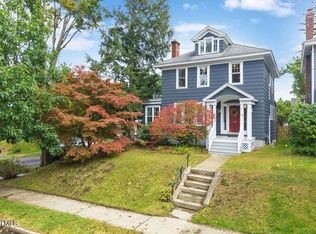 MLS ID #202627328, Jenn L Baniak-Hollands, Listing by: KW Platform. Global MLS
 - $380,0003 bd2 ba1.5k sqft23 Home Avenue, Colonie, NY 12208For Sale
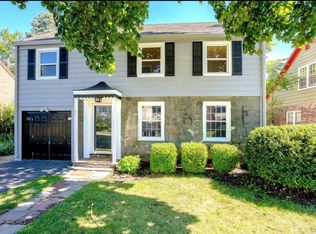
 MLS ID #1057628, Sheeba Rozario, Listing by: Keller Williams Landmark II. OneKey® MLS as distributed by MLS GRID
