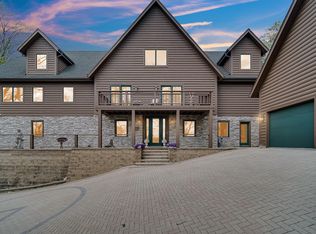
A truly exceptional offering just minutes from Valparaiso! Set behind a private gated entrance on 67.46 breathtaking acres, this custom modern farmhouse combines extraordinary privacy, impeccable craftsmanship and resort-style amenities. Completed in 2019, the home offers over 7,800 finished sq ft with 3 bedrooms, 4.5 baths and a spectacular finished walkout lower level. Step inside to a dramatic 20' foyer and expansive great room featuring soaring vaulted European white oak ceilings, Italian porcelain flooring, 8' mahogany doors, oversized Marvin windows and a stunning Ortal linear fireplace. The showpiece kitchen features custom Brazilian cherry cabinetry, butler's pantry, Wolf, Sub-Zero & Cove appliances, and an oversized island with waterfall-edge Cambria quartz. The main-floor primary suite is a private retreat with separate his-and-her baths, while a custom office provides an impressive work-from-home space. Entertain year-round from the screened porch with Ipe decking, radiant heaters, outdoor kitchen amenities and TV, or head downstairs to the finished walkout level featuring a glass-walled gym, sauna, steam shower, media room, full bar, two additional bedrooms and covered patio. Outside you'll find a 4+ car garage plus 5th recreational-vehicle bay, 36'x48' heated and insulated pole barn, and climate-controlled Amish-built shed. Premium construction includes 2x6 walls, spray foam insulation, radiant heat throughout both levels, fire sprinkler system and a 48kW Kohler whole-home generator. 2-gig fiber and a fully wired network extend connectivity throughout the property. 67+ acres. Remarkable privacy. Exceptional craftsmanship. A one-of-a-kind luxury estate that must be experienced in person. It is a prime regional location set atop the picturesque rolling hills of the Valparaiso Moraine. Situated just 52 miles from the Chicago Loop. Enjoy panoramic, rolling-estate living without sacrificing proximity to top-tier urban and shoreline destinations.
Active
$3,700,000
525 N 500 E, Valparaiso, IN 46383
3beds
7,973sqft
Single Family Residence
Built in 2019
67.46 Acres Lot
$3,617,800 Zestimate®
$464/sqft
$-- HOA
What's special
Custom modern farmhouseFull barRadiant heatersStunning ortal linear fireplaceExpansive great roomFinished walkout lower levelGlass-walled gym
- 51 days
- 1,526
- 106
Zillow last checked:
Listing updated:
Listed by:
Jarrod Carr,
@properties/Christie's Intl RE 219-531-2288,
Wayne Carr,
@properties/Christie's Intl RE
Source: NIRA as distributed by MLS GRID,MLS#: 844838
Facts & features
Interior
Bedrooms & bathrooms
- Bedrooms: 3
- Bathrooms: 5
- Full bathrooms: 2
- 3/4 bathrooms: 2
- 1/2 bathrooms: 1
Rooms
- Room types: Bedroom 2, Other Room, Sauna, Primary Bedroom, Office, Living Room, Laundry, Kitchen, Family Room, Exercise Room, Dining Room, Bedroom 3
Primary bedroom
- Level: Main
- Area: 397.8
- Dimensions: 17.0 x 23.4
Bedroom 2
- Description: Jack & Jill Full Bath between BR 2&3
- Level: Lower
- Area: 155.4
- Dimensions: 11.1 x 14.0
Bedroom 3
- Level: Lower
- Area: 161.25
- Dimensions: 12.3 x 13.11
Dining room
- Level: Main
- Area: 195.91
- Dimensions: 14.3 x 13.7
Exercise room
- Description: Includes two Pelotons & TV
- Level: Lower
- Area: 747.5
- Dimensions: 32.5 x 23.0
Family room
- Level: Lower
- Area: 472.5
- Dimensions: 22.5 x 21.0
Kitchen
- Level: Main
- Area: 419.05
- Dimensions: 14.5 x 28.9
Kitchen
- Description: Kichennette & Bar
- Level: Lower
- Area: 232.2
- Dimensions: 12.9 x 18.0
Laundry
- Level: Main
- Area: 264
- Dimensions: 22.0 x 12.0
Living room
- Description: 20' Cathedral Ceiling
- Level: Main
- Area: 789.66
- Dimensions: 24.6 x 32.1
Other
- Description: Includes wash station for pets, boots, etc
- Level: Main
- Area: 195.19
- Dimensions: 13.1 x 14.9
Office
- Description: Features His & Hers Pennisula desk
- Level: Main
- Area: 168.75
- Dimensions: 12.5 x 13.5
Other
- Description: Butler Pantry
- Level: Main
- Area: 186.62
- Dimensions: 8.6 x 21.7
Other
- Description: Vault Room
- Level: Lower
- Area: 113
- Dimensions: 10.0 x 11.3
Other
- Description: Sitting area or work station outside lower level bedrooms
- Level: Lower
- Area: 233.59
- Dimensions: 14.5 x 16.11
Other
- Description: 2 kennels, pet tub, shower, laundry
- Level: Lower
- Area: 405.28
- Dimensions: 27.2 x 14.9
Sauna
- Description: Finlandia sauna and adjoining steam shower
- Level: Lower
- Area: 40
- Dimensions: 5.0 x 8.0
Heating
- Forced Air, Zoned, Other, Natural Gas
Appliances
- Included: Built-In Gas Range, Water Softener Owned, Washer, Stainless Steel Appliance(s), Range Hood, Refrigerator, Microwave, Gas Water Heater, Gas Cooktop, Freezer, ENERGY STAR Qualified Appliances, Dishwasher, Dryer
- Laundry: Gas Dryer Hookup, Washer Hookup, Sink, Main Level, Laundry Room, Lower Level
Features
- Cathedral Ceiling(s), Walk-In Closet(s), Wet Bar, Vaulted Ceiling(s), Stone Counters, Soaking Tub, Recessed Lighting, Pantry, Other, Open Floorplan, Kitchen Island, His and Hers Closets, High Ceilings, Granite Counters, Eat-in Kitchen, Entrance Foyer, Double Vanity, Ceiling Fan(s)
- Windows: Blinds, Insulated Windows
- Basement: Bath/Stubbed,Walk-Out Access,Storage Space,Sump Pump,Interior Entry,Full,Finished
- Number of fireplaces: 1
- Fireplace features: Gas, Living Room
Interior area
- Total structure area: 7,973
- Total interior livable area: 7,973 sqft
- Finished area above ground: 4,120
Property
Parking
- Total spaces: 5
- Parking features: Attached, Paved, Oversized, Kitchen Level, Heated Garage, Garage Faces Side, Driveway, Concrete, Asphalt, Garage Door Opener
- Attached garage spaces: 5
- Has uncovered spaces: Yes
Features
- Levels: One
- Patio & porch: Covered, Screened, Rear Porch, Patio, Front Porch, Enclosed
- Exterior features: Lighting, Storage, Rain Gutters, Private Yard
- Pool features: None
- Fencing: Back Yard,Fenced
- Has view: Yes
- View description: Meadow, Trees/Woods, Rural
Lot
- Size: 67.46 Acres
- Features: Back Yard, Wooded, Private, Other, Landscaped, Front Yard
Details
- Parcel number: 641002300009000020
- Special conditions: None
- Horses can be raised: Yes
Construction
Type & style
- Home type: SingleFamily
- Property subtype: Single Family Residence
Condition
- New construction: No
- Year built: 2019
Utilities & green energy
- Electric: 200+ Amp Service, Generator, Circuit Breakers
- Sewer: Septic Tank
- Water: Well
- Utilities for property: Cable Connected, Water Connected, Underground Utilities, Sewer Connected, Other, Natural Gas Connected, Electricity Connected
Community & HOA
Community
- Security: Carbon Monoxide Detector(s), Security System, Security Lights, Smoke Detector(s), Other, Fire Alarm
HOA
- Has HOA: No
Location
- Region: Valparaiso
Financial & listing details
- Price per square foot: $464/sqft
- Tax assessed value: $2,295,100
- Annual tax amount: $16,522
- Date on market: 9/4/2026
- Listing agreement: Exclusive Right To Sell
- Listing terms: Cash,Conventional
Estimated market value
$3,617,800
$3.44M - $3.80M
Not available
Price history
| Date | Event | Price |
|---|---|---|
| 9/4/2026 | Listed for sale | $3,700,000$464/sqft |
Source:  NIRA as distributed by MLS GRID #844838 Report a problem | ||
Public tax history
| Year | Property taxes | Tax assessment |
|---|---|---|
| 2025 | $18,867 +1.1% | $2,295,100 +3% |
| 2024 | $18,657 +6.1% | $2,228,600 +2.9% |
| 2023 | $17,587 +5.4% | $2,165,100 +13% |
| 2022 | $16,681 +358.4% | $1,915,500 +8.7% |
| 2021 | $3,639 +37.7% | $1,761,900 +314.9% |
| 2020 | $2,644 | $424,700 +148.2% |
| 2019 | -- | $171,100 |
Find assessor info on the county website
Monthly payment
Est. payment
Payment breakdown
Explore the cost of this home by adjusting the details. Changes won't be saved.Climate risks
Neighborhood: 46383
Similar homes
- $2,795,0005 bd5 ba8.7k sqft12 Ridge Dr, Dune Acres, IN 46304For Sale
 MLS ID #838495, Theodore Lelek, @properties/Christie's Intl RE. NIRA as distributed by MLS GRID
- $2,650,0006 bd6 ba10k sqft459 Surrey Hill Ln, Valparaiso, IN 46385For Sale
 MLS ID #827267, Marianne Easter, Berkshire Hathaway HomeService. NIRA as distributed by MLS GRID
