Lakefront living at its finest! Indoor luxury and an incredible outdoor living space together provide a one-of-a-kind place to call home. This remarkable property spans over 10,000 square feet with six bedrooms, six bathrooms, a two-story primary suite including a private sitting room and office. The two-story foyer opens to a dining room and oak paneled office and leads you to the two-story formal living room with incredible views of Lake Louise. A chef's kitchen opens to the living room and a large patio overlooking the lake and the amazing outdoor entertainment area, including a swimming pool, hot tub, fire pit, and pier with a boat lift. The magnificent, tiered gardens won the Indiana Nursery and Landscape Association Award in 2017 and are not to be missed. The lower-level walk out offers indoor entertainment including a theatre room, full kitchen, dining space and your own private pub with a fireplace and billiards room. The gym and cedar wet/dry sauna are located on the lower level too. This home is located just off of Hwy 30 in Valparaiso, Indiana in the prominent Shorewood Forest community and is 52 miles via the toll road to downtown Chicago. Shorewood Forest amenities include a 230-acre all-sports lake, community pool, beach, playground, tennis courts, pickleball, basketball, dog park and trails. This home is not to be missed.
Active
Price cut: $250K (5/27)
$2,740,000
459 Surrey Hill Ln, Valparaiso, IN 46385
6beds
10,874sqft
:
Get pre-qualifiedN/A
Single Family Residence
Built in 1991
0.59 Acres Lot
$-- Zestimate®
$252/sqft
$147/mo HOA
What's special
Swimming poolTwo-story primary suiteHot tubFire pitPrivate sitting roomTwo-story foyerBilliards room
- 322 days |
- 1,293 |
- 50 |
Zillow last checked:
Listing updated:
Listed by:
Marianne Easter,
Berkshire Hathaway HomeService 269-469-8300
Source: NIRA as distributed by MLS GRID,MLS#: 827267
Facts & features
Interior
Bedrooms & bathrooms
- Bedrooms: 6
- Bathrooms: 6
- Full bathrooms: 3
- 3/4 bathrooms: 2
- 1/2 bathrooms: 1
Rooms
- Room types: Bedroom 2, Bedroom 6, Other Room, Primary Bedroom, Office, Media Room, Living Room, Laundry, Kitchen, Great Room, Dining Room, Bedroom 5, Bedroom 4, Bedroom 3
Primary bedroom
- Description: 23 foot ceilings
- Level: Main
- Area: 295.31
- Dimensions: 15.75 x 18.75
Bedroom 2
- Description: shares jack and jill full bath with bedroom 3
- Level: Upper
- Area: 278.77
- Dimensions: 14.75 x 18.9
Bedroom 3
- Description: shares jack and jill full bath with bedroom 2
- Level: Upper
- Area: 314.21
- Dimensions: 16.83 x 18.67
Bedroom 4
- Level: Upper
- Area: 242.68
- Dimensions: 14.42 x 16.83
Bedroom 5
- Level: Upper
- Area: 240.82
- Dimensions: 14.25 x 16.9
Bedroom 6
- Description: Full bath attached
- Level: Upper
- Area: 330.75
- Dimensions: 15.75 x 21.0
Dining room
- Level: Main
- Area: 266.82
- Dimensions: 16.25 x 16.42
Dining room
- Description: overlooks outdoor patio on lower level
- Level: Lower
- Area: 267.59
- Dimensions: 16.83 x 15.9
Great room
- Description: 23 foot coffered ceilings
- Level: Main
- Area: 444.5
- Dimensions: 15.83 x 28.08
Kitchen
- Description: French doors open to large patio overlooking pool and lake
- Level: Main
- Area: 381.74
- Dimensions: 16.67 x 22.9
Kitchen
- Description: full kitchen services lower level
- Level: Lower
- Area: 169.64
- Dimensions: 16.83 x 10.08
Laundry
- Level: Main
- Area: 97.5
- Dimensions: 11.58 x 8.42
Living room
- Description: French doors open to patio with firepit table overlooking gardens and lake
- Level: Main
- Area: 524.11
- Dimensions: 17.0 x 30.83
Media room
- Level: Upper
- Area: 286.82
- Dimensions: 19.25 x 14.9
Office
- Description: oak paneled walls with built in shelves
- Level: Main
- Area: 240.82
- Dimensions: 14.25 x 16.9
Office
- Description: private office overlooking primary bedroom with spiral staircase to lower level primary bedroom sitting area
- Level: Upper
- Area: 303.84
- Dimensions: 14.08 x 21.58
Other
- Description: sitting room for primary bedroom
- Level: Main
- Area: 256.5
- Dimensions: 14.25 x 18.0
Other
- Description: Butler's panty with leaded glass pocket door
- Level: Main
- Area: 27
- Dimensions: 6.0 x 4.5
Other
- Description: theatre room
- Level: Lower
- Area: 715.36
- Dimensions: 17.0 x 42.08
Other
- Description: bar/pub with billiards room overlooking outdoor pool area
- Level: Lower
- Area: 340.34
- Dimensions: 15.83 x 21.5
Heating
- Forced Air, Zoned, Natural Gas
Appliances
- Included: Built-In Gas Range, Washer, Stainless Steel Appliance(s), Range Hood, Refrigerator, Microwave, Gas Water Heater, Gas Cooktop, Freezer, Dishwasher, Disposal, Dryer
- Laundry: Laundry Room, Sink, Other, Main Level
Features
- Cathedral Ceiling(s), Walk-In Closet(s), Vaulted Ceiling(s), Stone Counters, Recessed Lighting, Pantry, Open Floorplan, Kitchen Island, His and Hers Closets, High Ceilings, Granite Counters, Entrance Foyer, Double Vanity, Crown Molding, Ceiling Fan(s)
- Has basement: No
- Number of fireplaces: 5
- Fireplace features: Blower Fan, Living Room, Great Room, Gas Log, Gas, Family Room, Basement
Interior area
- Total structure area: 10,874
- Total interior livable area: 10,874 sqft
- Finished area above ground: 8,716
Property
Parking
- Total spaces: 4
- Parking features: Attached, Oversized, Garage Faces Side, Driveway, Concrete
- Attached garage spaces: 4
- Has uncovered spaces: Yes
Features
- Levels: Two
- Patio & porch: Covered
- Exterior features: Storage, Private Yard, Lighting, Fire Pit
- Pool features: Heated, In Ground
- Has spa: Yes
- Spa features: Bath
- Has view: Yes
- View description: Lake, Neighborhood
- Has water view: Yes
- Water view: Lake
- Waterfront features: Lake Front
Lot
- Size: 0.59 Acres
- Features: Few Trees, Sprinklers In Rear, Sprinklers In Front, Landscaped
Details
- Parcel number: 640919377002000019
- Zoning description: residential
- Special conditions: None
Construction
Type & style
- Home type: SingleFamily
- Property subtype: Single Family Residence
Condition
- New construction: No
- Year built: 1991
Utilities & green energy
- Electric: 200+ Amp Service
- Sewer: Public Sewer
- Water: Public
- Utilities for property: Electricity Connected, Water Connected, Natural Gas Connected
Community & HOA
Community
- Subdivision: Shorewoood Forest Sec #26
HOA
- Has HOA: Yes
- Amenities included: Clubhouse, Pool, Management, Maintenance Grounds
- Services included: Maintenance Grounds, Trash
- HOA fee: $1,763 annually
- HOA name: Shorewood Forest POA
- HOA phone: 219-465-0883
Location
- Region: Valparaiso
Financial & listing details
- Price per square foot: $252/sqft
- Tax assessed value: $2,268,000
- Annual tax amount: $21,081
- Date on market: 9/5/2025
- Listing agreement: Exclusive Right To Sell
- Listing terms: Cash,Conventional
Estimated market value
Not available
Estimated sales range
Not available
Not available
Price history
| Date | Event | Price |
|---|---|---|
| 5/27/2026 | Price change | $2,740,000-8.4%$252/sqft |
Source:  NIRA as distributed by MLS GRID #827267 Report a problem NIRA as distributed by MLS GRID #827267 Report a problem | ||
| 9/5/2025 | Listed for sale | $2,990,000+112.8%$275/sqft |
Source: NIRA as distributed by MLS GRID #827267 Report a problem | ||
| 9/18/2007 | Sold | $1,405,000$129/sqft |
Source: NIRA as distributed by MLS GRID #186672 Report a problem | ||
Public tax history
| Year | Property taxes | Tax assessment |
|---|---|---|
| 2025 | $22,941 +8.8% | $2,661,900 +6.4% |
| 2024 | $21,081 +11.6% | $2,501,000 +10.3% |
| 2023 | $18,895 -1.7% | $2,268,000 +15.8% |
| 2022 | $19,231 +12% | $1,958,500 +0.6% |
| 2021 | $17,164 +5.6% | $1,947,500 +14.6% |
| 2020 | $16,247 -9.5% | $1,699,800 +6.6% |
| 2019 | $17,949 +9.1% | $1,594,800 -0.2% |
| 2018 | $16,447 | $1,598,700 -2% |
| 2017 | $16,447 +31.3% | $1,631,500 +28.3% |
| 2016 | $12,531 -0.1% | $1,272,100 +3.3% |
| 2014 | $12,547 +10.6% | $1,231,300 +13.3% |
| 2013 | $11,348 +20.7% | $1,087,200 -10.7% |
| 2012 | $9,402 -31.4% | $1,217,700 -10% |
| 2011 | $13,700 -2.7% | $1,352,400 -3.1% |
| 2010 | $14,084 +18.7% | $1,395,900 +4.6% |
| 2009 | $11,868 | $1,334,600 +546.3% |
| 2006 | -- | $206,500 +7.4% |
| 2005 | -- | $192,200 |
Find assessor info on the county website
Monthly payment
Est. payment
Payment breakdown
Explore the cost of this home by adjusting the details. Changes won't be saved.Climate risks
Neighborhood: Shorewood Forest
Nearby schools
GreatSchools rating
- 10/10Union Center Elementary SchoolGrades: K-5Distance: 1.5 mi
- 9/10Union Township Middle SchoolGrades: 6-8Distance: 1.5 mi
- 10/10Wheeler High SchoolGrades: 9-12Distance: 1.5 mi
Schools provided by the listing agent
- Elementary: Union Elementary School
- High: Wheeler High School
Source: NIRA as distributed by MLS GRID. This data may not be complete. We recommend contacting the local school district to confirm school assignments for this home.
- $1,837,9004 bd4 ba4.7k sqft461 Surrey Hill Ln, Valparaiso, IN 46385Off Market
- $946,0003 bd2 ba3.4k sqft457 Surrey Hill Ln, Valparaiso, IN 46385Off Market
- $1,741,8005 bd5 ba5.9k sqft463 Surrey Hill Ln, Valparaiso, IN 46385Off Market
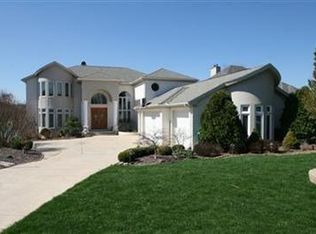
- $1,056,2003 bd4 ba3k sqft455 Surrey Hill Ln, Valparaiso, IN 46385Off Market
- $506,0004 bd2 ba2.4k sqft458 Surrey Hill Ln, Valparaiso, IN 46385Off Market
- $1,769,3005 bd4 ba5.5k sqft465 Surrey Hill Ln, Valparaiso, IN 46385Off Market
- $571,5004 bd4 ba3.3k sqft456 Surrey Hill Ln, Valparaiso, IN 46385Sold
- $1,070,2005 bd3 ba3.8k sqft453 Surrey Hill Ln, Valparaiso, IN 46385Off Market
A local agent can set up tours, give advice and negotiate with sellers.
A local lender can help you make sure your offer is ready when you are.
Similar homes
- $1,790,0005 bd5 ba6.4k sqft199 Amhurst Pl, Valparaiso, IN 46385For Sale
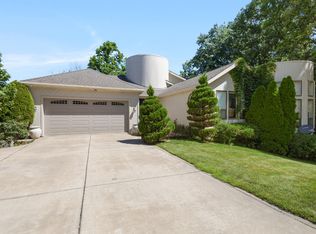
 MLS ID #841357, Jovan Vasic, 219 Realty, LLC. NIRA as distributed by MLS GRID
 - $2,590,0006 bd6 ba7.1k sqft394 W Ashton Ln, Valparaiso, IN 46385New Construction
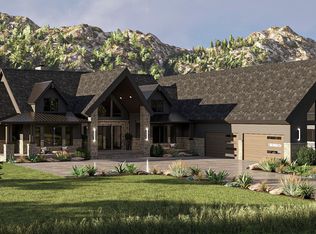 MLS ID #818255, Andrea Klein, Realty Executives Premier. NIRA as distributed by MLS GRID
 - $1,649,9995 bd5 ba7.2k sqft151 County Road 350 W, Valparaiso, IN 46385For Sale
 MLS ID #842011, Konnor Gaskin, Listing Leaders. NIRA as distributed by MLS GRID
 - $1,690,0004 bd6 ba5.8k sqft3704 Elio Way, Valparaiso, IN 46385Active
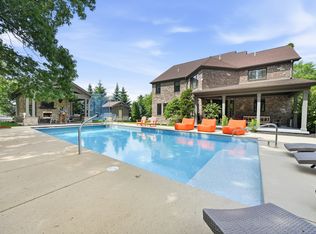 MLS ID #12679795, Larry Hitz, Berkshire Hathaway Homeservices Executive Group. MRED as distributed by MLS GRID
 - $1,775,0005 bd6 ba7.1k sqft3703 Brigata Dr, Valparaiso, IN 46385ActiveMLS ID #12645561, Michael Tezak, Realty Executives Premier Illinois. MRED as distributed by MLS GRID
- $2,795,0005 bd5 ba8.7k sqft12 Ridge Dr, Dune Acres, IN 46304For SaleMLS ID #838495, Theodore Lelek, @properties/Christie's Intl RE. NIRA as distributed by MLS GRID
- $1,999,0005 bd7 ba10k sqft836 Killarney Dr, Dyer, IN 46311For SaleMLS ID #830304, Tom Boyle, McColly Real Estate. NIRA as distributed by MLS GRID
- $1,599,9005 bd6 ba10k sqft1200 White Hawk Dr, Crown Point, IN 46307For SaleMLS ID #838129, Lisa Grady, McColly Real Estate. NIRA as distributed by MLS GRID
- $1,997,7004 bd6 ba8.8k sqft8315 Meadow Ln, Saint John, IN 46373For SaleMLS ID #837028, Justin Hanuscin, Listing Leaders. NIRA as distributed by MLS GRID
- $1,399,0006 bd8 ba7.6k sqft1667 Chalone Ct, Crown Point, IN 46307For SaleMLS ID #837186, Lisa Grady, McColly Real Estate. NIRA as distributed by MLS GRID
- $3,200,0005 bd5 ba8.2k sqft13165 Monroe Pl, Crown Point, IN 46307For SaleMLS ID #841799, Lisa Grady, McColly Real Estate. NIRA as distributed by MLS GRID
- $1,650,0005 bd8 ba7.5k sqft1840 Kleven Ln, Crown Point, IN 46307For SaleMLS ID #840037, Jana Caudill, eXp Realty, LLC. NIRA as distributed by MLS GRID
- $1,395,0005 bd6 ba10k sqft1301 Saint Andrews Dr, Schererville, IN 46375For SaleMLS ID #840341, Steven Koleno, Beycome Brokerage Realty LLC. NIRA as distributed by MLS GRID
- $1,599,9997 bd7 ba7.6k sqft10135 Cherrywood Ln, Munster, IN 46321For SaleMLS ID #838803, Kris Hoge, RE/MAX Realty Associates. NIRA as distributed by MLS GRID
- $1,425,0004 bd6 ba6.3k sqft1030 Foy Ct, Crown Point, IN 46307For SaleMLS ID #836528, Jessica Halliar, RE/MAX Executives. NIRA as distributed by MLS GRID
- $1,899,9008 bd5 ba6.1k sqft10092 Tall Grass Trl, Saint John, IN 46373For SaleMLS ID #834765, Lisa Grady, McColly Real Estate. NIRA as distributed by MLS GRID
- $1,399,9997 bd8 ba7k sqft914 Lillian Russell Ct, Crown Point, IN 46307For SaleMLS ID #840324, Lisa Grady, McColly Real Estate. NIRA as distributed by MLS GRID
