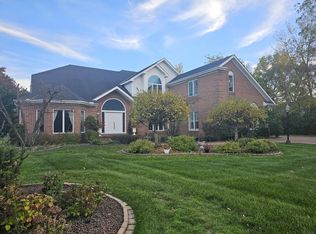
1301 Saint Andrews is a Keck+Keck designed Mid-century Modern Masterpiece featuring 5 bedrooms, 5.5 baths, located on a 1-acre double lot on the golf course in the gated Briar Ridge Country Club subdivision.
Active
$1,395,000
1301 Saint Andrews Dr, Schererville, IN 46375
5beds
10,000sqft
Single Family Residence
Built in 1982
0.9 Acres Lot
$-- Zestimate®
$140/sqft
$120/mo HOA
What's special
- 70 days |
- 1,218 |
- 67 |
Zillow last checked:
Listing updated:
Listed by:
Steven Koleno,
Beycome Brokerage Realty LLC 804-656-5007
Source: NIRA as distributed by MLS GRID,MLS#: 840341
Facts & features
Interior
Bedrooms & bathrooms
- Bedrooms: 5
- Bathrooms: 6
- Full bathrooms: 5
- 1/2 bathrooms: 1
Rooms
- Room types: Bedroom 2, Primary Bedroom, Living Room, Library, Kitchen, Family Room, Dining Room, Bedroom 5, Bedroom 4, Bedroom 3
Primary bedroom
- Level: Main
- Area: 340
- Dimensions: 20.0 x 17.0
Bedroom 2
- Level: Main
- Area: 195
- Dimensions: 15.0 x 13.0
Bedroom 3
- Level: Main
- Area: 195
- Dimensions: 15.0 x 13.0
Bedroom 4
- Level: Main
- Area: 195
- Dimensions: 15.0 x 13.0
Bedroom 5
- Level: Basement
- Area: 168
- Dimensions: 14.0 x 12.0
Dining room
- Level: Main
- Area: 342
- Dimensions: 19.0 x 18.0
Family room
- Level: Main
- Area: 459
- Dimensions: 27.0 x 17.0
Foyer
- Level: Main
- Area: 70
- Dimensions: 10.0 x 7.0
Kitchen
- Level: Main
- Area: 408
- Dimensions: 24.0 x 17.0
Library
- Level: Main
- Area: 320
- Dimensions: 20.0 x 16.0
Living room
- Level: Main
- Area: 486
- Dimensions: 27.0 x 18.0
Heating
- Forced Air, Other, Natural Gas
Appliances
- Included: Dishwasher, Refrigerator, Range
Features
- Entrance Foyer, Wet Bar, Other, Eat-in Kitchen
- Basement: Finished,Full
- Number of fireplaces: 2
- Fireplace features: Gas, Other, Living Room
Interior area
- Total structure area: 10,000
- Total interior livable area: 10,000 sqft
- Finished area above ground: 5,000
Property
Parking
- Total spaces: 3
- Parking features: Garage
- Garage spaces: 3
Features
- Levels: One
- Exterior features: Lighting, Private Yard, Other
- Has view: Yes
- View description: Golf Course, Trees/Woods
Lot
- Size: 0.9 Acres
- Features: Landscaped, Wooded, Paved
Details
- Parcel number: 451105327012000036
- Special conditions: Standard
Construction
Type & style
- Home type: SingleFamily
- Property subtype: Single Family Residence
Condition
- New construction: No
- Year built: 1982
Utilities & green energy
- Sewer: Public Sewer
- Water: Public
Community & HOA
Community
- Subdivision: Briar Ridge Country Club Add 01
HOA
- Has HOA: Yes
- Amenities included: Landscaping, Snow Removal, Management, Maintenance Grounds
- Services included: Maintenance Grounds, Trash, Snow Removal, Maintenance Structure
- HOA fee: $120 monthly
- HOA name: Briar Ridge Country Club
Location
- Region: Schererville
Financial & listing details
- Price per square foot: $140/sqft
- Tax assessed value: $1,111,800
- Annual tax amount: $10,676
- Date on market: 6/9/2026
- Listing agreement: Exclusive Right To Sell
- Listing terms: Cash,VA Loan,Other,FHA,Conventional
Estimated market value
Not available
Estimated sales range
Not available
Not available
Price history
| Date | Event | Price |
|---|---|---|
| 6/9/2026 | Listed for sale | $1,395,000+64.1%$140/sqft |
Source:  NIRA as distributed by MLS GRID #840341 Report a problem NIRA as distributed by MLS GRID #840341 Report a problem | ||
| 4/16/2021 | Sold | $850,000+0%$85/sqft |
Source: NIRA as distributed by MLS GRID #488825 Report a problem | ||
| 3/8/2021 | Contingent | $849,900$85/sqft |
Source: NIRA as distributed by MLS GRID #488825 Report a problem | ||
| 2/28/2021 | Listed for sale | $849,900$85/sqft |
Source: NIRA as distributed by MLS GRID #488825 Report a problem | ||
Public tax history
| Year | Property taxes | Tax assessment |
|---|---|---|
| 2025 | $11,957 +12.5% | $1,175,000 +5.7% |
| 2024 | $10,631 +15.4% | $1,111,800 +11.5% |
| 2023 | $9,215 -4.9% | $997,300 +25.5% |
| 2022 | $9,690 +56.1% | $794,400 -5.3% |
| 2021 | $6,209 -4.5% | $838,500 +49.7% |
| 2020 | $6,504 -2% | $560,100 +2.9% |
| 2019 | $6,634 +5.4% | $544,100 |
| 2018 | $6,293 +1.2% | $544,100 -0.3% |
| 2017 | $6,217 | $545,600 -2.3% |
| 2016 | $6,217 +0.2% | $558,700 +0.3% |
| 2014 | $6,202 -4.4% | $557,300 -1.5% |
| 2013 | $6,486 -12.2% | $565,900 -2.6% |
| 2012 | $7,391 +24.7% | $581,000 +6.9% |
| 2011 | $5,927 -14.4% | $543,300 -9.5% |
| 2010 | $6,922 | $600,300 -5.7% |
| 2009 | -- | $636,900 -1.5% |
| 2007 | -- | $646,300 +38.1% |
| 2006 | -- | $467,900 |
| 2005 | -- | $467,900 |
| 2004 | -- | $467,900 +77.1% |
| 2003 | -- | $264,200 |
| 2002 | -- | $264,200 +200% |
| 2001 | -- | $88,060 |
Find assessor info on the county website
Monthly payment
Est. payment
Payment breakdown
Explore the cost of this home by adjusting the details. Changes won't be saved.Climate risks
Neighborhood: 46375
Nearby schools
GreatSchools rating
- 8/10Protsman Elementary SchoolGrades: PK-4Distance: 1.6 mi
- 6/10Kahler Middle SchoolGrades: 5-8Distance: 2.2 mi
- 9/10Lake Central High SchoolGrades: 9-12Distance: 3.4 mi
- $584,0003 bd2 ba3k sqft1307 Saint Andrews Dr, Schererville, IN 46375Off Market
- $53,100-- bd-- ba-- sqft1237 Saint Andrews Dr, Schererville, IN 46375Off Market
- $694,9004 bd3 ba4.4k sqft1231 Saint Andrews Dr, Schererville, IN 46375Off Market
- $755,0003 bd3 ba3.5k sqft1315 Saint Andrews Dr, Schererville, IN 46375Sold

- $449,9003 bd3 ba2.5k sqft1315 E Saint Andrews Dr, Schererville, IN 46375Off Market
- $525,6003 bd2 ba3.6k sqft1225 Saint Andrews Dr, Schererville, IN 46375Off Market
- $672,7004 bd3 ba3.5k sqft1300 Saint Andrews Dr, Schererville, IN 46375Off Market
- $617,1003 bd3 ba3.5k sqft1306 Saint Andrews Dr, Schererville, IN 46375Off Market
A local agent can set up tours, give advice and negotiate with sellers.
A local lender can help you make sure your offer is ready when you are.
Similar homes
- $1,150,0005 bd7 ba8.7k sqft955 Killarney Dr, Dyer, IN 46311For Sale
 MLS ID #833528, Marc Roy, McColly Real Estate. NIRA as distributed by MLS GRID
 - $1,999,9005 bd6 ba8.8k sqft1030 Tryall Ln, Dyer, IN 46311For Sale
 MLS ID #843631, Aziza Gil, McColly Real Estate. NIRA as distributed by MLS GRID
 - $1,250,0005 bd5 ba6.2k sqft8826 Schafer Dr, Saint John, IN 46373For Sale
 MLS ID #843231, Sladjana Keric, @properties/Christie's Intl RE. NIRA as distributed by MLS GRID
 - $1,549,9997 bd7 ba7.6k sqft10135 Cherrywood Ln, Munster, IN 46321For Sale
 MLS ID #838803, Kris Hoge, RE/MAX Realty Associates. NIRA as distributed by MLS GRID
 - $1,999,0005 bd7 ba10k sqft836 Killarney Dr, Dyer, IN 46311For SaleMLS ID #830304, Tom Boyle, McColly Real Estate. NIRA as distributed by MLS GRID
- $1,625,0005 bd6 ba6.4k sqft1130 Melbrook Dr, Munster, IN 46321For SaleMLS ID #839704, Matthew Maloney, Keller Williams Preferred Real. NIRA as distributed by MLS GRID
- $1,374,9006 bd8 ba7.6k sqft1667 Chalone Ct, Crown Point, IN 46307For SaleMLS ID #837186, Lisa Grady, McColly Real Estate. NIRA as distributed by MLS GRID
- $849,9005 bd4 ba5k sqft1931 Cherrywood Ct, Munster, IN 46321For SaleMLS ID #842870, Frank Ruvoli, Century 21 Circle. NIRA as distributed by MLS GRID
- $999,9005 bd4 ba5k sqft1929 Redwood Ln, Munster, IN 46321For SaleMLS ID #842948, Stefano Belmonte, Better Homes and Gardens Real. NIRA as distributed by MLS GRID
- $999,0005 bd7 ba5.7k sqft1242 Melbrook Dr, Munster, IN 46321For SaleMLS ID #842050, Carrie Adelman, Ginter Realty. NIRA as distributed by MLS GRID
- $950,0005 bd4 ba5.4k sqft9385 Julia Dr, Saint John, IN 46373For SaleMLS ID #843288, David Klocek, @properties/Christie's Intl RE. NIRA as distributed by MLS GRID
- $1,349,9995 bd5 ba5.4k sqft14614 W 153rd Ln, Cedar Lake, IN 46303For SaleMLS ID #841681, Lisa Grady, McColly Real Estate. NIRA as distributed by MLS GRID
- $1,599,9005 bd6 ba10k sqft1200 White Hawk Dr, Crown Point, IN 46307For SaleMLS ID #838129, Lisa Grady, McColly Real Estate. NIRA as distributed by MLS GRID
- $965,0006 bd6 ba6.5k sqft10043 Twin Creek Blvd, Munster, IN 46321For SaleMLS ID #835034, Maria Carmen Becerra, McColly Real Estate. NIRA as distributed by MLS GRID
- $886,5006 bd5 ba5.8k sqft7412 Forest Ridge Dr, Schererville, IN 46375For SaleMLS ID #836417, Lisa Skratsky, Listing Leaders Northwest. NIRA as distributed by MLS GRID
- $1,997,7004 bd6 ba8.8k sqft8315 Meadow Ln, Saint John, IN 46373For SaleMLS ID #837028, Justin Hanuscin, Listing Leaders. NIRA as distributed by MLS GRID
- $749,0004 bd4 ba6k sqft1427 Brandywine Dr, Munster, IN 46321For SaleMLS ID #842478, Nancy Keeler, @properties/Christie's Intl RE. NIRA as distributed by MLS GRID
- $1,425,0004 bd6 ba6.3k sqft1030 Foy Ct, Crown Point, IN 46307For SaleMLS ID #836528, Jessica Halliar, RE/MAX Executives. NIRA as distributed by MLS GRID
- $998,5004 bd5 ba6.2k sqft13700 81st Ave, Dyer, IN 46311For SaleMLS ID #839897, Stefano Belmonte, Better Homes and Gardens Real. NIRA as distributed by MLS GRID
- $1,120,0008 bd4 ba5.5k sqft9505 W 137th Ave, Cedar Lake, IN 46303For SaleMLS ID #843822, Jessica Yack, Rock Realty Group LLC. NIRA as distributed by MLS GRID
