**PROPOSED CONSTRUCTION**Luxury Meets Privacy: Stunning New Construction Estate on 1.4 Acres in beautiful Arbor Lakes. One of the last remaining lots.Experience the perfect blend of elegance and seclusion with this breathtaking 7,200 sq/ft custom-built home nestled on a wooded lot that backs up to a serene pond. Set approximately 300 feet off the road, this property offers a tranquil, private setting while providing the convenience of Lake Michigan water, city sewer, and modern amenities.As you step inside, you're greeted by soaring 23'6" cathedral ceilings and massive 10' tall windows that flood the space with natural light, creating a bright and inviting atmosphere. The heart of the home is the expansive 20'5" x 18' double island kitchen, featuring custom cabinetry and a top-of-the-line Wolf/Subzero appliance package, making it a chef's dream. The master suite is a true retreat, complete with built-in cabinetry for the closet, offering both elegance and functionality.This home is designed for entertaining, with 1,725 sq/ft of covered deck and patio space that seamlessly blends indoor and outdoor living. The 1,865 sq/ft garage is spacious enough to accommodate six vehicles while leaving plenty of room for a work area. For added security, the home includes a poured concrete vault measuring 19'8" x 13', providing peace of mind. The 11' walkout basement offers additional living space with easy access to the scenic backyard, where you'll feel as though you're in the woods while still enjoying all the benefits of city living. With 6-7 bedrooms and 6 full bathrooms, this estate offers ample space for family and guests. Additional features include 8' doors throughout, an 8' tall double sliding glass door leading to the outdoor space, and a backup generator to ensure uninterrupted comfort.This exceptional home is a rare opportunity to enjoy luxury, privacy, and modern conveniences all in one.
Active
$2,590,000
394 W Ashton Ln, Valparaiso, IN 46385
6beds
7,159sqft
:
Get pre-qualified$15,622/mo
Single Family Residence
Built in 2025
1.4 Acres Lot
$2,455,800 Zestimate®
$362/sqft
$45/mo HOA
What's special
Wooded lotTranquil private settingMaster suiteCathedral ceilingsScenic backyardDouble island kitchenCustom cabinetry
- 482 days |
- 554 |
- 34 |
Zillow last checked:
Listing updated:
Listed by:
Andrea Klein,
Realty Executives Premier 219-462-2224,
Shaun O'Neill,
Realty Executives Premier
Source: NIRA as distributed by MLS GRID,MLS#: 818255
Facts & features
Interior
Bedrooms & bathrooms
- Bedrooms: 6
- Bathrooms: 6
- Full bathrooms: 5
- 3/4 bathrooms: 1
Rooms
- Room types: Bedroom 2, Bedroom 6, Other Room, Primary Bedroom, Laundry, Kitchen, Great Room, Family Room, Dining Room, Bedroom 5, Bedroom 4, Bedroom 3
Primary bedroom
- Area: 297.23
- Dimensions: 17.83 x 16.67
Bedroom 2
- Area: 156
- Dimensions: 12.0 x 13.0
Bedroom 3
- Area: 205.56
- Dimensions: 18.0 x 11.42
Bedroom 4
- Area: 148.64
- Dimensions: 13.5 x 11.01
Bedroom 5
- Area: 140.38
- Dimensions: 12.67 x 11.08
Bedroom 6
- Area: 258.56
- Dimensions: 16.5 x 15.67
Dining room
- Area: 303.4
- Dimensions: 15.17 x 20.0
Family room
- Area: 500.42
- Dimensions: 27.42 x 18.25
Great room
- Area: 365.94
- Dimensions: 20.33 x 18.0
Kitchen
- Area: 367.56
- Dimensions: 20.42 x 18.0
Laundry
- Area: 93.5
- Dimensions: 11.0 x 8.5
Other
- Description: Mud room
- Area: 49.36
- Dimensions: 8.0 x 6.17
Other
- Description: Pantry
- Area: 42.57
- Dimensions: 6.17 x 6.9
Other
- Description: Vault
- Area: 247
- Dimensions: 13.0 x 19.0
Other
- Description: Mud room
- Area: 90.24
- Dimensions: 9.42 x 9.58
Other
- Description: Rec room
- Area: 281.86
- Dimensions: 16.58 x 17.0
Other
- Description: Wine cellar
- Area: 91.01
- Dimensions: 9.5 x 9.58
Other
- Description: Wet bar
- Area: 315
- Dimensions: 17.5 x 18.0
Other
- Description: Storage space
- Area: 234
- Dimensions: 13.0 x 18.0
Other
- Description: Optional bonus room
- Area: 525
- Dimensions: 35.0 x 15.0
Heating
- Forced Air, Zoned, Other, Natural Gas, Hot Water
Appliances
- Included: Dryer, Washer, Range Hood, Refrigerator, Other, Microwave, Gas Water Heater, Dishwasher, Disposal
- Laundry: Gas Dryer Hookup, Washer Hookup, Sink, Main Level, Laundry Room
Features
- Cathedral Ceiling(s), Walk-In Closet(s), Wet Bar, Vaulted Ceiling(s), Stone Counters, Soaking Tub, Recessed Lighting, Pantry, Open Floorplan, Kitchen Island, High Ceilings, Entrance Foyer, Double Vanity, Ceiling Fan(s)
- Windows: Wood Frames
- Basement: Finished,Walk-Out Access,Storage Space,Sump Pump,Interior Entry,Full
- Number of fireplaces: 2
- Fireplace features: Basement, Wood Burning, Family Room
Interior area
- Total structure area: 7,159
- Total interior livable area: 7,159 sqft
- Finished area above ground: 4,166
Property
Parking
- Total spaces: 6
- Parking features: Attached, Oversized, Heated Garage, Garage Faces Side, Driveway, Concrete, Garage Door Opener
- Attached garage spaces: 6
- Has uncovered spaces: Yes
Features
- Levels: One
- Patio & porch: Covered, Rear Porch, Front Porch, Deck
- Exterior features: Lighting, Rain Gutters, Private Yard
- Pool features: None
- Has view: Yes
- View description: Neighborhood, Trees/Woods, Pond
- Has water view: Yes
- Water view: Pond
Lot
- Size: 1.4 Acres
- Features: Back Yard, Wooded, Sprinklers In Rear, Sprinklers In Front, Landscaped, Front Yard, Cul-De-Sac
Details
- Parcel number: 640929353005000019
Construction
Type & style
- Home type: SingleFamily
- Property subtype: Single Family Residence
Condition
- To Be Built
- New construction: Yes
- Year built: 2025
Utilities & green energy
- Electric: 200+ Amp Service, Other
- Sewer: Public Sewer
- Water: Public
- Utilities for property: Electricity Available, Water Available, Sewer Available, Natural Gas Available
Community & HOA
Community
- Security: Carbon Monoxide Detector(s), Security System, Smoke Detector(s)
- Subdivision: Arbor Lakes Estates
HOA
- Has HOA: Yes
- Amenities included: None
- Services included: Trash
- HOA fee: $540 annually
- HOA name: Arbor Lakes Estates
- HOA phone: 219-712-6389
Location
- Region: Valparaiso
Financial & listing details
- Price per square foot: $362/sqft
- Tax assessed value: $3,400
- Annual tax amount: $2,909
- Date on market: 4/1/2025
- Listing agreement: Exclusive Agency
- Listing terms: Cash,Other
Estimated market value
$2,455,800
$2.33M - $2.58M
$5,889/mo
Price history
| Date | Event | Price |
|---|---|---|
| 4/1/2025 | Listed for sale | $2,590,000+1249%$362/sqft |
Source:  NIRA as distributed by MLS GRID #818255 Report a problem NIRA as distributed by MLS GRID #818255 Report a problem | ||
| 2/28/2023 | Listing removed | -- |
Source: NIRA as distributed by MLS GRID #526215 Report a problem | ||
| 2/17/2023 | Listed for sale | $192,000-4%$27/sqft |
Source: NIRA as distributed by MLS GRID #526215 Report a problem | ||
| 11/20/2022 | Listing removed | -- |
Source: Owner Report a problem | ||
| 11/10/2022 | Price change | $199,900-9.1%$28/sqft |
Source: Owner Report a problem | ||
| 11/6/2022 | Listed for sale | $219,900+51.7%$31/sqft |
Source: Owner Report a problem | ||
| 12/2/2021 | Listing removed | -- |
Source: Owner Report a problem | ||
| 8/16/2021 | Listed for sale | $145,000$20/sqft |
Source: Owner Report a problem | ||
Public tax history
| Year | Property taxes | Tax assessment |
|---|---|---|
| 2025 | $2,719 0% | $3,400 -98.1% |
| 2024 | $2,719 +3.1% | $183,200 +4% |
| 2023 | $2,636 -2.3% | $176,100 +21.4% |
| 2022 | $2,697 +9257.4% | $145,000 -17.7% |
| 2021 | $29 -19% | $176,100 +9683.3% |
| 2020 | $36 -77.8% | $1,800 -18.2% |
| 2019 | $160 -0.9% | $2,200 -4.3% |
| 2018 | $162 | $2,300 -11.5% |
| 2017 | $162 | $2,600 |
Find assessor info on the county website
Monthly payment
Est. payment
Payment breakdown
Explore the cost of this home by adjusting the details. Changes won't be saved.Climate risks
Neighborhood: Shorewood Forest
Nearby schools
GreatSchools rating
- 10/10Union Center Elementary SchoolGrades: K-5Distance: 2.7 mi
- 9/10Union Township Middle SchoolGrades: 6-8Distance: 2.8 mi
- 10/10Wheeler High SchoolGrades: 9-12Distance: 2.8 mi
- $1,350,0008 bd5 ba7.8k sqft392 W Ashton Ln, Valparaiso, IN 46385Off Market
- $937,3004 bd3 ba3.2k sqft396 W Ashton Ln, Valparaiso, IN 46385Off Market
- $874,4004 bd4 ba3.3k sqft395 W Ashton Ln, Valparaiso, IN 46385Off Market
- $545,0003 bd4 ba2.7k sqft106 N Barker Ct, Valparaiso, IN 46385Sold
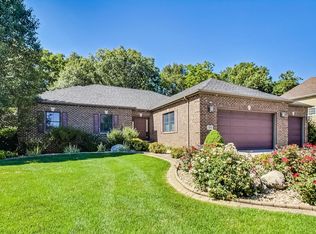
- $650,0004 bd4 ba3.6k sqft108 N Barker Ct, Valparaiso, IN 46385Sold
- $760,3005 bd4 ba2.4k sqft110 N Barker Ct, Valparaiso, IN 46385Off Market
- $735,4003 bd3 ba1.8k sqft397 W Ashton Ln, Valparaiso, IN 46385Off Market
- $699,7004 bd4 ba3.5k sqft104 N Barker Ct, Valparaiso, IN 46385Off Market
A local agent can set up tours, give advice and negotiate with sellers.
A local lender can help you make sure your offer is ready when you are.
Similar homes
- $1,649,9995 bd5 ba7.2k sqft151 County Road 350 W, Valparaiso, IN 46385For Sale

 MLS ID #842011, Konnor Gaskin, Listing Leaders. NIRA as distributed by MLS GRID
 - $1,790,0005 bd5 ba6.4k sqft199 Amhurst Pl, Valparaiso, IN 46385For Sale
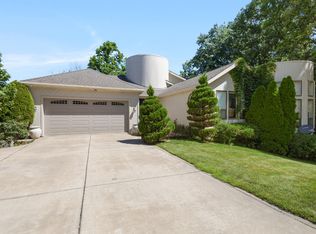 MLS ID #841357, Jovan Vasic, 219 Realty, LLC. NIRA as distributed by MLS GRID
 - $1,775,0005 bd6 ba7.1k sqft3703 Brigata Dr, Valparaiso, IN 46385Active
 MLS ID #12645561, Michael Tezak, Realty Executives Premier Illinois. MRED as distributed by MLS GRID
 - $1,690,0004 bd6 ba5.8k sqft3704 Elio Way, Valparaiso, IN 46385Active
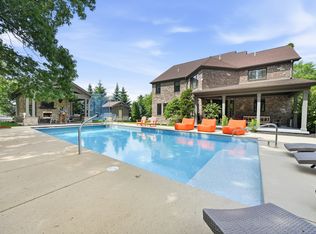 MLS ID #12679795, Larry Hitz, Berkshire Hathaway Homeservices Executive Group. MRED as distributed by MLS GRID
 - $1,499,0005 bd5 ba3.7k sqft220 Robbins Rd, Valparaiso, IN 46385New ConstructionMLS ID #838670, Bonnie Hawksworth, @properties/Christie's Intl RE. NIRA as distributed by MLS GRID
- $2,795,0005 bd5 ba8.7k sqft12 Ridge Dr, Dune Acres, IN 46304For SaleMLS ID #838495, Theodore Lelek, @properties/Christie's Intl RE. NIRA as distributed by MLS GRID
- $1,299,0005 bd5 ba6.7k sqft8858 Doubletree Dr S, Winfield, IN 46307ActiveMLS ID #12687192, David Taylor, McColly Real Estate. MRED as distributed by MLS GRID
- $2,300,0003 bd4 ba4.9k sqft3214 E 121st Ave, Crown Point, IN 46307For SaleMLS ID #839701, Kim Brown, McColly Real Estate. NIRA as distributed by MLS GRID
- $1,325,0005 bd4 ba6.8k sqft107 W South St, Crown Point, IN 46307For Sale By Owner
- $1,997,7004 bd6 ba8.8k sqft8315 Meadow Ln, Saint John, IN 46373For SaleMLS ID #837028, Justin Hanuscin, Listing Leaders. NIRA as distributed by MLS GRID
- $3,200,0005 bd5 ba8.2k sqft13165 Monroe Pl, Crown Point, IN 46307For SaleMLS ID #841799, Lisa Grady, McColly Real Estate. NIRA as distributed by MLS GRID
- $1,399,0006 bd8 ba7.6k sqft1667 Chalone Ct, Crown Point, IN 46307For SaleMLS ID #837186, Lisa Grady, McColly Real Estate. NIRA as distributed by MLS GRID
- $1,599,9005 bd6 ba10k sqft1200 White Hawk Dr, Crown Point, IN 46307For SaleMLS ID #838129, Lisa Grady, McColly Real Estate. NIRA as distributed by MLS GRID
- $1,899,9008 bd5 ba6.1k sqft10092 Tall Grass Trl, Saint John, IN 46373For SaleMLS ID #834765, Lisa Grady, McColly Real Estate. NIRA as distributed by MLS GRID
- $1,650,0005 bd8 ba7.5k sqft1840 Kleven Ln, Crown Point, IN 46307For SaleMLS ID #840037, Jana Caudill, eXp Realty, LLC. NIRA as distributed by MLS GRID
- $1,899,9007 bd4 ba5.3k sqft804 Shannon Dr, Crown Point, IN 46307For SaleMLS ID #830939, Lisa Grady, McColly Real Estate. NIRA as distributed by MLS GRID
- $1,300,0003 bd4 ba4.9k sqft3000 E 121st Ave, Crown Point, IN 46307For SaleMLS ID #839881, Kim Brown, McColly Real Estate. NIRA as distributed by MLS GRID
- $1,350,0005 bd4 ba5.1k sqft5455 W 1425 S, Hanna, IN 46340For SaleMLS ID #830315, Michael Jefvert, @properties/Christie's Intl RE. NIRA as distributed by MLS GRID
- $1,425,0004 bd6 ba6.3k sqft1030 Foy Ct, Crown Point, IN 46307For SaleMLS ID #836528, Jessica Halliar, RE/MAX Executives. NIRA as distributed by MLS GRID
- $1,350,0004 bd6 ba7k sqft4200 W 161st Ave, Lowell, IN 46356For SaleMLS ID #833754, Lisa Mullins, BHHS Executive Realty. NIRA as distributed by MLS GRID
