Enjoy a great location & beautiful lake view from this charming log-sided home, built in 2003! The kitchen offers ample cabinetry & center island, while the vaulted living room features a dramatic floor-to-ceiling stone fireplace. The spacious loft is approximately the size of the kitchen & offers versatile space for an office, crafts or additional sleeping accommodations. Two generously sized bedrooms, a spacious full bath and convenient 1st-floor laundry complete the interior. Start your mornings enjoying sunrise lake views from the east-facing deck or relax on the north-facing front porch. A detached 2.5-car garage and matching garden shed provide excellent storage. Brand-new water heater & fresh paint. Ideal as a weekend cottage, relaxing getaway or comfortable full-time residence.
Sold
$270,000
525 N 7th St, Winneconne, WI 54986
2beds
1,160sqft
Single Family Residence
Built in 2003
8,276 Square Feet Lot
$270,100 Zestimate®
$233/sqft
$1,585 Estimated rent
Home value
$270,100
$251,000 - $292,000
$1,585/mo
Zestimate® history
Owner options
List your home for rent
$1,585/mo
Rent Zestimate®
Find your next renter with Zillow Rental Manager. Plus, with online applications, you can quickly screen prospective tenants – for free.
$1,585/mo
Rent Zestimate®
Refinance and save
$1,937/mo
Est. payment
Refinancing to a lower rate could help reduce your monthly payments and save thousands over the life of the loan.
$1,937/mo
Est. payment
Explore your selling options
Work with a Zillow partner agent
Leverage their expertise and Zillow's premium Showcase listings to get your home seen by more buyers.
Get startedList with your own agent
Get your home in front of millions of buyers by listing it on Zillow.
Learn how to do itSell it yourself
Take full control of how buyers see your home on Zillow by listing For Sale by Owner (FSBO).
List your homeWhat's special
Zillow last checked:
Listing updated:
Listed by:
Annette L Hetrick PREF:920-731-5556,
Acre Realty, Ltd.
Bought with:
Erin M Smith
Century 21 Ace Realty
Source: RANW as distributed by MLS GRID,MLS#: 50332280
Facts & features
Interior
Bedrooms & bathrooms
- Bedrooms: 2
- Bathrooms: 1
- Full bathrooms: 1
Bedroom 1
- Level: Main
- Dimensions: 16X12
Bedroom 2
- Level: Main
- Dimensions: 16X11
Kitchen
- Level: Main
- Dimensions: 15X14
Living room
- Level: Main
- Dimensions: 15X18
Other
- Description: Loft
- Level: Upper
- Dimensions: 15X18
Other
- Description: Laundry
- Level: Main
- Dimensions: 6X7
Heating
- Forced Air
Cooling
- Forced Air, Central Air
Appliances
- Included: Dryer, Range, Refrigerator, Washer
Features
- Cable Available, Kitchen Island, Vaulted Ceiling(s), Walk-in Shower
- Flooring: Wood/Simulated Wood Fl
- Windows: Skylight(s)
- Basement: Crawl Space
- Has fireplace: Yes
- Fireplace features: Gas
Interior area
- Total interior livable area: 1,160 sqft
- Finished area above ground: 1,160
- Finished area below ground: 0
Property
Parking
- Total spaces: 2
- Parking features: Detached, Garage Door Opener
- Garage spaces: 2
Accessibility
- Accessibility features: 1st Floor Bedroom, 1st Floor Full Bath, Low Pile Or No Carpeting, Stall Shower
Features
- Patio & porch: Deck
Lot
- Size: 8,276 Square Feet
Details
- Parcel number: 0797
- Zoning: Residential
- Special conditions: Arms Length
Construction
Type & style
- Home type: SingleFamily
- Property subtype: Single Family Residence
Materials
- Log
- Foundation: Poured Concrete
Condition
- New construction: No
- Year built: 2003
Utilities & green energy
- Sewer: Public Sewer
- Water: Public
Community & HOA
Location
- Region: Winneconne
Financial & listing details
- Price per square foot: $233/sqft
- Tax assessed value: $199,500
- Annual tax amount: $4,236
- Date on market: 9/8/2026
- Inclusions: Stove, Refrigerator, Washer, Dryer. Wheel chair ramp- if Buyers don't want the ramp it will be removed by Winchester Lions Club
- Exclusions: Deer Head above Fireplace, Antique wooden refrigerator
Price history
| Date | Event | Price |
|---|---|---|
| 10/2/2026 | Sold | $270,000-3.4%$233/sqft |
Source: RANW as distributed by MLS GRID #50332280 Report a problem | ||
| 9/13/2026 | Contingent | $279,500$241/sqft |
Source:  WIREX MLS #50332280 Report a problem WIREX MLS #50332280 Report a problem | ||
| 9/8/2026 | Listed for sale | $279,500$241/sqft |
Source: RANW as distributed by MLS GRID #50332280 Report a problem | ||
Public tax history
| Year | Property taxes | Tax assessment |
|---|---|---|
| 2024 | $4,118 +3.7% | $199,500 |
| 2023 | $3,972 +6.7% | $199,500 |
| 2022 | $3,722 +5.6% | $199,500 |
| 2021 | $3,525 +9.5% | $199,500 +46.4% |
| 2020 | $3,221 +5% | $136,300 |
| 2019 | $3,067 | $136,300 |
| 2018 | $3,067 -0.3% | $136,300 |
| 2017 | $3,076 | $136,300 |
| 2016 | -- | $136,300 |
| 2015 | -- | $136,300 |
| 2014 | -- | $136,300 |
| 2013 | -- | $136,300 |
Find assessor info on the county website
Neighborhood: 54986
Nearby homes
- $73,0001 bd1 ba534 sqft517 N 7th St, Winneconne, WI 54986Sold
- $330,0003 bd1 ba1k sqft601 Oak St, Winneconne, WI 54986Sold
- $284,9002 bd2 ba990 sqft603 N 7th St, Winneconne, WI 54986For Sale

- $285,0003 bd2 ba1.6k sqft705 Oak St, Winneconne, WI 54986Sold
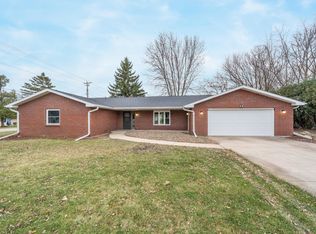
- $367,7003 bd1 ba1.2k sqft507 N 7th St, Winneconne, WI 54986Off Market
- $--7,200 sqftOak St, Winneconne, WI 54986Off Market
- $67,500-- bd-- ba-- sqft607 N 7th St, Winneconne, WI 54986Sold
- $439,1007,187 sqft603 Oak St, Winneconne, WI 54986Off Market
Nearby schools
GreatSchools rating
- 8/10Winneconne Elementary SchoolGrades: PK-5Distance: 1 mi
- 10/10Winneconne Middle SchoolGrades: 6-8Distance: 1.2 mi
- 4/10Winneconne High SchoolGrades: 9-12Distance: 1.3 mi
Sell for more on Zillow
Get a Zillow Showcase℠ listing at no additional cost and you could sell for .
$270,100
2% more
+$5,402
With Zillow Showcase(estimated)
$275,502
Sell for more on Zillow
Get a Zillow Showcase℠ listing at no additional cost and you could sell for .
$270,100
2% more
+$5,402
With Zillow Showcase(estimated)
$275,502
- Wisconsin
- Winnebago County
- Winneconne
- 54986
- 525 N 7th St
