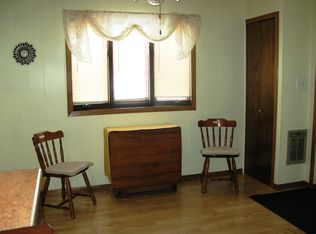
Nearly every inch has been refreshed in this floor-to-ceiling remodel! New flooring flows throughout, while the kitchen, bathrooms, living room and bedrooms have all been redone. The result is a home that feels fresh and ready to enjoy. Enjoy great views of Lake Winneconne from the back four-season room, kitchen and den. One property sits between this home and the lake, so you can enjoy the scenery without being directly on the waterfront. The four-season room is an inviting spot to take in the changing seasons and watch the water year-round. Too many additional updates to list! Located within walking distance of expansive Marble Park and downtown Winneconne's shops, dining and everyday conveniences. A wonderful blend of updates, lake views and a location that puts so much close to home!
Active-offer no bump
$284,900
603 N 7th St, Winneconne, WI 54986
2beds
990sqft
Single Family Residence
Built in 1920
6,098 Square Feet Lot
$-- Zestimate®
$288/sqft
$-- HOA
What's special
- 14 days
- 234
- 2
Zillow last checked:
Listing updated:
Listed by:
Andy Beiser Office:920-582-4011,
Beiser Realty, LLC
Source: RANW as distributed by MLS GRID,MLS#: 50333286
Facts & features
Interior
Bedrooms & bathrooms
- Bedrooms: 2
- Bathrooms: 2
- Full bathrooms: 2
Bedroom 1
- Level: Main
- Dimensions: 11x9
Bedroom 2
- Level: Main
- Dimensions: 10x9
Kitchen
- Level: Main
- Dimensions: 11x12
Living room
- Level: Main
- Dimensions: 16x11
Other
- Description: Den/Office
- Level: Main
- Dimensions: 7x18
Other
- Description: 4 Season Room
- Level: Main
- Dimensions: 9x18
Heating
- Forced Air
Cooling
- Forced Air, Central Air
Appliances
- Included: Dishwasher, Disposal, Microwave, Washer
Features
- Basement: Partial
- Has fireplace: No
- Fireplace features: None
Interior area
- Total interior livable area: 990 sqft
- Finished area above ground: 990
- Finished area below ground: 0
Property
Parking
- Total spaces: 2
- Parking features: Attached
- Attached garage spaces: 2
Accessibility
- Accessibility features: 1st Floor Bedroom, 1st Floor Full Bath, Level Lot
Features
- Patio & porch: Patio
Lot
- Size: 6,098 Square Feet
- Features: Corner Lot
Details
- Parcel number: 1910817
- Zoning: Residential
Construction
Type & style
- Home type: SingleFamily
- Property subtype: Single Family Residence
Materials
- Aluminum Siding, Vinyl Siding
- Foundation: Block, Poured Concrete
Condition
- New construction: No
- Year built: 1920
Utilities & green energy
- Sewer: Public Sewer
- Water: Public
Community & HOA
Location
- Region: Winneconne
Financial & listing details
- Price per square foot: $288/sqft
- Tax assessed value: $117,200
- Annual tax amount: $2,545
- Date on market: 9/25/2026
- Inclusions: Washer, Dryer, Microwaive/outside exhaust, Dishwasher
Estimated market value
Not available
Estimated sales range
Not available
$1,392/mo
Price history
| Date | Event | Price |
|---|---|---|
| 9/27/2026 | Contingent | $284,900$288/sqft |
Source:  WIREX MLS #50333286 Report a problem WIREX MLS #50333286 Report a problem | ||
| 9/27/2026 | Listed for sale | $284,900$288/sqft |
Source: RANW as distributed by MLS GRID #50333286 Report a problem | ||
| 9/25/2026 | Pending sale | $284,900+92.5%$288/sqft |
Source: RANW as distributed by MLS GRID #50333286 Report a problem | ||
| 3/31/2026 | Sold | $148,000$149/sqft |
Source: Public Record Report a problem | ||
Public tax history
| Year | Property taxes | Tax assessment |
|---|---|---|
| 2024 | $2,478 +4.7% | $117,200 |
| 2023 | $2,368 +5.6% | $117,200 |
| 2022 | $2,243 +9.6% | $117,200 |
| 2021 | $2,046 +22% | $117,200 +57.1% |
| 2020 | $1,676 +5.5% | $74,600 |
| 2019 | $1,589 | $74,600 |
| 2018 | $1,589 -1.3% | $74,600 |
| 2017 | $1,611 | $74,600 |
| 2016 | -- | $74,600 |
| 2015 | -- | $74,600 |
| 2014 | -- | $74,600 |
| 2013 | -- | $74,600 |
| 2012 | $1,678 -3.7% | $74,600 |
| 2011 | $1,743 -0.4% | $74,600 +17.1% |
| 2010 | $1,751 +7.1% | $63,700 |
| 2009 | $1,635 +0.7% | $63,700 |
| 2008 | $1,623 -1.4% | $63,700 |
| 2007 | $1,647 +6.3% | $63,700 |
| 2006 | $1,549 +8.5% | $63,700 +3.6% |
| 2005 | $1,428 -6.2% | $61,500 |
| 2004 | $1,523 +7.3% | $61,500 |
| 2003 | $1,419 +1.7% | $61,500 |
| 2002 | $1,395 +1.6% | $61,500 |
| 2001 | $1,373 +4.8% | $61,500 +29.7% |
| 2000 | $1,310 | $47,400 |
Find assessor info on the county website
Monthly payment
Est. payment
Payment breakdown
Explore the cost of this home by adjusting the details. Changes won't be saved.Climate risks
Neighborhood: 54986
Nearby schools
Schools provided by the listing agent
- Elementary: Winneconne
- Middle: Winneconne Middle
- High: Winneconne
Source: RANW as distributed by MLS GRID. This data may not be complete. We recommend contacting the local school district to confirm school assignments for this home.

Similar homes
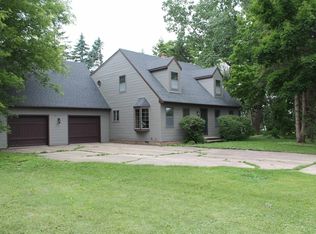
- $299,9003 bd2 ba1k sqft731 Pine St, Winneconne, WI 54986For Sale
 MLS ID #50331823, Lori E Meyerhofer-Fisher. RANW as distributed by MLS GRID
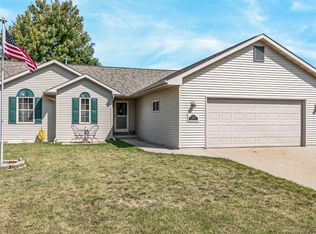
 - $360,0003 bd3 ba1.4k sqft1123 Barbary Ln, Winneconne, WI 54986For Sale
 MLS ID #50332001, Nicole Riordan. RANW as distributed by MLS GRID
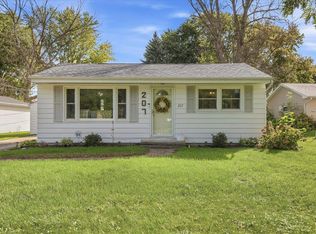
 - $195,0001 bd1 ba859 sqft207 N 5th St, Winneconne, WI 54986For Sale
 MLS ID #50332847, Mylinda S Hull. RANW as distributed by MLS GRID
 - $299,9002 bd1 ba720 sqft653 Krenz Rd, Omro, WI 54963For Sale
 MLS ID #50333363, Ashlee Harlock. RANW as distributed by MLS GRID
