Imagine stepping out your front door and into the heart of Old Town Alexandria—where your favorite coffee, dinner plans, and weekend strolls are all just steps away. At The Henry, city living feels effortless and personal. Start your mornings with a latte from Starbucks on your block, meet friends across the street at Bastille, and wind down in the evening on your own private terrace, soaking in the energy of the neighborhood. With Braddock Road Metro just two blocks away, Trader Joe’s within easy reach, and King Street’s boutiques, restaurants, and nightlife only four blocks south, this location places you in one of Alexandria’s most walkable and desirable zip codes. Whether you’re commuting, exploring, or entertaining out-of-town guests, everything is right where you want it. Inside, this move-in-ready two-bedroom, two-bath residence is designed for real life. The open living and dining area flows naturally, making it easy to host friends, work from home, or relax after a long day. The kitchen offers granite countertops, generous cabinetry, and three closets and pantry spaces—keeping everything organized and close at hand while staying connected to the main living space. Both bedrooms are comfortably sized, with the primary suite featuring a private bath and a custom walk-in closet. The second full bedroom adds flexibility for guests, family, or a dedicated home office. Just beyond the living area, your private outdoor retreat feels like a hidden escape, with lush greenery creating a peaceful buffer from the street—perfect for morning coffee, evening wine, or quiet moments to recharge. Everyday convenience comes standard with two deeded underground parking spaces and a separate storage unit. Beyond your front door, The Henry elevates condo living with two rooftop terraces and grills, inviting common spaces, a fitness center, game room, and theater. A staffed front desk and on-site management provide added comfort and peace of mind, while cable and high-speed internet are included in the condo fee. This is more than a home—it’s a lifestyle. Walkable, connected, and beautifully situated in the heart of Old Town, this is where city energy meets everyday ease, and where everything you love about Alexandria begins right outside your door.
Sold for $675,000
$675,000
525 N Fayette St Unit 218, Alexandria, VA 22314
2beds
1,095sqft
Condominium
Built in 2008
-- sqft lot
$681,900 Zestimate®
$616/sqft
$3,917 Estimated rent
Home value
$681,900
$641,000 - $730,000
$3,917/mo
Zestimate® history
Owner options
List your home for rent
$3,917/mo
Rent Zestimate®
Find your next renter with Zillow Rental Manager. Plus, with online applications, you can quickly screen prospective tenants – for free.
$3,917/mo
Rent Zestimate®
Refinance and save
$4,200/mo
Est. payment
Refinancing to a lower rate could help reduce your monthly payments and save thousands over the life of the loan.
$4,200/mo
Est. payment
Explore your selling options
Work with a Zillow partner agent
Leverage their expertise and Zillow's premium Showcase listings to get your home seen by more buyers.
Get startedList with your own agent
Get your home in front of millions of buyers by listing it on Zillow.
Learn how to do itSell it yourself
Take full control of how buyers see your home on Zillow by listing For Sale by Owner (FSBO).
List your homeWhat's special
Private terraceGranite countertopsGenerous cabinetryCustom walk-in closet
Zillow last checked:
Listing updated:
Listed by:
Heidi Robbins 571-296-2312,
William G. Buck & Assoc., Inc.
Bought with:
Anna Benson
Pearson Smith Realty, LLC
Source: Bright MLS,MLS#: VAAX2053430
Facts & features
Interior
Bedrooms & bathrooms
- Bedrooms: 2
- Bathrooms: 2
- Full bathrooms: 2
- Main level bathrooms: 2
- Main level bedrooms: 2
Rooms
- Room types: Living Room, Primary Bedroom, Bedroom 2, Kitchen, Bathroom 2, Primary Bathroom
Primary bedroom
- Features: Flooring - Luxury Vinyl Plank, Attached Bathroom, Walk-In Closet(s)
- Level: Main
Bedroom 2
- Features: Flooring - Luxury Vinyl Plank
- Level: Main
Primary bathroom
- Features: Flooring - Ceramic Tile, Soaking Tub, Bathroom - Walk-In Shower, Double Sink
- Level: Main
Bathroom 2
- Features: Bathroom - Tub Shower, Flooring - Ceramic Tile
- Level: Main
Kitchen
- Features: Flooring - Luxury Vinyl Plank, Granite Counters, Kitchen - Gas Cooking
- Level: Main
Living room
- Features: Flooring - Luxury Vinyl Plank, Living/Dining Room Combo
- Level: Main
Heating
- Forced Air, Natural Gas
Cooling
- Central Air, Electric
Appliances
- Included: Dishwasher, Disposal, Dryer, Microwave, Oven/Range - Gas, Refrigerator, Washer, Washer/Dryer Stacked, Electric Water Heater
- Laundry: Has Laundry, Dryer In Unit, Washer In Unit, In Unit
Features
- Kitchen - Gourmet, Combination Dining/Living, Primary Bath(s), Recessed Lighting, Open Floorplan, 9'+ Ceilings
- Windows: Insulated Windows, Screens, Window Treatments
- Has basement: No
- Has fireplace: No
Interior area
- Total structure area: 1,095
- Total interior livable area: 1,095 sqft
- Finished area above ground: 1,095
- Finished area below ground: 0
Property
Parking
- Total spaces: 2
- Parking features: Basement, Inside Entrance, Storage, Assigned, Garage
- Attached garage spaces: 2
- Details: Assigned Parking, Assigned Space #: G2 30 + 31
Accessibility
- Accessibility features: Accessible Elevator Installed
Features
- Levels: One
- Stories: 1
- Patio & porch: Patio, Terrace
- Pool features: None
- Has view: Yes
- View description: Courtyard
Details
- Additional structures: Above Grade, Below Grade
- Parcel number: 60012990
- Zoning: CRMU/H
- Special conditions: Standard
- Other equipment: Intercom
Construction
Type & style
- Home type: Condo
- Architectural style: Contemporary
- Property subtype: Condominium
- Attached to another structure: Yes
Materials
- Brick Veneer
Condition
- New construction: No
- Year built: 2008
Utilities & green energy
- Sewer: Public Sewer
- Water: Public
Community & HOA
Community
- Security: Desk in Lobby, Main Entrance Lock
- Condo and coop fee: $848 monthly
- Subdivision: The Henry
HOA
- Has HOA: No
- Amenities included: Billiard Room, Common Grounds, Concierge, Elevator(s), Fitness Center, Storage, Meeting Room, Party Room, Picnic Area
- Services included: Common Area Maintenance, Maintenance Structure, Internet, Management, Insurance, Reserve Funds, Snow Removal, Trash, Parking Fee, Recreation Facility, Cable TV
- HOA name: The Henry
Location
- Region: Alexandria
Financial & listing details
- Price per square foot: $616/sqft
- Tax assessed value: $627,020
- Annual tax amount: $7,116
- Date on market: 2/1/2026
- Listing agreement: Exclusive Right To Sell
- Listing terms: Cash,Conventional,VA Loan
- Inclusions: Electric Grill On Patio, Patio Table And Chairs (x4)
- Ownership: Condominium
Price history
| Date | Event | Price |
|---|---|---|
| 3/6/2026 | Sold | $675,000$616/sqft |
Source:  Bright MLS #VAAX2053430 Report a problem Bright MLS #VAAX2053430 Report a problem | ||
| 3/3/2026 | Pending sale | $675,000$616/sqft |
Source: Bright MLS #VAAX2053430 Report a problem | ||
| 2/3/2026 | Contingent | $675,000$616/sqft |
Source: Bright MLS #VAAX2053430 Report a problem | ||
| 2/1/2026 | Listed for sale | $675,000+25.9%$616/sqft |
Source: Bright MLS #VAAX2053430 Report a problem | ||
| 10/18/2016 | Sold | $536,000+17.5%$489/sqft |
Source: Public Record Report a problem | ||
| 2/22/2013 | Sold | $456,000$416/sqft |
Source: Public Record Report a problem | ||
Public tax history
| Year | Property taxes | Tax assessment |
|---|---|---|
| 2026 | $7,318 +2.8% | $644,781 +2.8% |
| 2025 | $7,117 +2.8% | $627,020 +2.8% |
| 2024 | $6,921 +4.2% | $609,777 +1.9% |
| 2023 | $6,643 | $598,507 |
| 2022 | $6,643 -1% | $598,507 |
| 2021 | $6,712 | $598,507 +5.6% |
| 2020 | -- | $566,610 +1.7% |
| 2019 | -- | $557,122 |
| 2018 | $4,361 -20% | $557,122 +4.6% |
| 2017 | $5,451 | $532,372 +1.9% |
| 2016 | $5,451 -3.9% | $522,666 -3.9% |
| 2015 | $5,673 +9.3% | $543,882 +9.3% |
| 2014 | $5,190 +10.5% | $497,619 +3.6% |
| 2013 | $4,696 +9.9% | $480,119 +9.9% |
| 2012 | $4,274 +4.2% | $436,982 +4.2% |
| 2011 | $4,103 | $419,482 |
| 2010 | $4,103 +2.9% | $419,482 -5% |
| 2009 | $3,988 -16.1% | $441,609 -21.5% |
| 2008 | $4,754 | $562,601 |
Find assessor info on the county website
Neighborhood: Braddock Road Metro
Nearby homes
- $645,0002 bd2 ba1k sqft525 N Fayette St UNIT 119, Alexandria, VA 22314Sold

- $624,9002 bd2 ba1.1k sqft525 N Fayette St UNIT 213, Alexandria, VA 22314Sold

- $675,0002 bd2 ba1.1k sqft525 N Fayette St UNIT 223, Alexandria, VA 22314Sold
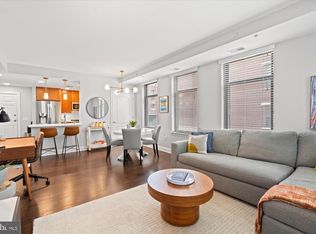
- $570,0002 bd1 ba953 sqft525 N Fayette St UNIT 302, Alexandria, VA 22314Sold
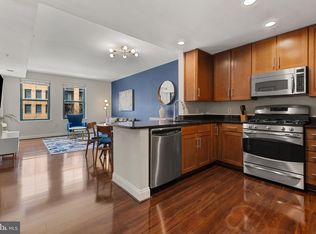
- $837,0003 bd2 ba1.6k sqft525 N Fayette St UNIT 509, Alexandria, VA 22314Sold
- $450,0001 bd1 ba732 sqft525 N Fayette St UNIT 520, Alexandria, VA 22314Sold
- $950,0002 bd2 ba1.4k sqft525 N Fayette St #616, Alexandria, VA 22314Sold
- $795,0002 bd2 ba1.3k sqft1111 Oronoco St UNIT 430, Alexandria, VA 22314Sold
Nearby schools
GreatSchools rating
- 2/10Jefferson-Houston PreK-8 SchoolGrades: PK-8Distance: 0.3 mi
- 2/10Alexandria City High SchoolGrades: 9-12Distance: 2.1 mi
Schools provided by the listing agent
- Elementary: Jefferson-houston School
- Middle: Jefferson-houston School
- High: Alexandria City
- District: Alexandria City Public Schools
Source: Bright MLS. This data may not be complete. We recommend contacting the local school district to confirm school assignments for this home.
Get a cash offer in 3 minutes
Find out how much your home could sell for in as little as 3 minutes with a no-obligation cash offer.
Estimated market value
$681,900
Get a cash offer in 3 minutes
Find out how much your home could sell for in as little as 3 minutes with a no-obligation cash offer.
Estimated market value
$681,900
- Virginia
- Alexandria City
- Alexandria
- 22314
- Braddock Road Metro
- 525 N Fayette St Unit 218
Nearby cities
Nearby neighborhoods
Nearby zip codes
Other Alexandria Topics
