***NEW PRICE*** Bathed in natural light, this stunning corner residence offers sweeping views of the George Washington Masonic National Memorial from every window, along with a private balcony just off the Owner’s Suite. Spacious rooms, oversized windows, and thoughtful updates create an inviting blend of comfort and style. The beautifully updated kitchen features recessed lighting, 42" cherry hardwood cabinetry, stainless steel appliances with gas cooking, quartz countertops, a glass tile backsplash, and under-cabinet lighting that adds a warm glow to the space. Retreat to the serene Primary Suite complete with a ceiling fan, private balcony, custom Elfa walk-in closet with pull-out drawers, and a renovated spa-inspired bath featuring dual vanities and a large custom walk-in shower. A high-end full-size front-loading washer and dryer with additional storage space adds everyday convenience. Located within The Henry, residents enjoy a secure full-service lifestyle with concierge, onsite management, business center, theatre, party room with full kitchen, billiards, library, 24-hour fitness center, rooftop terrace, and private courtyards. Enjoy the bonus of highly subsidized high-speed internet and a basic cable package as part of your monthly condo fee. Just across the street, green space maintained by City of Alexandria offers picnic areas, bocce ball courts, horseshoe pits, joggle boards, and ping-pong tables. Perfectly positioned just blocks from Braddock Road Metro Station, this home boasts a Walk Score® of 95, easy access to bike share, and Starbucks right at the corner. Condo fee includes cable and internet. Pet-friendly and complete with underground garage parking space G2-168 and storage unit S-68.
Sold for $675,000
$675,000
525 N Fayette St Unit 223, Alexandria, VA 22314
2beds
1,150sqft
Condominium
Built in 2008
-- sqft lot
$676,500 Zestimate®
$587/sqft
$4,091 Estimated rent
Home value
$676,500
$643,000 - $710,000
$4,091/mo
Zestimate® history
Owner options
List your home for rent
$4,091/mo
Rent Zestimate®
Find your next renter with Zillow Rental Manager. Plus, with online applications, you can quickly screen prospective tenants – for free.
$4,091/mo
Rent Zestimate®
Refinance and save
$4,235/mo
Est. payment
Refinancing to a lower rate could help reduce your monthly payments and save thousands over the life of the loan.
$4,235/mo
Est. payment
Explore your selling options
Work with a Zillow partner agent
Leverage their expertise and Zillow's premium Showcase listings to get your home seen by more buyers.
Get startedList with your own agent
Get your home in front of millions of buyers by listing it on Zillow.
Learn how to do itSell it yourself
Take full control of how buyers see your home on Zillow by listing For Sale by Owner (FSBO).
List your homeWhat's special
Stunning corner residenceRooftop terraceLarge custom walk-in showerSpacious roomsRecessed lightingBeautifully updated kitchenRenovated spa-inspired bath
Zillow last checked:
Listing updated:
Listed by:
Daniela Spigai 703-407-4963,
Compass,
Listing Team: Advisory
Bought with:
Morgan Knull, 576602
RE/MAX Gateway, LLC
Source: Bright MLS,MLS#: VAAX2062058
Facts & features
Interior
Bedrooms & bathrooms
- Bedrooms: 2
- Bathrooms: 2
- Full bathrooms: 2
- Main level bathrooms: 2
- Main level bedrooms: 2
Rooms
- Room types: Living Room, Dining Room, Primary Bedroom, Bedroom 2, Kitchen, Foyer, Bathroom 2, Primary Bathroom
Primary bedroom
- Level: Main
Bedroom 2
- Level: Main
Primary bathroom
- Level: Main
Bathroom 2
- Level: Main
Dining room
- Level: Main
Foyer
- Level: Main
Kitchen
- Level: Main
Living room
- Level: Main
Heating
- Forced Air, Natural Gas
Cooling
- Central Air, Electric
Appliances
- Included: Microwave, Dishwasher, Disposal, Dryer, Oven/Range - Gas, Refrigerator, Stainless Steel Appliance(s), Washer, Electric Water Heater
- Laundry: Dryer In Unit, Main Level, Washer In Unit, In Unit
Features
- Bathroom - Tub Shower, Ceiling Fan(s), Combination Dining/Living, Dining Area, Open Floorplan, Kitchen - Gourmet, Primary Bath(s), Walk-In Closet(s)
- Flooring: Wood
- Windows: Window Treatments
- Has basement: No
- Has fireplace: No
Interior area
- Total structure area: 1,150
- Total interior livable area: 1,150 sqft
- Finished area above ground: 1,150
- Finished area below ground: 0
Property
Parking
- Total spaces: 1
- Parking features: Underground, Assigned, Garage
- Garage spaces: 1
- Details: Assigned Parking, Assigned Space #: G2-168
Accessibility
- Accessibility features: Accessible Elevator Installed
Features
- Levels: One
- Stories: 1
- Exterior features: Balcony
- Pool features: None
Details
- Additional structures: Above Grade, Below Grade
- Parcel number: 60013040
- Zoning: CRMU/H
- Special conditions: Standard
- Other equipment: Intercom
Construction
Type & style
- Home type: Condo
- Architectural style: Contemporary
- Property subtype: Condominium
- Attached to another structure: Yes
Materials
- Brick
Condition
- Excellent
- New construction: No
- Year built: 2008
Utilities & green energy
- Sewer: Public Sewer
- Water: Public
Community & HOA
Community
- Security: Desk in Lobby, Main Entrance Lock, Smoke Detector(s)
- Condo and coop fee: $848 monthly
- Subdivision: The Henry
HOA
- Has HOA: No
- Amenities included: Common Grounds, Concierge, Elevator(s), Fitness Center, Party Room, Reserved/Assigned Parking
- Services included: All Ground Fee, Cable TV, Maintenance Structure, Internet, Health Club, Management, Trash
Location
- Region: Alexandria
Financial & listing details
- Price per square foot: $587/sqft
- Tax assessed value: $627,281
- Annual tax amount: $7,119
- Date on market: 5/28/2026
- Listing agreement: Exclusive Right To Sell
- Ownership: Condominium
Price history
| Date | Event | Price |
|---|---|---|
| 7/15/2026 | Sold | $675,000-0.6%$587/sqft |
Source:  Bright MLS #VAAX2062058 Report a problem Bright MLS #VAAX2062058 Report a problem | ||
| 6/13/2026 | Contingent | $679,000$590/sqft |
Source: Bright MLS #VAAX2062058 Report a problem | ||
| 6/11/2026 | Price change | $679,000-2.3%$590/sqft |
Source: Bright MLS #VAAX2062058 Report a problem | ||
| 5/28/2026 | Listed for sale | $695,000+6.8%$604/sqft |
Source: Bright MLS #VAAX2062058 Report a problem | ||
| 5/18/2023 | Sold | $651,000+4.2%$566/sqft |
Source: Bright MLS #VAAX2023178 Report a problem | ||
| 5/2/2023 | Pending sale | $624,900$543/sqft |
Source: Bright MLS #VAAX2023178 Report a problem | ||
| 4/27/2023 | Listed for sale | $624,900+5.9%$543/sqft |
Source: Bright MLS #VAAX2023178 Report a problem | ||
| 6/24/2020 | Listing removed | $589,900$513/sqft |
Source: RE/MAX Allegiance #VAAX245682 Report a problem | ||
| 5/8/2020 | Pending sale | $589,900$513/sqft |
Source: RE/MAX Allegiance #VAAX245682 Report a problem | ||
| 4/29/2020 | Listed for sale | $589,900+2.8%$513/sqft |
Source: RE/MAX Allegiance #VAAX245682 Report a problem | ||
| 10/12/2007 | Sold | $573,890$499/sqft |
Source: Public Record Report a problem | ||
Public tax history
| Year | Property taxes | Tax assessment |
|---|---|---|
| 2026 | $7,120 +2.9% | $627,281 +2.9% |
| 2025 | $6,918 +2.9% | $609,520 +2.9% |
| 2024 | $6,722 +17% | $592,277 +14.4% |
| 2023 | $5,744 | $517,501 |
| 2022 | $5,744 -1.2% | $517,501 |
| 2021 | $5,813 | $517,501 +5.8% |
| 2020 | -- | $489,199 +1.8% |
| 2019 | -- | $480,583 |
| 2018 | $3,884 -17.1% | $480,583 +4.9% |
| 2017 | $4,686 | $458,106 +2% |
| 2016 | $4,686 -4% | $449,292 -4% |
| 2015 | $4,880 +9.6% | $467,851 +9.6% |
| 2014 | $4,453 +6.6% | $426,910 |
| 2013 | $4,175 +9.7% | $426,910 +9.7% |
| 2012 | $3,806 +1.3% | $389,173 +1.3% |
| 2011 | $3,757 | $384,173 |
| 2010 | $3,757 -8.3% | $384,173 -15.3% |
| 2009 | $4,097 -6.3% | $453,736 -12.3% |
| 2008 | $4,373 | $517,502 |
Find assessor info on the county website
Neighborhood: Braddock Road Metro
Nearby homes
- $645,0002 bd2 ba1k sqft525 N Fayette St UNIT 119, Alexandria, VA 22314Sold

- $624,9002 bd2 ba1.1k sqft525 N Fayette St UNIT 213, Alexandria, VA 22314Sold

- $675,0002 bd2 ba1k sqft525 N Fayette St UNIT 218, Alexandria, VA 22314Sold
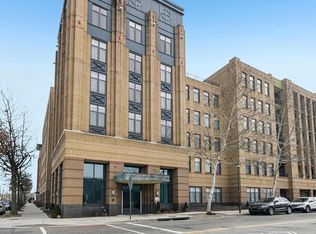
- $570,0002 bd1 ba953 sqft525 N Fayette St UNIT 302, Alexandria, VA 22314Sold
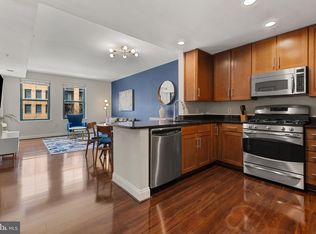
- $837,0003 bd2 ba1.6k sqft525 N Fayette St UNIT 509, Alexandria, VA 22314Sold
- $450,0001 bd1 ba732 sqft525 N Fayette St UNIT 520, Alexandria, VA 22314Sold
- $950,0002 bd2 ba1.4k sqft525 N Fayette St #616, Alexandria, VA 22314Sold
- $795,0002 bd2 ba1.3k sqft1111 Oronoco St UNIT 430, Alexandria, VA 22314Sold
Nearby schools
GreatSchools rating
- 2/10Jefferson-Houston PreK-8 SchoolGrades: PK-8Distance: 0.3 mi
- 2/10Alexandria City High SchoolGrades: 9-12Distance: 2.1 mi
Schools provided by the listing agent
- District: Alexandria City Public Schools
Source: Bright MLS. This data may not be complete. We recommend contacting the local school district to confirm school assignments for this home.
Get a cash offer in 3 minutes
Find out how much your home could sell for in as little as 3 minutes with a no-obligation cash offer.
Estimated market value
$676,500
Get a cash offer in 3 minutes
Find out how much your home could sell for in as little as 3 minutes with a no-obligation cash offer.
Estimated market value
$676,500
- Virginia
- Alexandria City
- Alexandria
- 22314
- Braddock Road Metro
- 525 N Fayette St Unit 223
Nearby cities
Nearby neighborhoods
Nearby zip codes
Other Alexandria Topics
