Skip main navigation
Sold for $1,300,000
  • $1,300,000

    525 N High Street, Denver, CO 80218

    4beds
    2,291sqft
    Single Family Residence
    Built in 1940
    5,210 Square Feet Lot
    $1,331,800 Zestimate®
    $567/sqft
    $3,930 Estimated rent

    Home value

    $1,331,800

    $1.25M - $1.43M

    $3,930/mo

    Zestimate® history
    Loading
    Loading...

    Owner options

    List your home for rent

    $3,930/mo

    Rent Zestimate®

    Find your next renter with Zillow Rental Manager. Plus, with online applications, you can quickly screen prospective tenants – for free.

    Learn more

    $3,930/mo

    Rent Zestimate®

    Refinance and save

    $7,534/mo

    Est. payment

    Refinancing to a lower rate could help reduce your monthly payments and save thousands over the life of the loan.

    See today's rates

    $7,534/mo

    Est. payment

    Explore your selling options

    Work with a Zillow partner agent

    Leverage their expertise and Zillow's premium Showcase listings to get your home seen by more buyers.

    Get started

    List with your own agent

    Get your home in front of millions of buyers by listing it on Zillow.

    Learn how to do it

    Sell it yourself

    Take full control of how buyers see your home on Zillow by listing For Sale by Owner (FSBO).

    List your home

    What's special

    Elegant homesMature treesModern convenienceTree-lined streetsSpacious walk-in closetContemporary walk-in showerBonus room
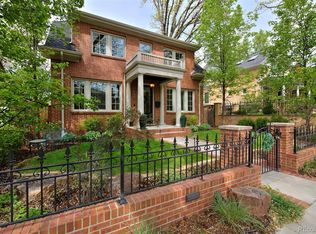
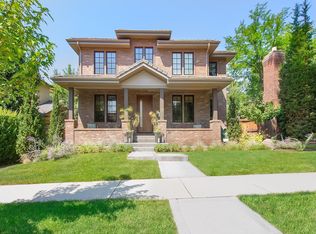
    Welcome to 525 N High St, a charming residence nestled within the prestigious Country Club neighborhood in Denver, Colorado. This distinguished home, built in 1940, perfectly blends historic charm and modern convenience. The layout is thoughtfully designed, creating a harmonious balance between private retreats and open gathering areas. With four above-ground bedrooms, three beautifully renovated bathrooms, and a bonus room, this home offers flexibility for various living arrangements. Whether you need a dedicated home office, playroom, guest room, or space to grow, the layout caters to your lifestyle needs. The primary bedroom is a true sanctuary, featuring a spacious walk-in closet for your wardrobe needs. The ensuite bathroom is a luxurious escape with a double vanity, a contemporary walk-in shower, and the added comfort of heated floors—a thoughtful touch for those chilly Denver mornings. Step outside into your private oasis—a professionally landscaped backyard with mature trees providing plenty of shade and a fully fenced backyard. This outdoor haven is perfect for intimate evenings or lively gatherings, providing a serene escape from the hustle and bustle of city life. The Denver Country Club neighborhood is located in the heart of Denver and is renowned for its elegant homes, tree-lined streets, and a sense of timeless charm. Situated in close proximity to downtown Denver and walkable to Cherry Creek North, this residential enclave has earned its reputation as one of the city's most prestigious and sought-after areas. Neighborhood schools are Bromwell Elementary and East High School.

    Zillow last checked:

    Listing updated:

    Listed by:

    Amanda Snitker 303-204-8240,

    Coldwell Banker Global Luxury Denver

    Bought with:

    Ashley Strickland, 100052244

    The Strickland Group

    Source: REcolorado as distributed by MLS GRID,MLS#: 5798718MLS Logo

    Facts & features

    Interior

    Bedrooms & bathrooms
    • Bedrooms: 4
    • Bathrooms: 3
    • Full bathrooms: 2
    • 3/4 bathrooms: 1
    • Main level bathrooms: 2
    • Main level bedrooms: 3
    Primary bedroom
    • Level: Main
    Bedroom
    • Level: Main
    Bedroom
    • Level: Main
    Bedroom
    • Level: Upper
    Primary bathroom
    • Level: Main
    Bathroom
    • Level: Main
    Bathroom
    • Level: Upper
    Heating
    • Forced Air
    Cooling
    • Central Air
    Appliances
    • Included: Dishwasher, Dryer, Range, Refrigerator, Washer
    • Laundry: Laundry Closet
    Features
    • Ceiling Fan(s), Eat-in Kitchen, Entrance Foyer, High Ceilings, Walk-In Closet(s)
    • Flooring: Carpet, Tile, Wood
    • Windows: Skylight(s)
    • Basement: Crawl Space
    • Common walls with other units/homes: No Common Walls
    Interior area
    • Total structure area: 2,291
    • Total interior livable area: 2,291 sqft
    • Finished area above ground: 2,291

    Property

    Parking
    • Total spaces: 1
    • Parking features: Garage
    • Garage spaces: 1
    Features
    • Levels: Two
    • Stories: 2
    • Fencing: Full
    Lot
    • Size: 5,210 sqft
    • Features: Level
    Details
    • Parcel number: 511106012
    • Zoning: U-SU-C
    • Special conditions: Standard

    Construction

    Type & style
    • Home type: SingleFamily
    • Architectural style: Traditional
    • Property subtype: Single Family Residence
    Materials
    • Brick
    Condition
    • Year built: 1940

    Utilities & green energy

    • Sewer: Public Sewer
    • Water: Public
    • Utilities for property: Cable Available, Electricity Connected

    Community & neighborhood

    Location
    • Region: Denver
    • Subdivision: Country Club

    Other

    Other facts
    • Listing terms: Cash,Conventional,Jumbo,VA Loan
    • Ownership: Individual
    • Road surface type: Paved

    Price history

    DateEventPrice
    12/28/2023Sold$1,300,000+0.4%$567/sqft
    Source: REcolorado as distributed by MLS GRID #5798718 Report a problem
    12/10/2023Pending sale$1,295,000$565/sqft
    Source: REcolorado as distributed by MLS GRID #5798718 Report a problem
    12/7/2023Listed for sale$1,295,000+49.7%$565/sqft
    Source: REcolorado as distributed by MLS GRID #5798718 Report a problem
    9/1/2017Sold$865,000-1.7%$378/sqft
    Source: Public Record Report a problem
    6/8/2017Listed for sale$880,000+38%$384/sqft
    Source: RE/MAX ALLIANCE #3353197 Report a problem
    12/20/2012Sold$637,500-1.8%$278/sqft
    Source: Public Record Report a problem
    11/9/2012Price change$649,000-3%$283/sqft
    Source: Banyan Real Estate, LLC #1142456 Report a problem
    10/12/2012Listed for sale$669,000+12.4%$292/sqft
    Source: Banyan Real Estate, LLC #1142456 Report a problem
    7/19/2010Listing removed$595,000$260/sqft
    Source: Fuller Sotheby's International Realty #860619 Report a problem
    3/13/2010Listed for sale$595,000+19%$260/sqft
    Source: Fuller Sotheby's International Realty #860619 Report a problem
    4/11/2005Sold$500,000$218/sqft
    Source: Public Record Report a problem

    Public tax history

    YearProperty taxesTax assessment
    2024$5,254 +33.9%$67,800 -4.7%
    2023$3,922 +3.6%$71,160 +44.3%
    2022$3,785 -20.2%$49,320 -2.8%
    2021$4,746 +2.9%$50,730 -20.7%
    2020$4,613 +0.7%$63,957 -0.7%
    2019$4,580 $64,404 +8.8%
    2018$4,580 +0.3%$59,200
    2017$4,566 +2.8%$59,200 +4.1%
    2016$4,443 +20.9%$56,870
    2015$3,675 +19.3%$56,870 +28.5%
    2014$3,080 -13.2%$44,250 +19.4%
    2013$3,549 +17.9%$37,070 -12.2%
    2012$3,010 +2.7%$42,210 +0.5%
    2011$2,932 +2.2%$42,010 -4.6%
    2010$2,868 +14.4%$44,030
    2009$2,508 -0.2%$44,030 +17.3%
    2008$2,512 +2.7%$37,550
    2007$2,447 +1.1%$37,550 +2.7%
    2006$2,420 +7.7%$36,550
    2005$2,246 +9.3%$36,550 +2%
    2003$2,056 +1.9%$35,850 +4.4%
    2002$2,018 $34,350 -11.3%
    2001-- $38,730

    Find assessor info on the county website

    Neighborhood: Country Club

    Nearby schools

    GreatSchools rating
    Schools provided by the listing agent
    • Elementary: Bromwell
    • Middle: Morey
    • High: East
    • District: Denver 1

    Source: REcolorado as distributed by MLS GRID. This data may not be complete. We recommend contacting the local school district to confirm school assignments for this home.

    Get a cash offer in 3 minutes
    Find out how much your home could sell for in as little as 3 minutes with a no-obligation cash offer.
    Estimated market value
    $1,331,800
    Get a cash offer in 3 minutes
    Find out how much your home could sell for in as little as 3 minutes with a no-obligation cash offer.
    Estimated market value
    $1,331,800