Skip main navigation
Sold for $2,957,000
  • $2,957,000

    535 N High Street, Denver, CO 80218

    5beds
    4,995sqft
    Single Family Residence
    Built in 2012
    5,210 Square Feet Lot
    $2,845,100 Zestimate®
    $592/sqft
    $5,010 Estimated rent

    Home value

    $2,845,100

    $2.65M - $3.04M

    $5,010/mo

    Zestimate® history
    Loading
    Loading...

    Owner options

    List your home for rent

    $5,010/mo

    Rent Zestimate®

    Find your next renter with Zillow Rental Manager. Plus, with online applications, you can quickly screen prospective tenants – for free.

    Learn more

    $5,010/mo

    Rent Zestimate®

    Refinance and save

    $13,709/mo

    Est. payment

    Refinancing to a lower rate could help reduce your monthly payments and save thousands over the life of the loan.

    See today's rates

    $13,709/mo

    Est. payment

    Explore your selling options

    Work with a Zillow partner agent

    Leverage their expertise and Zillow's premium Showcase listings to get your home seen by more buyers.

    Get started

    List with your own agent

    Get your home in front of millions of buyers by listing it on Zillow.

    Learn how to do it

    Sell it yourself

    Take full control of how buyers see your home on Zillow by listing For Sale by Owner (FSBO).

    List your home

    What's special

    Partial mountain viewsOversized garageLarge recreation areaLuxurious primary bedroomOpen kitchenFormal dining roomVaulted ceilings
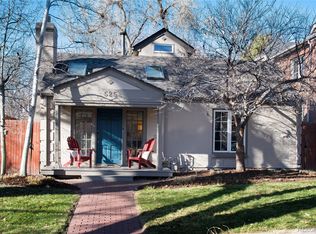
    Welcome to 535 High Street, a stunning residence that beautifully embodies elegance while offering the conveniences of modern living. Constructed in 2012, this custom home seamlessly fits into its picturesque surroundings of historic homes in the Country Club neighborhood. Upon entering, you're greeted by a welcoming foyer leading to the formal dining room, perfect for hosting. The open kitchen, a chef’s dream, features an expansive island, marble counters, and a butler's pantry. The kitchen flows into a cozy dining area with west-facing windows that flood the space with natural light. The main level's hickory hardwood floors and fireplace add warmth and charm, complemented by custom-built-ins, barn wood beams, and plantation shutters for additional convenience. The second floor is home to the luxurious primary bedroom, featuring vaulted ceilings and two spacious walk-in closets. Large pane glass windows offer partial mountain views, creating a serene retreat. Each of the secondary bedrooms is well-appointed. The basement offers two additional bedrooms, high ceilings, natural light, a kitchenette, a large recreation area, and a workout room. The oversized garage provides abundant space for bikes and gear, plus additional attic space above the garage for storage. Enjoy the outdoor patio and private space for relaxation or entertaining. The coveted location means you’re just blocks away from local favorites like Novo and Buzz coffee shops, Satchel's restaurant, and the vibrant shops and restaurants of Cherry Creek. Proximity to Cheesman Park and the Denver Botanic Gardens adds to this home's unparalleled lifestyle. Experience the best of Denver living at 535 High Street – where luxury and community unite. High Street, known for its summer porch parties and fall chili cook-off.

    Zillow last checked:

    Listing updated:

    Listed by:

    Amy Frankmore 303-503-3747 amy.frankmore@compass.com,

    Compass - Denver,

    Colorado Lifestyle Homes,

    Compass - Denver

    Bought with:

    Vesta Homes

    Kentwood Real Estate DTC, LLC

    Libby Levinson, 100001616

    Kentwood Real Estate DTC, LLC

    Source: REcolorado as distributed by MLS GRID,MLS#: 8778645MLS Logo

    Facts & features

    Interior

    Bedrooms & bathrooms
    • Bedrooms: 5
    • Bathrooms: 5
    • Full bathrooms: 3
    • 3/4 bathrooms: 1
    • 1/2 bathrooms: 1
    • Main level bathrooms: 1
    Primary bedroom
    • Description: Vaulted Ceiling, Hickory Wood Floors, Dual Closets, Partial Mountain View, Barn Wood Beams
    • Level: Upper
    Bedroom
    • Description: Hickory Wood Floors, Walk-In Closet
    • Level: Upper
    Bedroom
    • Description: Hickory Wood Floors, Ensuite Bath
    • Level: Upper
    Bedroom
    • Level: Basement
    Bedroom
    • Level: Basement
    Primary bathroom
    • Description: 5 Piece Bath
    • Level: Upper
    Bathroom
    • Level: Upper
    Bathroom
    • Description: Ensuite, Custom Wall Covering
    • Level: Upper
    Bathroom
    • Level: Main
    Bathroom
    • Level: Basement
    Bonus room
    • Description: Flex Space, Hickory Wood Floors
    • Level: Upper
    Den
    • Description: Den, Secondary Office Or Studio
    • Level: Main
    Dining room
    • Description: Hickory Wood Floors, Large Enough To Entertain A Crowd
    • Level: Main
    Exercise room
    • Level: Basement
    Family room
    • Description: Large Recreation Area With Wet Bar
    • Level: Basement
    Great room
    • Description: Fireplace, Custom Built-Ins, French Doors To Outdoor Entertaining Area, Hickory Wood Floors
    • Level: Main
    Kitchen
    • Description: Large Island, Marble, Butler's Pantry, Hickory Wood Floors, Two Pantries
    • Level: Main
    Office
    • Description: Hickory Floors, Closet
    • Level: Main
    Heating
    • Forced Air
    Cooling
    • Central Air
    Appliances
    • Included: Dishwasher, Disposal, Dryer, Range, Range Hood, Refrigerator, Washer
    Features
    • Built-in Features, Ceiling Fan(s), Eat-in Kitchen, Entrance Foyer, Five Piece Bath, High Ceilings, Kitchen Island, Marble Counters, Open Floorplan, Pantry, Primary Suite, Walk-In Closet(s), Wet Bar
    • Flooring: Wood
    • Basement: Finished
    • Number of fireplaces: 2
    • Fireplace features: Gas Log, Great Room, Outside
    Interior area
    • Total structure area: 4,995
    • Total interior livable area: 4,995 sqft
    • Finished area above ground: 3,330
    • Finished area below ground: 1,580

    Property

    Parking
    • Total spaces: 2
    • Parking features: Garage - Attached
    • Attached garage spaces: 2
    Features
    • Levels: Two
    • Stories: 2
    • Patio & porch: Front Porch, Patio
    • Exterior features: Lighting, Private Yard
    • Fencing: Full
    Lot
    • Size: 5,210 sqft
    • Features: Level
    Details
    • Parcel number: 511106013
    • Zoning: U-SU-C
    • Special conditions: Standard

    Construction

    Type & style
    • Home type: SingleFamily
    • Architectural style: Traditional
    • Property subtype: Single Family Residence
    Materials
    • Brick
    • Roof: Composition
    Condition
    • Year built: 2012

    Utilities & green energy

    • Sewer: Public Sewer
    • Water: Public

    Community & neighborhood

    Location
    • Region: Denver
    • Subdivision: Country Club

    Other

    Other facts
    • Listing terms: Cash,Conventional,Jumbo
    • Ownership: Corporation/Trust

    Price history

    DateEventPrice
    6/26/2025Sold$2,957,000-1.3%$592/sqft
    Source: REcolorado as distributed by MLS GRID #8778645 Report a problem
    6/4/2025Pending sale$2,995,000$600/sqft
    Source: REcolorado as distributed by MLS GRID #8778645 Report a problem
    5/28/2025Price change$2,995,000-4.9%$600/sqft
    Source: REcolorado as distributed by MLS GRID #8778645 Report a problem
    5/7/2025Listed for sale$3,150,000+31.3%$631/sqft
    Source: REcolorado as distributed by MLS GRID #8778645 Report a problem
    10/30/2018Sold$2,400,000-11.1%$480/sqft
    Source: Public Record Report a problem
    9/20/2018Pending sale$2,700,000$541/sqft
    Source: RE/MAX Cherry Creek #3897511 Report a problem
    9/6/2018Listed for sale$2,700,000+650%$541/sqft
    Source: RE/MAX Cherry Creek #3897511 Report a problem
    4/25/2012Sold$360,000-9.8%$72/sqft
    Source: Public Record Report a problem
    6/20/2011Listed for sale$399,000$80/sqft
    Source: Active Website #1009175 Report a problem
    5/8/2011Listing removed$399,000$80/sqft
    Source: Kentwood Companies #951171 Report a problem
    1/3/2011Price change$399,000-11.3%$80/sqft
    Source: Kentwood Companies #951171 Report a problem
    6/6/2010Listed for sale$450,000+3.4%$90/sqft
    Source: Kentwood Companies #892700 Report a problem
    5/23/2006Sold$435,000$87/sqft
    Source: Public Record Report a problem

    Public tax history

    YearProperty taxesTax assessment
    2024$15,985 +25.9%$206,290 -2.2%
    2023$12,694 +3.6%$211,000 +32.2%
    2022$12,252 +2.7%$159,620 -2.8%
    2021$11,933 +2.9%$164,200 +2.1%
    2020$11,598 -0.8%$160,832 -0.7%
    2019$11,688 $161,957 +7.2%
    2018$11,688 +0.3%$151,080
    2017$11,653 +6.5%$151,080 +7.9%
    2016$10,942 -7%$140,050 -19.8%
    2015$11,761 +370.4%$174,650 +23.3%
    2014$2,500 $141,610

    Find assessor info on the county website

    Neighborhood: Country Club

    Nearby schools

    GreatSchools rating
    Schools provided by the listing agent
    • Elementary: Bromwell
    • Middle: Morey
    • High: East
    • District: Denver 1

    Source: REcolorado as distributed by MLS GRID. This data may not be complete. We recommend contacting the local school district to confirm school assignments for this home.

    Get a cash offer in 3 minutes
    Find out how much your home could sell for in as little as 3 minutes with a no-obligation cash offer.
    Estimated market value
    $2,845,100
    Get a cash offer in 3 minutes
    Find out how much your home could sell for in as little as 3 minutes with a no-obligation cash offer.
    Estimated market value
    $2,845,100