Skip main navigation
Sold
  • Price Unknown

    525 NE Olympic Ct, Lees Summit, MO 64064

    4beds
    3,098sqft
    Single Family Residence
    Built in 1988
    0.34 Acres Lot
    $433,600 Zestimate®
    $--/sqft
    $3,365 Estimated rent

    Home value

    $433,600

    $386,000 - $486,000

    $3,365/mo

    Zestimate® history
    Loading
    Loading...

    Owner options

    List your home for rent

    $3,365/mo

    Rent Zestimate®

    Find your next renter with Zillow Rental Manager. Plus, with online applications, you can quickly screen prospective tenants – for free.

    Learn more

    $3,365/mo

    Rent Zestimate®

    Refinance and save

    $195/mo

    Est. payment

    Refinancing to a lower rate could help reduce your monthly payments and save thousands over the life of the loan.

    See today's rates

    $195/mo

    Est. payment

    Explore your selling options

    Work with a Zillow partner agent

    Leverage their expertise and Zillow's premium Showcase listings to get your home seen by more buyers.

    Get started

    List with your own agent

    Get your home in front of millions of buyers by listing it on Zillow.

    Learn how to do it

    Sell it yourself

    Take full control of how buyers see your home on Zillow by listing For Sale by Owner (FSBO).

    List your home

    What's special

    Overlooks golf courseFinished basementBacks to park spaceNew interior paintOpen floor planUpdated kitchenLarge bedrooms
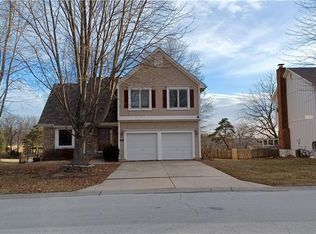
    Tons of space in this Lakewood home! Backs to park space and overlooks golf course, close to highway access and all the Lakewood Community has to offer! Home has tons of space and an open floor plan that allows for natural light to flow through the entire main floor! All new interior paint and carpet throughout. Updated kitchen, formal dining and living room areas, extra space in the finished basement for additional living/ office/ rec room space- large bedrooms and covered patio off the kitchen... this home is a must see!

    Zillow last checked:

    Listing updated:

    Listed by:

    LeAnn Hiatt 816-263-1708,

    Huck Homes

    Bought with:

    Michelle Kinnison, 2021019830

    RE/MAX Premier Properties

    Source: Heartland MLS as distributed by MLS GRID,MLS#: 2547239MLS Logo

    Facts & features

    Interior

    Bedrooms & bathrooms
    • Bedrooms: 4
    • Bathrooms: 4
    • Full bathrooms: 3
    • 1/2 bathrooms: 1
    Primary bedroom
    • Features: Carpet, Ceiling Fan(s)
    • Level: Second
    • Area: 208 Square Feet
    • Dimensions: 16 x 13
    Bedroom 2
    • Features: Carpet, Ceiling Fan(s)
    • Level: Second
    • Area: 143 Square Feet
    • Dimensions: 13 x 11
    Bedroom 3
    • Features: Carpet, Ceiling Fan(s)
    • Level: Second
    • Area: 132 Square Feet
    • Dimensions: 12 x 11
    Bedroom 4
    • Features: Carpet, Ceiling Fan(s)
    • Level: Second
    • Area: 143 Square Feet
    • Dimensions: 13 x 11
    Primary bathroom
    • Features: Ceramic Tiles, Double Vanity
    • Level: Second
    Great room
    • Features: Carpet, Fireplace
    • Level: First
    • Area: 336 Square Feet
    • Dimensions: 21 x 16
    Kitchen
    • Features: Pantry
    • Level: First
    • Area: 216 Square Feet
    • Dimensions: 18 x 12
    Living room
    • Features: Carpet
    • Level: First
    • Area: 143 Square Feet
    • Dimensions: 13 x 11
    Heating
    • Natural Gas
    Cooling
    • Electric
    Appliances
    • Laundry: In Basement
    Features
    • Flooring: Carpet, Wood
    • Basement: Concrete,Finished,Garage Entrance
    • Number of fireplaces: 1
    • Fireplace features: Great Room
    Interior area
    • Total structure area: 3,098
    • Total interior livable area: 3,098 sqft
    • Finished area above ground: 2,348
    • Finished area below ground: 750

    Property

    Parking
    • Total spaces: 3
    • Parking features: Attached
    • Attached garage spaces: 3
    Features
    • Patio & porch: Covered
    Lot
    • Size: 0.34 Acres
    • Features: City Lot, Corner Lot, Cul-De-Sac
    Details
    • Parcel number: 43220070100000000

    Construction

    Type & style
    • Home type: SingleFamily
    • Architectural style: Traditional
    • Property subtype: Single Family Residence
    Materials
    • Frame
    • Roof: Composition
    Condition
    • Year built: 1988

    Utilities & green energy

    • Sewer: Public Sewer
    • Water: Public

    Community & HOA

    Community
    • Subdivision: Lakewood
    HOA
    • Has HOA: Yes
    • Amenities included: Boat Dock, Clubhouse, Golf Course, Play Area, Pool, Tennis Court(s), Trail(s)
    • HOA fee: $195 monthly
    • HOA name: Lakewood property Owners Association
    Location
    • Region: Lees Summit

    Financial & listing details

    • Tax assessed value: $358,390
    • Annual tax amount: $5,573
    • Date on market: 5/2/2025
    • Listing terms: Cash,Conventional,FHA,VA Loan
    • Ownership: Investor
    • Road surface type: Paved

    Price history

    DateEventPrice
    6/25/2025Sold--
    Source: Heartland MLS as distributed by MLS GRID #2547239 Report a problem
    5/7/2025Pending sale$425,000$137/sqft
    Source: Heartland MLS as distributed by MLS GRID #2547239 Report a problem
    5/2/2025Listed for sale$425,000+83.2%$137/sqft
    Source: Heartland MLS as distributed by MLS GRID #2547239 Report a problem
    11/4/2022Listing removed--
    Source: Zillow Rental Manager Report a problem
    10/20/2022Listed for rent$1,950-2.3%$1/sqft
    Source: Zillow Rental Manager Report a problem
    7/8/2019Listing removed$1,995$1/sqft
    Source: Plaid Management Report a problem
    6/26/2019Price change$1,995-7.2%$1/sqft
    Source: Storybook Realty LLC DBA Plaid Management Report a problem
    6/18/2019Listed for rent$2,150+2.4%$1/sqft
    Source: Storybook Realty LLC DBA Plaid Management Report a problem
    5/3/2017Listing removed$2,100$1/sqft
    Source: Plaid Management Report a problem
    4/6/2017Listed for rent$2,100$1/sqft
    Source: Storybook Realty LLC DBA Plaid Management Report a problem
    11/8/2016Sold--
    Source: Public Record Report a problem
    6/14/2016Listing removed$232,000$75/sqft
    Source: Keller Williams - Lee's Summit #1963556 Report a problem
    6/13/2016Listed for sale$232,000$75/sqft
    Source: Keller Williams - Lee's Summit #1963556 Report a problem
    3/18/2016Pending sale$232,000$75/sqft
    Source: Keller Williams - Lee's Summit #1963556 Report a problem
    1/26/2016Price change$232,000-2.1%$75/sqft
    Source: Keller Williams - Lee's Summit #1963556 Report a problem
    10/23/2015Listed for sale$237,000+12.9%$77/sqft
    Source: Keller Williams Platinum #1963556 Report a problem
    3/6/2010Listing removed$210,000$68/sqft
    Source: judy johns #1643040 Report a problem
    1/23/2010Price change$210,000-4.5%$68/sqft
    Source: judy johns #1643040 Report a problem
    1/9/2010Price change$220,000-4.3%$71/sqft
    Source: judy johns #1643040 Report a problem
    1/2/2010Price change$230,000-14.8%$74/sqft
    Source: judy johns #1643040 Report a problem
    12/16/2009Price change$269,995+22.7%$87/sqft
    Source: Zip Real Estate Inc. Report a problem
    12/10/2009Price change$220,000-4.3%$71/sqft
    Source: judy johns #1643040 Report a problem
    11/14/2009Price change$230,000-14.8%$74/sqft
    Source: judy johns #1643040 Report a problem
    12/10/2008Listed for sale$269,995$87/sqft
    Source: iHOUSEWeb Solutions, Inc Report a problem

    Public tax history

    YearProperty taxesTax assessment
    2025$5,243 -5.9%$68,094 -6.4%
    2024$5,573 +1.8%$72,770
    2023$5,473 +25.2%$72,770 +41.3%
    2022$4,373 +0.1%$51,490
    2021$4,369 +8.9%$51,490 +10.1%
    2020$4,010 +3.2%$46,747
    2019$3,887 $46,747 +3.4%
    2018$3,887 -2.2%$45,213
    2017$3,975 +5.7%$45,213 +2.6%
    2016$3,761 -0.9%$44,080 -0.2%
    2014$3,797 +0%$44,172
    2013$3,796 +0.3%$44,172
    2012$3,783 -0.1%$44,172
    2011$3,789 +2.8%$44,172
    2010$3,684 -5.9%$44,172
    2009$3,914 +1.8%$44,172 -6%
    2008$3,843 +12.3%$46,992
    2007$3,421 +0%$46,992 +13%
    2006$3,420 +14%$41,586
    2005$3,000 +0%$41,586 +15%
    2004$3,000 +25%$36,162
    2003$2,400 +0.7%$36,162 +15%
    2002$2,384 +0.1%$31,445
    2001$2,381 $31,445
    Find assessor info on the county website

    Neighborhood: 64064

    Nearby schools

    GreatSchools rating
    Schools provided by the listing agent
    • Elementary: Chapel Lakes
    • Middle: Delta Woods
    • High: Blue Springs South

    Source: Heartland MLS as distributed by MLS GRID. This data may not be complete. We recommend contacting the local school district to confirm school assignments for this home.

    Get a cash offer in 3 minutes
    Find out how much your home could sell for in as little as 3 minutes with a no-obligation cash offer.
    Estimated market value
    $433,600
    Get a cash offer in 3 minutes
    Find out how much your home could sell for in as little as 3 minutes with a no-obligation cash offer.
    Estimated market value
    $433,600