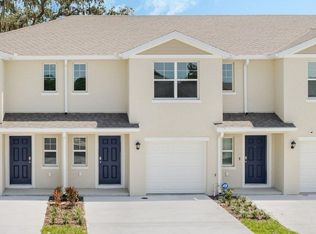
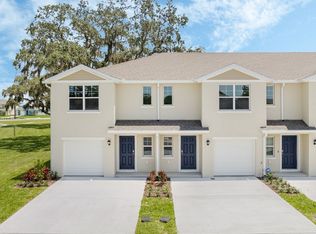
The Vineyards presents the Pearson. This spacious townhome features 3 bedrooms and 2.5 baths. As you enter the foyer you are welcomed with powder room, spacious kitchen, dining area and a living room overlooking a covered patio. The well-appointed kitchen features an island with bar seating, plentiful cabinets, counter space and stainless steel appliances, making entertaining a breeze. As we head upstairs, you are greeted with a landing area and linen closet. Bedroom one is located just off the landing area and includes a spacious walk-in closet as well as ensuite bathroom with double vanity. The second floor is complete with two guest bedrooms, an additional bathroom, along with laundry room. This popular townhome features a single car garage at the front of the home. Like all homes in The Vineyards, the Pearson includes a Smart home technology package which allows you to control your home with your smart device while near or away. *Photos are of similar model but not that of exact house. Pictures, photographs, colors, features, and sizes are for illustration purposes only and will vary from the homes as built. Home and community information including pricing, included features, terms, availability and amenities are subject to change and prior sale at any time without notice or obligation. Please note that no representations or warranties are made regarding school districts or school assignments; you should conduct your own investigation regarding current and future schools and school boundaries.*
Pending
Price cut: $3K (7/2)
$259,990
525 Prosecco Dr, Holly Hill, FL 32117
3beds
1,463sqft
:
Get pre-qualified$1,885/mo
Townhouse, Residential
Built in ----
1,742 Square Feet Lot
$236,500 Zestimate®
$178/sqft
$128/mo HOA
What's special
Island with bar seatingAdditional bathroomTwo guest bedroomsPlentiful cabinetsLaundry roomSpacious kitchenWell-appointed kitchen
- 40 days |
- 29 |
- 5 |
Zillow last checked:
Listing updated:
Listed by:
Stephen Cline 386-202-9828,
D R Horton Realty of Central Florida
Source: DBAMLS,MLS#: 1227849
Facts & features
Interior
Bedrooms & bathrooms
- Bedrooms: 3
- Bathrooms: 3
- Full bathrooms: 2
- 1/2 bathrooms: 1
Bedroom 1
- Level: Second
- Area: 243.2 Square Feet
- Dimensions: 16.00 x 15.20
Bedroom 2
- Level: Second
- Area: 125.96 Square Feet
- Dimensions: 13.40 x 9.40
Bedroom 3
- Level: Second
- Area: 125.96 Square Feet
- Dimensions: 13.40 x 9.40
Dining room
- Level: First
- Area: 50.63 Square Feet
- Dimensions: 6.10 x 8.30
Kitchen
- Level: First
- Area: 102.01 Square Feet
- Dimensions: 10.10 x 10.10
Living room
- Level: First
- Area: 228 Square Feet
- Dimensions: 12.00 x 19.00
Heating
- Central, Electric, Heat Pump
Cooling
- Central Air, Electric
Appliances
- Included: Electric Range, Disposal, Dishwasher
- Laundry: Electric Dryer Hookup, Upper Level, Washer Hookup
Features
- Eat-in Kitchen, Entrance Foyer, Kitchen Island, Open Floorplan, Pantry, Walk-In Closet(s)
- Flooring: Carpet, Laminate
Interior area
- Total interior livable area: 1,463 sqft
Property
Parking
- Total spaces: 1
- Parking features: Attached, Garage
- Attached garage spaces: 1
Features
- Levels: Two
- Stories: 2
- Patio & porch: Patio
Lot
- Size: 1,742 Square Feet
Details
- Parcel number: 523743001040
Construction
Type & style
- Home type: Townhouse
- Architectural style: Traditional
- Property subtype: Townhouse, Residential
- Attached to another structure: Yes
Materials
- Block, Stucco
- Foundation: Slab
- Roof: Shingle
Condition
- New construction: Yes
Utilities & green energy
- Sewer: Public Sewer
- Water: Public
- Utilities for property: Cable Available, Electricity Available, Sewer Available, Water Available
Community & HOA
Community
- Subdivision: Not on the List
HOA
- Has HOA: Yes
- Amenities included: Pool
- HOA fee: $128 monthly
Location
- Region: Holly Hill
Financial & listing details
- Price per square foot: $178/sqft
- Tax assessed value: $28,000
- Annual tax amount: $497
- Date on market: 6/23/2026
- Listing terms: Cash,Conventional,FHA,VA Loan
- Electric utility on property: Yes
- Road surface type: Paved
Estimated market value
$236,500
$218,000 - $255,000
$1,969/mo
Price history
| Date | Event | Price |
|---|---|---|
| 7/24/2026 | Pending sale | $259,990$178/sqft |
Source:  DBAMLS #1227849 Report a problem DBAMLS #1227849 Report a problem | ||
| 7/2/2026 | Price change | $259,990-1.1%$178/sqft |
Source:  DR Horton Report a problem DR Horton Report a problem | ||
| 6/18/2026 | Listed for sale | $262,990$180/sqft |
Source: DR Horton Report a problem | ||
Public tax history
| Year | Property taxes | Tax assessment |
|---|---|---|
| 2025 | $498 +1% | $28,000 +1.4% |
| 2024 | $493 | $27,625 |
Find assessor info on the county website
Monthly payment
Est. payment
Payment breakdown
Explore the cost of this home by adjusting the details. Changes won't be saved.Climate risks
Neighborhood: 32117
Nearby schools
GreatSchools rating
- 2/10Holly Hill SchoolGrades: PK-5Distance: 1.4 mi
- 4/10Campbell Middle SchoolGrades: 6-8Distance: 2.6 mi
- 4/10Mainland High SchoolGrades: 9-12Distance: 2.3 mi
- $259,9903 bd3 ba1.4k sqft523 Prosecco Dr, Holly Hill, FL 32117Pending
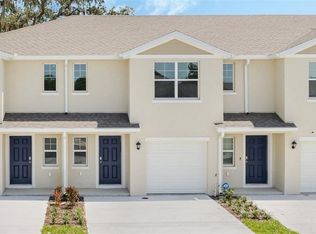
- $259,9903 bd3 ba1.4k sqft527 Prosecco Dr, Holly Hill, FL 32117Pending
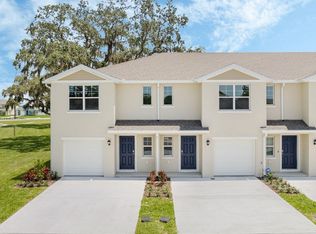
- $281,9903 bd3 ba1.4k sqft521 Prosecco Dr, Holly Hill, FL 32117Sold
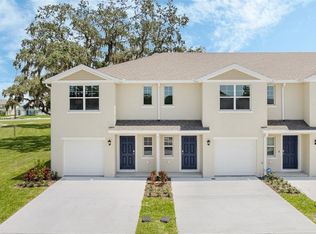
- $269,9903 bd3 ba1.4k sqft531 Prosecco Dr, Holly Hill, FL 32117New Construction
- $28,000-- bd-- ba-- sqft517 Prosecco Dr, Holly Hill, FL 32117Off Market
- $28,000-- bd-- ba-- sqft515 Prosecco Dr, Holly Hill, FL 32117Off Market
- $28,000-- bd-- ba-- sqft524 Prosecco Dr, Holly Hill, FL 32117Off Market
- $28,000-- bd-- ba-- sqft526 Prosecco Dr, Holly Hill, FL 32117Off Market
A local agent can set up tours, give advice and negotiate with sellers.
Similar homes
- $274,9903 bd3 ba1.4k sqft512 Prosecco Dr, Holly Hill, FL 32117New Construction
 DBAMLS
 - $259,9903 bd3 ba1.4k sqft556 Pinot Dr, Holly Hill, FL 32117New ConstructionDBAMLS
- $259,9903 bd3 ba1.4k sqft514 PROSECCO DRIVE, DAYTONA BEACH, FL 32117New Construction
 Stellar MLS
 - from $261,9903 bd3 ba1.4k sqftPearson - Interior Unit Plan, The Vineyards Townhomes, Holly Hill, FL 32117New Construction
 DR Horton
 - $269,9903 bd3 ba1.4k sqft531 PROSECCO DRIVE, DAYTONA BEACH, FL 32117New ConstructionStellar MLS
- from $271,9903 bd3 ba1.4k sqftPearson - End Unit Plan, The Vineyards Townhomes, Holly Hill, FL 32117New ConstructionDR Horton
- $230,0003 bd2 ba1.9k sqft1025 Alabama Ave, Holly Hill, FL 32117For SaleMLS ID #1227282, Amy Hall, EXP Realty LLC. DBAMLS
- $275,0003 bd3 ba1.7k sqft93 Bella Vita Way, Ormond Beach, FL 32174For SaleMLS ID #1229186, Stephanie Cathey, RE/MAX Signature. DBAMLS
- $299,9003 bd2 ba1.6k sqft581 Calle Grande St, Ormond Beach, FL 32174For SaleMLS ID #1226924, Geraldine Westfall Adams, Simply Real Estate. DBAMLS
- $259,9903 bd3 ba1.4k sqft1660 Great Osprey Way, New Smyrna Beach, FL 32168New ConstructionDBAMLS
- $259,9903 bd3 ba1.4k sqft1662 Great Osprey Way, New Smyrna Beach, FL 32168New ConstructionDBAMLS
- $264,9903 bd3 ba1.4k sqft1663 Great Osprey Way, New Smyrna Beach, FL 32168New ConstructionDBAMLS
- $264,9903 bd3 ba1.4k sqft1659 Great Osprey Way, New Smyrna Beach, FL 32168New ConstructionDBAMLS
- $264,9903 bd3 ba1.4k sqft1661 Great Osprey Way, New Smyrna Beach, FL 32168New ConstructionDBAMLS
- $264,9903 bd3 ba1.4k sqft1655 GREAT OSPREY WAY, NEW SMYRNA BEACH, FL 32168New ConstructionStellar MLS
- $264,9903 bd3 ba1.4k sqft1657 GREAT OSPREY WAY, NEW SMYRNA BEACH, FL 32168New ConstructionStellar MLS
- $264,9903 bd3 ba1.4k sqft1653 GREAT OSPREY WAY, NEW SMYRNA BEACH, FL 32168New ConstructionStellar MLS
- $294,9903 bd2 ba1.5k sqft2520 Kinsale Ln, Ormond Beach, FL 32174New ConstructionDBAMLS
- $329,7973 bd2 ba1.3k sqft21 Sprout Ln, Ormond Beach, FL 32174New ConstructionDR Horton
- $319,9904 bd2 ba1.4k sqft134 Heirloom Dr, Ormond Beach, FL 32174New ConstructionDBAMLS
