One look and You’ll feel Right at Home! This beautifully maintained 3 Bedroom, 1.5 Bath Ranch offers the perfect combination of comfort, style, and functionality, all situated on a generously sized Double Lot with gorgeous landscaping. From the moment you step inside, you'll appreciate the spacious Living Room that flows naturally into the Dining Room, creating a warm and inviting setting for everyday living and entertaining.
The adjoining Kitchen includes all appliances, while attractive Luxury Vinyl Plank Flooring extends throughout the main living areas and hallway. Three generously sized Bedrooms feature beautiful Hardwood Floors, and the Updated Full Bath is complete with Two Sinks for added convenience.
The living space doesn't stop there! The Full, Finished Basement provides an incredible amount of additional space and versatility. It has a spacious second Living Area, and multiple Flex Rooms that could easily serve as an Additional Bedroom, Home Office, Gym, Playroom, and/or Guest Room. For added peace of mind, the Central Air was Replaced in 2022, and the Basement has been Professionally Waterproofed with a Lifetime Transferable Warranty!
Step outside through the Dining Room onto a Deck and Patio, which overlooks the Fully Fenced Backyard. With the added space of a Double Lot, there's plenty of room for outdoor entertaining, gardening, pets, or simply relaxing and enjoying the outdoors. Another wonderful bonus is the convenient location – it’s within walking distance to a local park with Playgrounds, a Community Pool, and so much more!
With its move-in ready condition, flexible living spaces, beautiful outdoor setting, and proximity to neighborhood recreation, this delightful Ranch has so much to offer. Just move in, unpack, and enjoy! Schedule your private showing today!
Pending
$215,000
525 Purdue Ave, Elyria, OH 44035
3beds
2,184sqft
Single Family Residence
Built in 1960
9,600 Square Feet Lot
$-- Zestimate®
$98/sqft
$-- HOA
What's special
Multiple flex roomsBeautiful outdoor settingBeautiful hardwood floorsThree generously sized bedroomsFully fenced backyard
- 15 days
- 800
- 75
Likely to sell faster than
Zillow last checked:
Listing updated:
Listed by:
Amy P Krall 440-667-1487 amykrallsoldmine@gmail.com,
Russell Real Estate Services
Source: MLS Now,MLS#: 5251862 Originating MLS: Medina County Board of REALTORS
Facts & features
Interior
Bedrooms & bathrooms
- Bedrooms: 3
- Bathrooms: 2
- Full bathrooms: 1
- 1/2 bathrooms: 1
- Main level bathrooms: 1
- Main level bedrooms: 3
Primary bedroom
- Description: Flooring: Wood
- Level: First
- Dimensions: 12 x 10
Bedroom
- Description: Flooring: Wood
- Level: First
- Dimensions: 11 x 10
Bedroom
- Description: Flooring: Wood
- Level: First
- Dimensions: 11 x 10
Bonus room
- Description: Flooring: Carpet
- Level: Basement
- Dimensions: 14 x 11
Eat in kitchen
- Description: Flooring: Luxury Vinyl Tile
- Level: First
- Dimensions: 20 x 12
Living room
- Description: Flooring: Luxury Vinyl Tile
- Level: First
- Dimensions: 20 x 14
Other
- Level: Basement
- Dimensions: 18 x 12
Other
- Description: Flooring: Carpet
- Level: Basement
- Dimensions: 12 x 9
Recreation
- Description: Flooring: Carpet
- Level: Basement
- Dimensions: 20 x 14
Heating
- Forced Air, Gas
Cooling
- Central Air
Appliances
- Included: Dryer, Microwave, Range, Refrigerator, Washer
- Laundry: In Basement
Features
- Ceiling Fan(s), Storage
- Basement: Full,Finished,Sump Pump
- Has fireplace: No
Interior area
- Total structure area: 2,184
- Total interior livable area: 2,184 sqft
- Finished area above ground: 1,092
- Finished area below ground: 1,092
Video & virtual tour
Property
Parking
- Total spaces: 2
- Parking features: Attached, Concrete, Driveway, Garage
- Attached garage spaces: 2
Features
- Levels: One
- Stories: 1
- Patio & porch: Deck, Patio
- Fencing: Chain Link,Fenced,Full,Wood
Lot
- Size: 9,600 Square Feet
- Dimensions: 80 x 120
- Features: Back Yard, Landscaped
Details
- Parcel number: 0625002107045
- Special conditions: Standard
Construction
Type & style
- Home type: SingleFamily
- Architectural style: Ranch
- Property subtype: Single Family Residence
Materials
- Vinyl Siding
- Roof: Asphalt,Fiberglass
Condition
- Year built: 1960
Utilities & green energy
- Sewer: Public Sewer
- Water: Public
Community & HOA
Community
- Subdivision: Elmwood Allotment
HOA
- Has HOA: No
Location
- Region: Elyria
Financial & listing details
- Price per square foot: $98/sqft
- Tax assessed value: $136,850
- Annual tax amount: $2,254
- Date on market: 10/9/2026
- Cumulative days on market: 15 days
- Listing terms: Cash,Conventional,FHA,VA Loan
Estimated market value
Not available
Estimated sales range
Not available
Not available
Price history
| Date | Event | Price |
|---|---|---|
| 10/11/2026 | Pending sale | $215,000$98/sqft |
Source:  MLS Now #5251862 Report a problem | ||
| 10/9/2026 | Listed for sale | $215,000$98/sqft |
Source: MLS Now #5251862 Report a problem | ||
Public tax history
| Year | Property taxes | Tax assessment |
|---|---|---|
| 2025 | $2,369 +1.6% | $47,900 |
| 2024 | $2,330 +17.1% | $47,900 +34.4% |
| 2023 | $1,990 +2.8% | $35,650 |
| 2022 | $1,936 -0.2% | $35,650 |
| 2021 | $1,940 +13.7% | $35,650 +27.8% |
| 2020 | $1,707 +0.6% | $27,900 |
| 2019 | $1,697 -0.2% | $27,900 |
| 2018 | $1,700 -10.1% | $27,900 -6.3% |
| 2017 | $1,891 +1.3% | $29,760 |
| 2016 | $1,867 +6.8% | $29,760 |
| 2015 | $1,748 -2.5% | $29,760 -3.7% |
| 2014 | $1,793 +1% | $30,900 |
| 2013 | $1,776 +2.3% | $30,900 |
| 2012 | $1,736 | $30,900 -72% |
| 2011 | -- | $110,500 |
| 2010 | -- | -- |
| 2009 | -- | -- |
| 2008 | $1,850 +0.4% | -- |
| 2007 | $1,842 +8.7% | -- |
| 2006 | $1,694 +13.1% | -- |
| 2005 | $1,498 +11.7% | -- |
| 2004 | $1,342 +3.2% | -- |
| 2003 | $1,300 +3.5% | -- |
| 2002 | $1,256 -0.9% | -- |
| 2001 | $1,267 +6% | -- |
| 2000 | $1,196 | -- |
Find assessor info on the county website
Monthly payment
Est. payment
Payment breakdown
Explore the cost of this home by adjusting the details. Changes won't be saved.Climate risks
Neighborhood: 44035
Nearby schools
Schools provided by the listing agent
- District: Elyria CSD - 4706
Source: MLS Now. This data may not be complete. We recommend contacting the local school district to confirm school assignments for this home.

Similar homes
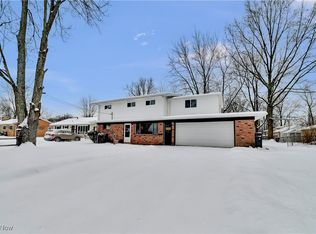
- $--3 bd1 ba1.6k sqft39325 Chestnut Ridge Rd, Elyria, OH 44035Auction
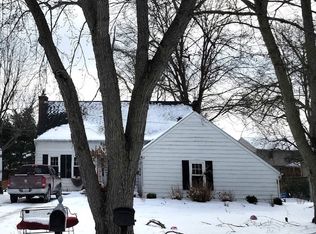 ServiceLink Auction
- $--3 bd2 ba1.4k sqft1714 Abbe Rd S, Elyria, OH 44035Auction
 Auction.com 2
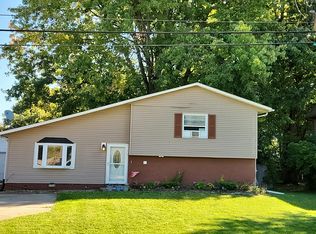
- $245,0004 bd2 ba1.9k sqft334 Yale Ave, Elyria, OH 44035For Sale
 MLS ID #5242991, Bobbie J Burey, Howard Hanna. MLS Now
- $--4 bd2 ba1.4k sqft148 Tennessee Dr, Elyria, OH 44035Auction
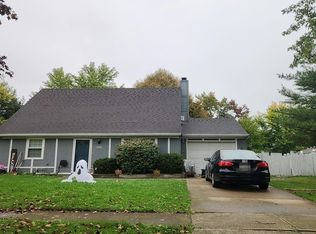 Auction.com 2
