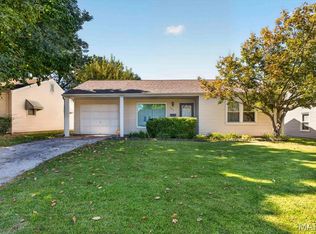
Take a look at this lovely 2 bedroom, 1 bathroom in a great location. Features include hardwood floors, updated bathroom and a backyard patio highlight this home in Florissant! Offering almost 900 square feet, the home features a large open kitchen and a lower level with a bar, cedar closet, storage, and laundry area. Outside, enjoy a flat backyard with space for outdoor activities and a patio ready for morning coffee or evening gatherings. A 1-car garage adds convenient parking and storage, while a newer furnace, air conditioner, and water heater are peace of mind updates. Showings begin October 15!
Active
Listed by: Berkshire Hathaway HomeServices Select Properties • Sierra A Reed • 636-262-4874
$142,900
525 S Castello St, Florissant, MO 63031
2beds
864sqft
Single Family Residence
Built in 1954
9,600 Square Feet Lot
$-- Zestimate®
$165/sqft
$-- HOA
What's special
Backyard patioUpdated bathroomLaundry areaLarge open kitchenHardwood floorsCedar closet
- 11 days
- 797
- 64
Likely to sell faster than
Zillow last checked:
Listing updated:
Listed by:
Sierra A Reed 636-262-4874,
Berkshire Hathaway HomeServices Select Properties
Source: MARIS,MLS#: 26063271 Originating MLS: St. Charles County Association of REALTORS
Facts & features
Interior
Bedrooms & bathrooms
- Bedrooms: 2
- Bathrooms: 1
- Full bathrooms: 1
- Main level bathrooms: 1
- Main level bedrooms: 2
Heating
- Electric
Cooling
- Central Air
Features
- Basement: Concrete
- Has fireplace: No
Interior area
- Total structure area: 864
- Total interior livable area: 864 sqft
- Finished area above ground: 864
- Finished area below ground: 0
Property
Parking
- Total spaces: 1
- Parking features: Garage - Attached
- Attached garage spaces: 1
Features
- Levels: One
Lot
- Size: 9,600 Square Feet
- Features: Irregular Lot
Details
- Parcel number: 09J530363
- Special conditions: Standard
Construction
Type & style
- Home type: SingleFamily
- Architectural style: Ranch
- Property subtype: Single Family Residence
- Attached to another structure: Yes
Materials
- Vinyl Siding
Condition
- Year built: 1954
Utilities & green energy
- Electric: 220 Volts
- Sewer: Public Sewer
- Water: Public
- Utilities for property: Electricity Available
Community & HOA
Community
- Subdivision: Duchesne Hills
HOA
- Has HOA: No
Location
- Region: Florissant
Financial & listing details
- Price per square foot: $165/sqft
- Tax assessed value: $128,600
- Annual tax amount: $1,867
- Date on market: 10/11/2026
- Cumulative days on market: 12 days
- Listing terms: Cash,Conventional,FHA,VA Loan
- Electric utility on property: Yes
Estimated market value
Not available
Estimated sales range
Not available
Not available
Price history
| Date | Event | Price |
|---|---|---|
| 10/11/2026 | Listed for sale | $142,900$165/sqft |
Source:  MARIS #26063271 Report a problem | ||
Public tax history
| Year | Property taxes | Tax assessment |
|---|---|---|
| 2025 | $1,867 +13.2% | $24,430 +15.7% |
| 2024 | $1,649 +0.3% | $21,110 |
| 2023 | $1,643 +8.3% | $21,110 +23.3% |
| 2022 | $1,518 +1.7% | $17,120 |
| 2021 | $1,492 +1.4% | $17,120 +7.4% |
| 2020 | $1,471 +18.4% | $15,940 |
| 2019 | $1,243 | $15,940 +30.3% |
| 2018 | $1,243 | $12,230 |
| 2017 | $1,243 +0.5% | $12,230 +0.4% |
| 2016 | $1,236 -2.1% | $12,180 -0.1% |
| 2015 | $1,263 | $12,190 -7% |
| 2014 | $1,263 -4.5% | $13,110 |
| 2013 | $1,322 | $13,110 -27% |
| 2012 | -- | $17,950 |
| 2011 | -- | $17,950 -2.8% |
| 2010 | $1,565 +6.2% | $18,470 |
| 2009 | $1,474 -4.7% | $18,470 -8.2% |
| 2008 | $1,547 +11.8% | $20,120 |
| 2007 | $1,384 | $20,120 +23.3% |
| 2006 | $1,384 -0.3% | $16,320 |
| 2005 | $1,388 +26.7% | $16,320 +26.1% |
| 2003 | $1,095 +2.6% | $12,940 +3.9% |
| 2002 | $1,067 +10.1% | $12,460 |
| 2001 | $970 | $12,460 |
Find assessor info on the county website
Monthly payment
Est. payment
Payment breakdown
Explore the cost of this home by adjusting the details. Changes won't be saved.Climate risks
Neighborhood: 63031
Nearby schools
Schools provided by the listing agent
- Elementary: Duchesne Elem.
- Middle: Cross Keys Middle
- High: Mccluer North High
Source: MARIS. This data may not be complete. We recommend contacting the local school district to confirm school assignments for this home.
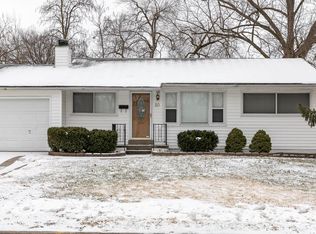


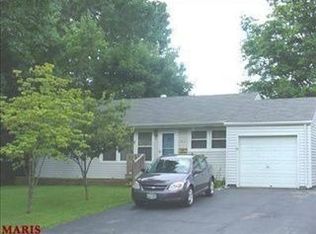
Similar homes
- $160,0003 bd1 ba922 sqft190 N New Florissant Rd, Florissant, MO 63031For Sale
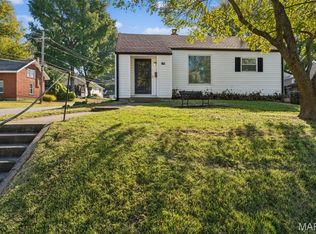
 MLS ID #26066438, Angela E Ong, Vylla Home. MARIS
- $--3 bd1 ba900 sqft2180 Grants Pkwy, Florissant, MO 63031Auction
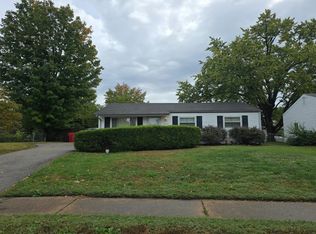 Auction.com 2
- $142,0003 bd1 ba1.2k sqft165 Brackleigh Ln, Florissant, MO 63031For Sale
 MLS ID #26065839, Emily D Clemons, The Dawning Firm. MARIS
- $159,9003 bd1 ba1k sqft250 W Saint Anthony Ln, Florissant, MO 63031For Sale
 MLS ID #26064164, Bob F Strait, EXP Realty, LLC. MARIS
- $139,0003 bd2 ba890 sqft90 La Havre Cir, Florissant, MO 63031For SaleMLS ID #26058062, Igal Alon, STL Smart Realty. MARIS
- $174,9003 bd2 ba1.1k sqft285 W Saint Anthony Ln, Florissant, MO 63031For SaleMLS ID #26063962, Robert Salmons, Entera Realty, LLC. MARIS
- $129,0002 bd1 ba911 sqft350 N New Florissant Rd, Florissant, MO 63031For SaleMLS ID #26057265, Jeremy J Gabris, STL Homes. MARIS
- $134,9003 bd2 ba1k sqft13 Saint Margaret Ct, Florissant, MO 63031For SaleMLS ID #26054117, Blake W Rasmussen, Vylla Home. MARIS
- $140,0002 bd1 ba768 sqft1195 Saint Mark Dr, Florissant, MO 63031AuctionMLS ID #26010563, Mark Fowler, Gateway Realty Solutions. MARIS
- $149,0003 bd1 ba864 sqft8 Wescott Dr, Florissant, MO 63031For SaleMLS ID #26055795, Igal Alon, STL Smart Realty. MARIS
- $129,4003 bd1 ba800 sqft104 N Saint Jacques St, Florissant, MO 63031For SaleMLS ID #26051842, Pamela Chyba, ListWithFreedom.com Inc. MARIS
- $125,0003 bd2 ba1.2k sqft1290 S New Florissant Rd, Florissant, MO 63031For SaleMLS ID #26061337, Andrew R Wood, Wood Brothers Realty. MARIS
- $140,0004 bd1 ba925 sqft1630 Tyson Dr, Florissant, MO 63031For SaleMLS ID #26025688, Matthew E Wood, Wood Brothers Realty. MARIS
- $149,9003 bd1 ba936 sqft740 Crowder Dr, Florissant, MO 63031For SaleMLS ID #26041910, Joe A Archambault, The Closing Pros LLC. MARIS
- $149,0003 bd2 ba1.1k sqft1395 Bluebird Dr, Florissant, MO 63031For SaleMLS ID #26063484, Igal Alon, STL Smart Realty. MARIS
- $144,0002 bd1 ba715 sqft1365 Saint Jean St, Florissant, MO 63031For SaleMLS ID #25039156, Wayne Ho, Tao Realty Group LLC. MARIS
- $120,0002 bd1 ba888 sqft2 Saint Martha Ct, Florissant, MO 63031For SaleMLS ID #26061346, Andrew R Wood, Wood Brothers Realty. MARIS
