525 Shenandoah Valley Drive is truly a gift that keeps on giving! Start the new year in your own beautiful chalet! The sunsets are truly something to behold and you can enjoy them from inside and outside this lovely home. Every level has been beautifully maintained for ease of living throughout. On the main floor, you will find a large living room filled with light that flows through the grand windows with the gas fireplace providing an added layer of comfort. Gather around the kitchen island for breakfast or enjoy those special meals in the dining room that leads out onto the back deck for easy entertaining. All of the bedrooms offer ample space for everyone to have a place to call their own. The primary suite has a large walk-in closet for extra storage and the jetted tub is perfect for unwinding after a long day. You will fall in love with the new flooring on the lower level that gives the entire space a cheerful, inviting feel. There's also a bonus room that can be used as a fourth bedroom, office space, or exercise room. And that's just the inside! The fenced backyard has two self-sustaining greenhouses that utilize rainwater for irrigation. This unique feature will delight the garden enthusiast or the chef who enjoys growing herbs for delicious meals. The fire pit in the front yard adds another special space to take in the sunsets. All of this is located within the sought-after community of High Knob which has many wonderful amenities including a community pool, tennis, and pickleball courts, walking trails, and its own access to the famous Appalachian Trail. Residents of High Knob can also enjoy the many community events at the clubhouse such as Chili Cook-offs, Line Dancing, and Wine Tasting. In addition to all of this, High Knob has its own regulated public water system so there is no need for individual wells, and for peace of mind, its own snow removal crew. Since this community is within minutes to I66 it is a desirable location for commuters as well. Don't miss out on this special place to call home.
Sold for $545,000
$545,000
525 Shenandoah Valley Dr, Front Royal, VA 22630
3beds
2,658sqft
Single Family Residence
Built in 2001
0.51 Acres Lot
$574,100 Zestimate®
$205/sqft
$2,731 Estimated rent
Home value
$574,100
$545,000 - $603,000
$2,731/mo
Zestimate® history
Owner options
List your home for rent
$2,731/mo
Rent Zestimate®
Find your next renter with Zillow Rental Manager. Plus, with online applications, you can quickly screen prospective tenants – for free.
$2,731/mo
Rent Zestimate®
Refinance and save
$4,114/mo
Est. payment
Refinancing to a lower rate could help reduce your monthly payments and save thousands over the life of the loan.
$4,114/mo
Est. payment
Explore your selling options
Work with a Zillow partner agent
Leverage their expertise and Zillow's premium Showcase listings to get your home seen by more buyers.
Get startedList with your own agent
Get your home in front of millions of buyers by listing it on Zillow.
Learn how to do itSell it yourself
Take full control of how buyers see your home on Zillow by listing For Sale by Owner (FSBO).
List your homeWhat's special
Gas fireplaceOffice spaceFenced backyardBonus roomPickleball courtsWalking trailsGrand windows
Zillow last checked:
Listing updated:
Listed by:
Lori Oaks 540-305-1610,
Compass West Realty, LLC
Bought with:
Jen Darwin, 0225235596
Network Realty Group
Source: Bright MLS,MLS#: VAWR2006888
Facts & features
Interior
Bedrooms & bathrooms
- Bedrooms: 3
- Bathrooms: 3
- Full bathrooms: 3
- Main level bathrooms: 1
- Main level bedrooms: 2
Rooms
- Room types: Living Room, Dining Room, Primary Bedroom, Bedroom 2, Bedroom 3, Kitchen, Family Room, Bonus Room, Primary Bathroom
Basement
- Area: 925
Heating
- Heat Pump, Electric
Cooling
- Heat Pump, Electric
Appliances
- Included: Microwave, Dryer, Washer, Dishwasher, Refrigerator, Cooktop, Electric Water Heater
Features
- Kitchen Island, Pantry, Soaking Tub, Bathroom - Stall Shower, Bathroom - Tub Shower, Upgraded Countertops, Walk-In Closet(s), Primary Bath(s)
- Flooring: Wood
- Basement: Walk-Out Access,Finished,Garage Access,Interior Entry
- Number of fireplaces: 1
- Fireplace features: Gas/Propane
Interior area
- Total structure area: 2,777
- Total interior livable area: 2,658 sqft
- Finished area above ground: 1,852
- Finished area below ground: 806
Property
Parking
- Total spaces: 2
- Parking features: Garage Faces Side, Garage Door Opener, Driveway, Attached
- Attached garage spaces: 2
- Has uncovered spaces: Yes
Accessibility
- Accessibility features: None
Features
- Levels: Three
- Stories: 3
- Patio & porch: Deck, Porch
- Pool features: Community
- Fencing: Back Yard
- Has view: Yes
- View description: Mountain(s), Trees/Woods, Scenic Vista
Lot
- Size: 0.51 Acres
- Features: Wooded
Details
- Additional structures: Above Grade, Below Grade
- Parcel number: 31B1 6 S 22
- Zoning: R
- Special conditions: Standard
Construction
Type & style
- Home type: SingleFamily
- Architectural style: Chalet
- Property subtype: Single Family Residence
Materials
- Cedar
- Foundation: Concrete Perimeter
- Roof: Architectural Shingle
Condition
- Excellent
- New construction: No
- Year built: 2001
Utilities & green energy
- Sewer: On Site Septic
- Water: Public
- Utilities for property: Cable
Community & HOA
Community
- Subdivision: High Knob
HOA
- Has HOA: Yes
- Amenities included: Clubhouse, Common Grounds, Gated, Jogging Path, Pool, Tennis Court(s), Tot Lots/Playground
- HOA fee: $895 annually
Location
- Region: Front Royal
Financial & listing details
- Price per square foot: $205/sqft
- Tax assessed value: $516,000
- Annual tax amount: $2,848
- Date on market: 12/6/2023
- Listing agreement: Exclusive Right To Sell
- Ownership: Fee Simple
- Road surface type: Paved
Price history
| Date | Event | Price |
|---|---|---|
| 1/24/2024 | Sold | $545,000+1.1%$205/sqft |
Source:  Bright MLS #VAWR2006888 Report a problem Bright MLS #VAWR2006888 Report a problem | ||
| 12/9/2023 | Pending sale | $539,000$203/sqft |
Source: Bright MLS #VAWR2006888 Report a problem | ||
| 12/6/2023 | Listed for sale | $539,000+52.3%$203/sqft |
Source: Bright MLS #VAWR2006888 Report a problem | ||
| 7/28/2017 | Sold | $354,000-4%$133/sqft |
Source: Public Record Report a problem | ||
| 5/15/2017 | Price change | $368,900+0.1%$139/sqft |
Source: Coldwell Banker Premier #WR9939701 Report a problem | ||
| 5/8/2017 | Listed for sale | $368,500$139/sqft |
Source: Coldwell Banker Premier #WR9939701 Report a problem | ||
Public tax history
| Year | Property taxes | Tax assessment |
|---|---|---|
| 2025 | $2,585 -5.5% | $539,700 +4.6% |
| 2024 | $2,735 +8.2% | $516,000 |
| 2023 | $2,528 +6.7% | $516,000 +42.6% |
| 2022 | $2,370 | $361,800 |
| 2021 | $2,370 | $361,800 |
| 2020 | $2,370 -21.6% | $361,800 |
| 2019 | $3,021 +6.9% | $361,800 +9% |
| 2018 | $2,825 +5.5% | $331,800 |
| 2017 | $2,677 | $331,800 |
| 2016 | -- | $331,800 |
| 2015 | -- | $331,800 +4.9% |
| 2014 | -- | $316,200 |
| 2013 | -- | $316,200 |
| 2012 | -- | $316,200 |
| 2011 | -- | $316,200 -13.8% |
| 2010 | -- | $367,000 |
| 2009 | -- | $367,000 |
| 2008 | -- | $367,000 |
| 2007 | -- | $367,000 +86.1% |
| 2006 | -- | $197,200 |
| 2005 | -- | $197,200 |
| 2004 | -- | $197,200 |
| 2003 | -- | $197,200 +886% |
| 2001 | -- | $20,000 |
Find assessor info on the county website
Neighborhood: 22630
Nearby homes
- $414,0003 bd2 ba2.2k sqft549 Shenandoah Valley Dr, Front Royal, VA 22630Off Market
- $567,2003 bd2 ba3.2k sqft507 Shenandoah Valley Dr, Front Royal, VA 22630Off Market

- $494,6003 bd2 ba2k sqft494 Alpine Dr, Front Royal, VA 22630Off Market
- $474,1003 bd2 ba2.1k sqft550 Alpine Dr, Front Royal, VA 22630Off Market
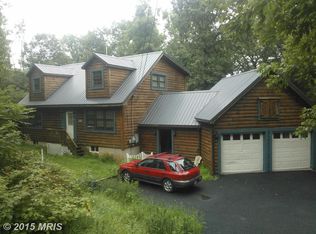
- $545,0003 bd3 ba2.7k sqft567 Shenandoah Valley Dr, Front Royal, VA 22630Sold
- $494,9003 bd3 ba1.9k sqft558 Alpine Dr, Front Royal, VA 22630Off Market
- $465,4002 bd2 ba2.2k sqft468 Alpine Dr, Front Royal, VA 22630Off Market
- $525,0003 bd2 ba2.3k sqft601 Shenandoah Valley Dr, Front Royal, VA 22630Sold
Nearby schools
GreatSchools rating
- 6/10Hilda J. Barbour Elementary SchoolGrades: PK-5Distance: 3.5 mi
- 5/10New Warren County Middle SchoolGrades: 6-8Distance: 3.4 mi
- 7/10Warren County High SchoolGrades: 9-12Distance: 3.5 mi
Schools provided by the listing agent
- Elementary: Hilda J Barbour
- Middle: Warren County
- High: Warren County
- District: Warren County Public Schools
Source: Bright MLS. This data may not be complete. We recommend contacting the local school district to confirm school assignments for this home.
Get a cash offer in 3 minutes
Find out how much your home could sell for in as little as 3 minutes with a no-obligation cash offer.
Estimated market value
$574,100
Get a cash offer in 3 minutes
Find out how much your home could sell for in as little as 3 minutes with a no-obligation cash offer.
Estimated market value
$574,100
- Virginia
- Warren County
- Front Royal
- 22630
- 525 Shenandoah Valley Dr
Nearby cities
Nearby neighborhoods
Nearby zip codes
Other Front Royal Topics
