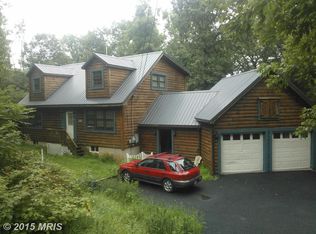
Come fall in love with 567 Shenandoah Valley Drive! Before you step inside the house take a seat on the front porch or the wrap around deck and just take in the view! Watch the deer stop by for a visit on the large front lawn. Once inside you will find a warm and welcoming interior. The kitchen features high-end appliances and granite countertops with a gas stove which will delight your inner chef. The pantry provides extra storage space in addition to the large island. You can also enjoy the view while relaxing around the stone fireplace in the light and bright living room. The dining room opens to the back deck making entertaining a breeze. If you need extra room to spread out, head downstairs to the large family room complete with ceramic tile and oversized windows. The bonus room which the current owner is using as a bike workshop would make a great office or workout room. The two car garage has a work bench and cabinets for extra storage. And as a finishing touch the fenced back yard makes the perfect spot for your fur babies to roam. This home has been meticulously maintained with new exterior stain, metal railings on the front steps and deck, composite wood on the back deck, a hybrid HVAC with propane backup for the winter months and much, much more. All of this is located in the gated community of High Knob which offers a range of amenities for residents to enjoy including a community pool, tennis, and pickleball courts, walking trails, and its own access to the famous Appalachian Trail. Residents of High Knob can also enjoy the many community events at the clubhouse such as Chili Cook-offs, Line Dancing, and Wine Tasting. In addition to all of this, High Knob has its own regulated public water system so there is no need for individual wells, and for peace of mind, High Knob has its own snow removal crew. Don't let this one get away!
Sold for $545,000
$545,000
567 Shenandoah Valley Dr, Front Royal, VA 22630
3beds
2,764sqft
Single Family Residence
Built in 1999
0.5 Acres Lot
$570,100 Zestimate®
$197/sqft
$2,960 Estimated rent
Home value
$570,100
$542,000 - $599,000
$2,960/mo
Zestimate® history
Owner options
List your home for rent
$2,960/mo
Rent Zestimate®
Find your next renter with Zillow Rental Manager. Plus, with online applications, you can quickly screen prospective tenants – for free.
$2,960/mo
Rent Zestimate®
Refinance and save
$4,114/mo
Est. payment
Refinancing to a lower rate could help reduce your monthly payments and save thousands over the life of the loan.
$4,114/mo
Est. payment
Explore your selling options
Work with a Zillow partner agent
Leverage their expertise and Zillow's premium Showcase listings to get your home seen by more buyers.
Get startedList with your own agent
Get your home in front of millions of buyers by listing it on Zillow.
Learn how to do itSell it yourself
Take full control of how buyers see your home on Zillow by listing For Sale by Owner (FSBO).
List your homeWhat's special
Stone fireplaceWalking trailsComposite woodExtra storage spaceOversized windowsHigh-end appliancesGranite countertops
Zillow last checked:
Listing updated:
Listed by:
Lori Oaks 540-305-1610,
Compass West Realty, LLC
Bought with:
Sarah Carper, 0225245676
Preslee Real Estate
Source: Bright MLS,MLS#: VAWR2006814
Facts & features
Interior
Bedrooms & bathrooms
- Bedrooms: 3
- Bathrooms: 3
- Full bathrooms: 3
- Main level bathrooms: 1
- Main level bedrooms: 2
Rooms
- Room types: Living Room, Dining Room, Kitchen, Family Room, Office, Utility Room
Basement
- Description: Percent Finished: 80.0
- Area: 1452
Heating
- Central, ENERGY STAR Qualified Equipment, Propane
Cooling
- Central Air, Electric
Appliances
- Included: Microwave, Dishwasher, Dryer, Washer, Ice Maker, Oven/Range - Gas, Refrigerator, Stainless Steel Appliance(s), Water Heater, Water Treat System
Features
- Ceiling Fan(s), Kitchen Island, Pantry, Primary Bath(s), Soaking Tub, Bathroom - Tub Shower, Bathroom - Stall Shower, Upgraded Countertops, Walk-In Closet(s)
- Flooring: Hardwood, Tile/Brick, Carpet, Wood
- Windows: Window Treatments
- Basement: Full,Garage Access,Interior Entry,Exterior Entry
- Number of fireplaces: 1
- Fireplace features: Gas/Propane, Stone
Interior area
- Total structure area: 3,340
- Total interior livable area: 2,764 sqft
- Finished area above ground: 1,888
- Finished area below ground: 876
Property
Parking
- Total spaces: 2
- Parking features: Garage Faces Side, Basement, Inside Entrance, Oversized, Asphalt, Driveway, Paved, Private, Attached
- Attached garage spaces: 2
- Has uncovered spaces: Yes
Accessibility
- Accessibility features: None
Features
- Levels: Three
- Stories: 3
- Patio & porch: Deck, Patio, Porch
- Pool features: Community
Lot
- Size: 0.5 Acres
- Features: Mountain
Details
- Additional structures: Above Grade, Below Grade, Outbuilding
- Parcel number: 31B1 6 S 24
- Zoning: R
- Special conditions: Standard
Construction
Type & style
- Home type: SingleFamily
- Architectural style: Chalet
- Property subtype: Single Family Residence
Materials
- Cedar
- Foundation: Concrete Perimeter
- Roof: Architectural Shingle
Condition
- Excellent
- New construction: No
- Year built: 1999
Utilities & green energy
- Sewer: On Site Septic
- Water: Public
- Utilities for property: Cable
Community & HOA
Community
- Subdivision: High Knob
HOA
- Has HOA: Yes
- Amenities included: Basketball Court, Clubhouse, Common Grounds, Community Center, Pool, Tot Lots/Playground
- HOA fee: $895 annually
- HOA name: HIGH KNOB
Location
- Region: Front Royal
Financial & listing details
- Price per square foot: $197/sqft
- Tax assessed value: $501,200
- Annual tax amount: $2,778
- Date on market: 11/17/2023
- Listing agreement: Exclusive Right To Sell
- Inclusions: Lawn Tractor, Wood Chipper, And Garden Tools Located Within The Shed.
- Ownership: Fee Simple
- Road surface type: Paved
Price history
| Date | Event | Price |
|---|---|---|
| 1/26/2024 | Sold | $545,000$197/sqft |
Source:  Bright MLS #VAWR2006814 Report a problem Bright MLS #VAWR2006814 Report a problem | ||
| 12/29/2023 | Pending sale | $545,000$197/sqft |
Source: Bright MLS #VAWR2006814 Report a problem | ||
| 11/24/2023 | Contingent | $545,000$197/sqft |
Source: Bright MLS #VAWR2006814 Report a problem | ||
| 11/18/2023 | Listed for sale | $545,000+18.5%$197/sqft |
Source: Bright MLS #VAWR2006814 Report a problem | ||
| 6/25/2021 | Sold | $460,000+39.4%$166/sqft |
Source: Public Record Report a problem | ||
| 6/15/2018 | Sold | $330,000+0%$119/sqft |
Source: Public Record Report a problem | ||
| 5/31/2018 | Pending sale | $329,900$119/sqft |
Source: Coldwell Banker Premier #1000462296 Report a problem | ||
| 5/2/2018 | Listed for sale | $329,900+20%$119/sqft |
Source: Coldwell Banker Premier #1000462296 Report a problem | ||
| 9/22/2011 | Listing removed | $275,000$99/sqft |
Source: Weichert Realtors #WR7564511 Report a problem | ||
| 4/1/2011 | Listed for sale | $275,000+27.9%$99/sqft |
Source: Weichert, REALTORS #WR7564511 Report a problem | ||
| 3/23/2001 | Sold | $215,000$78/sqft |
Source: Agent Provided Report a problem | ||
Public tax history
| Year | Property taxes | Tax assessment |
|---|---|---|
| 2025 | $2,582 -2.8% | $539,000 +7.5% |
| 2024 | $2,656 +8.2% | $501,200 |
| 2023 | $2,456 +6.8% | $501,200 +42.7% |
| 2022 | $2,300 | $351,200 |
| 2021 | $2,300 | $351,200 |
| 2020 | $2,300 -22.1% | $351,200 |
| 2019 | $2,951 +13.3% | $351,200 +17.7% |
| 2018 | $2,604 +5.4% | $298,300 |
| 2017 | $2,469 | $298,300 |
| 2016 | -- | $298,300 |
| 2015 | -- | $298,300 -2.8% |
| 2014 | -- | $307,000 |
| 2013 | -- | $307,000 |
| 2012 | -- | $307,000 |
| 2011 | -- | $307,000 -14.7% |
| 2010 | -- | $359,700 |
| 2009 | -- | $359,700 |
| 2008 | -- | $359,700 |
| 2007 | -- | $359,700 +79.8% |
| 2006 | -- | $200,000 |
| 2005 | -- | $200,000 |
| 2004 | -- | $200,000 |
| 2003 | -- | $200,000 +30.2% |
| 2001 | -- | $153,600 |
Find assessor info on the county website
Neighborhood: 22630
Nearby homes
- $525,0003 bd2 ba2.3k sqft601 Shenandoah Valley Dr, Front Royal, VA 22630Sold

- $414,0003 bd2 ba2.2k sqft549 Shenandoah Valley Dr, Front Royal, VA 22630Off Market
- $494,9003 bd3 ba1.9k sqft558 Alpine Dr, Front Royal, VA 22630Off Market

- $474,1003 bd2 ba2.1k sqft550 Alpine Dr, Front Royal, VA 22630Off Market
- $381,6002 bd2 ba1.3k sqft574 Alpine Dr, Front Royal, VA 22630Off Market
- $545,0003 bd3 ba2.6k sqft525 Shenandoah Valley Dr, Front Royal, VA 22630Sold
- $631,1004 bd3 ba2.2k sqft566 Shenandoah Valley Dr, Front Royal, VA 22630Off Market
- $25,400-- bd-- ba-- sqft566 Shenandoah Valley Dr, Front royal, VA 22630Off Market
Nearby schools
GreatSchools rating
- 6/10Hilda J. Barbour Elementary SchoolGrades: PK-5Distance: 3.5 mi
- 5/10New Warren County Middle SchoolGrades: 6-8Distance: 3.4 mi
- 7/10Warren County High SchoolGrades: 9-12Distance: 3.5 mi
Schools provided by the listing agent
- Elementary: Hilda J Barbour
- Middle: Warren County
- High: Warren County
- District: Warren County Public Schools
Source: Bright MLS. This data may not be complete. We recommend contacting the local school district to confirm school assignments for this home.
Get a cash offer in 3 minutes
Find out how much your home could sell for in as little as 3 minutes with a no-obligation cash offer.
Estimated market value
$570,100
Get a cash offer in 3 minutes
Find out how much your home could sell for in as little as 3 minutes with a no-obligation cash offer.
Estimated market value
$570,100
- Virginia
- Warren County
- Front Royal
- 22630
- 567 Shenandoah Valley Dr
Nearby cities
Nearby neighborhoods
Nearby zip codes
Other Front Royal Topics
