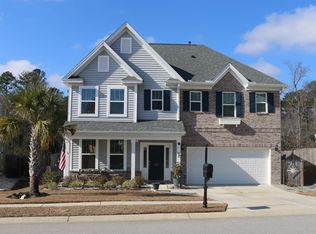
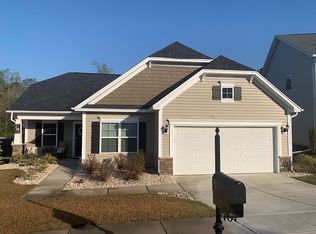
This five bedroom, three-and-one-half bath has the master suite on the main floor! The Williamson floor plan features a gorgeous formal dining room with coffered ceiling that opens into the kitchen with a peninsula island, dark cabinetry with hardware, tile backsplash, granite countertops, gas range, and bar area with seating. The family room has corner fireplace and there is wood grain laminate flooring throughout the main living areas. The master suite has a boxed ceiling, walk-in closet, double sinks, granite countertop, tile flooring, separate water closet, linen closet, and five-foot shower!! The second floor is fabulous and has four additional bedrooms with walk-in closets, two full baths both with double sinks, a large laundry room with folding station, and a spacious loft. This home has tons of storage space!
This property is not currently displayed as for sale or rent on Zillow. This may be different from what's on other websites or public sources.