Skip main navigation
Off market
  • $324,200

    529 Silverbell Ct, Lexington, SC 29073

    3beds
    2,472sqft
    SingleFamily
    Built in 2018
    9,583 Square Feet Lot
    $324,200 Zestimate®
    $131/sqft
    $2,420 Estimated rent

    Home value

    $324,200

    $308,000 - $340,000

    $2,420/mo

    Zestimate® history
    Loading
    Loading...

    Owner options

    List your home for rent

    $2,420/mo

    Rent Zestimate®

    Find your next renter with Zillow Rental Manager. Plus, with online applications, you can quickly screen prospective tenants – for free.

    Learn more

    $2,420/mo

    Rent Zestimate®

    Refinance and save

    $1,868/mo

    Est. payment

    Refinancing to a lower rate could help reduce your monthly payments and save thousands over the life of the loan.

    See today's rates

    $1,868/mo

    Est. payment

    Explore your selling options

    Work with a Zillow partner agent

    Leverage their expertise and Zillow's premium Showcase listings to get your home seen by more buyers.

    Get started

    List with your own agent

    Get your home in front of millions of buyers by listing it on Zillow.

    Learn how to do it

    Sell it yourself

    Take full control of how buyers see your home on Zillow by listing For Sale by Owner (FSBO).

    List your home

    What's special

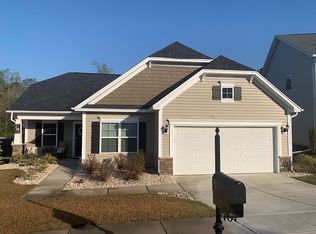
    Paradise! The Front Porch invites you inside. This Stunning 3 bedroom plus large loft, 2 1/2 bath immaculate home has plenty of upgrades, and a private retreat in the back yard. The spacious dream kitchen features white cabinets, a center island with seating space, charming pendant lighting, coffee bar, corner pantry, Mediterra Light granite, tile backsplash, microwave above stove, dishwasher, disposal, and a breakfast area with French Garden doors to the back yard. The Foyer opens to the Formal Dining room which has a Coffered ceiling. It connects to the kitchen through the Butler's Pantry with great cabinets. You will love the beautiful luxury vinyl plank flooring. The Great Room features a gas fireplace with marble surround and is perfect for entertaining or just being home. Upstairs you will find the Master Suite with views of the trees. The private bathroom has a separate shower, garden tub, double vanities, granite countertops, private water closet, linen closet, plus an incredible his and hers walk in closet that connects to the laundry room. Both secondary bedrooms have walk in closets and the secondary bath has double sinks and a private tub and commode room. Experience the serenity of the backyard. Beautifully landscaped, fenced and is a perfect retreat or made for entertaining. The shade sales stay over the raised deck. The shed stays, but fig tree, the stone statuary and larger granite rocks do not remain. Lots to enjoy with all the attention to detail.

    This property is off market, which means it's not currently listed for sale or rent on Zillow. This may be different from what's available on other websites or public sources.
    Facts & features

    Interior

    Bedrooms & bathrooms
    • Bedrooms: 3
    • Bathrooms: 3
    • Full bathrooms: 2
    • 1/2 bathrooms: 1
    • Main level bathrooms: 1
    Heating
    • Forced air, Gas
    Cooling
    • Central
    Appliances
    • Included: Dishwasher, Garbage disposal, Microwave
    • Laundry: Utility Room, Electric, Heated Space
    Features
    • Ceiling Fan(s), Built-Ins, Loft, Ceiling Fan
    • Flooring: Laminate
    • Doors: French Doors
    • Attic: Pull Down Stairs
    • Has fireplace: Yes
    • Fireplace features: Insert, Gas Log-Natural
    Interior area
    • Total interior livable area: 2,472 sqft

    Property

    Parking
    • Total spaces: 4
    • Parking features: Garage - Attached
    Features
    • Patio & porch: Deck, Patio, Front Porch
    • Exterior features: Vinyl, Brick
    • Fencing: Privacy, Rear Only Wood
    Lot
    • Size: 9,583 sqft
    Details
    • Additional structures: Shed(s)
    • Parcel number: 00641501206

    Construction

    Type & style
    • Home type: SingleFamily
    • Architectural style: Traditional
    Condition
    • Year built: 2018

    Utilities & green energy

    • Sewer: Public Sewer
    • Water: Public
    • Utilities for property: Cable Available

    Community & neighborhood

    Security
    • Security features: Smoke Detector(s)
    Location
    • Region: Lexington

    HOA & financial

    HOA
    • Has HOA: Yes
    • HOA fee: $16 monthly
    • Services included: Common Area Maintenance

    Other

    Other facts
    • Sewer: Public Sewer
    • WaterSource: Public
    • RoadSurfaceType: Paved
    • Appliances: Dishwasher, Disposal, Tankless Water Heater, Microwave Above Stove
    • FireplaceYN: true
    • InteriorFeatures: Ceiling Fan(s), Built-Ins, Loft, Ceiling Fan
    • GarageYN: true
    • AttachedGarageYN: true
    • HeatingYN: true
    • Utilities: Cable Available
    • PatioAndPorchFeatures: Deck, Patio, Front Porch
    • CoolingYN: true
    • FireplacesTotal: 1
    • FireplaceFeatures: Insert, Gas Log-Natural
    • CurrentFinancing: Conventional, Cash, FHA-VA
    • ArchitecturalStyle: Traditional
    • MainLevelBathrooms: 1
    • Fencing: Privacy, Rear Only Wood
    • DoorFeatures: French Doors
    • Cooling: Central Air
    • LaundryFeatures: Utility Room, Electric, Heated Space
    • AssociationFeeIncludes: Common Area Maintenance
    • ConstructionMaterials: Vinyl, Brick-Partial-AbvFound
    • Heating: Central, Gas 1st Lvl, Gas 2nd Lvl
    • SecurityFeatures: Smoke Detector(s)
    • ParkingFeatures: Garage Door Opener, Garage Attached, Main
    • Attic: Pull Down Stairs
    • RoomKitchenFeatures: Granite Counters, Kitchen Island, Pantry, Recessed Lighting, Eat-in Kitchen, Backsplash-Tiled, Cabinets-Painted
    • RoomBedroom3Level: Second
    • RoomDiningRoomFeatures: Recessed Lighting, High Ceilings, Floors-Laminate, Molding, Butlers Pantry
    • RoomMasterBedroomFeatures: Walk-In Closet(s), Built-in Features, Double Vanity, Bath-Private, Separate Shower, Tub-Garden, Closet-Private, Separate Water Closet
    • RoomMasterBedroomLevel: Second
    • RoomBedroom2Level: Second
    • RoomBedroom3Features: Walk-In Closet(s), Double Vanity, Bath-Shared, Closet-Private
    • RoomBedroom2Features: Walk-In Closet(s), Double Vanity, Bath-Shared, Tub-Shower, Closet-Private
    • OtherStructures: Shed(s)
    • RoomDiningRoomLevel: Main
    • RoomKitchenLevel: Main
    • ExteriorFeatures: Gutters - Full
    • MlsStatus: Active
    • Road surface type: Paved

    Price history

    DateEventPrice
    3/4/2021Sold$245,000$99/sqft
    Source: Public Record Report a problem
    1/28/2021Price change$245,000-1.6%$99/sqft
    Source: Consolidated MLS #508893 Report a problem
    1/11/2021Listed for sale$248,900+17.8%$101/sqft
    Source: Metro Realty Group LLC #508893 Report a problem
    3/14/2018Sold$211,282$85/sqft
    Source: Public Record Report a problem

    Public tax history

    YearProperty taxesTax assessment
    2024$1,463 +4.4%$9,800
    2023$1,401 -80%$9,800
    2022$7,010 $9,800 -33.3%
    2021-- $14,700 +73.9%
    2019-- $8,451 +604.3%
    2018$1,314 +617.4%$1,200 +769.6%
    2017$183 $138

    Find assessor info on the county website

    Neighborhood: 29073

    Nearby schools

    GreatSchools rating
    Schools provided by the listing agent
    • Elementary: Deerfield
    • Middle: Carolina Springs
    • High: White Knoll
    • District: Lexington One

    Source: The MLS. This data may not be complete. We recommend contacting the local school district to confirm school assignments for this home.

    Get a cash offer in 3 minutes
    Find out how much your home could sell for in as little as 3 minutes with a no-obligation cash offer.
    Estimated market value
    $324,200
    Get a cash offer in 3 minutes
    Find out how much your home could sell for in as little as 3 minutes with a no-obligation cash offer.
    Estimated market value
    $324,200