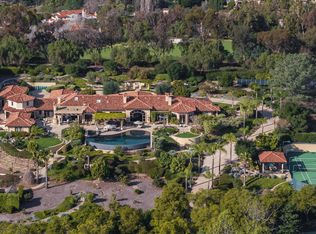
Hidden behind private gates and enveloped by lush, mature landscaping, The Villa at Alto Mar is an extraordinary coastal Southern California estate where refined architecture, exceptional design, and resort-inspired living converge. A winding drive guides you towards a secluded sanctuary designed for grand-scale entertaining, multigenerational living, and effortless everyday luxury. At the heart of the estate stands an approximately 8,000-square-foot, four-bedroom, seven-bathroom residence, thoughtfully reimagined in a $4 million renovation in 2021, with interiors by designer Hayden Crosby, granddaughter of Bing Crosby. Soaring ceilings, exposed beams, white oak floors, solid wood doors, and warm natural textures establish an atmosphere of understated sophistication. Exquisite finishes include Macchia Vecchia marble countertops, custom white oak cabinetry, a Viking range, Sub-Zero refrigeration, and cream-toned heated concrete floors. The luxurious primary suite features an expansive custom oak dressing room and spa-inspired bath with a steam shower, dramatic marble accent wall, custom brass-framed mirrors, and solid brass and glass detailing. Designed around a magnificent central courtyard anchored by a mature tree and statement fireplace, the residence embraces seamless indoor-outdoor living. A resort-style pool, outdoor kitchen and barbecue areas, fire pits, expansive lawns, and intimate gathering spaces create an exceptional setting for entertaining. Inside, a private office, theater, game room, children's playroom, and beautifully appointed wine room complete the experience. Three additional residences, offering a combined six bedrooms and four bathrooms, provide exceptional accommodations for extended family, guests, or estate staff, establishing a true private compound. Beyond the main residence, a whimsical open-air entertaining pavilion, expansive sports field, basketball court, imaginative children's play areas, and generous event and recreation lawns further distinguish the property. Ample parking accommodates approximately 15–20 vehicles. Expansive open acreage presents additional possibilities for gardens, a vineyard, recreational amenities, or future equestrian uses, subject to applicable approvals. A private gated connection leads to The Ranch at Alto Mar, a separately offered sister estate featuring a Montana-inspired residence and established equestrian facilities. Available independently or together, the properties offer the rare opportunity to create an extraordinary Southern California legacy compound. Grand yet intimate, sophisticated yet effortlessly inviting, The Villa at Alto Mar is more than a residence. It is a private world unto itself, thoughtfully created for generations of living, gathering, and unforgettable experiences. For a site map, more details or to schedule a private showing: https://altomarestate.com/
For sale
Listed by: Compass • Christine La Bounty • Contact: Christine@christinelabounty.com
$14,999,999
525 Sleeping Indian Rd, Oceanside, CA 92057
10beds
11,422sqft
Single Family Residence
Built in 2007
9.23 Acres Lot
$-- Zestimate®
$1,313/sqft
$-- HOA
What's special
- 5 days
- 1,040
- 110
Zillow last checked:
Listing updated:
Listed by:
Christine La Bounty DRE #01970459 Christine@christinelabounty.com,
Compass
Source: CRMLS,MLS#: NDP2609589 Originating MLS: California Regional MLS (North San Diego County & Pacific Southwest AORs)
Facts & features
Interior
Bedrooms & bathrooms
- Bedrooms: 10
- Bathrooms: 11
- Full bathrooms: 11
- Main level bathrooms: 11
- Main level bedrooms: 10
Rooms
- Room types: Bonus Room, Bedroom, Family Room, Game Room, Great Room, Kitchen, Laundry, Living Room, Primary Bedroom, Media Room, Office, Other, Pantry, Retreat
Primary bedroom
- Features: Primary Suite
Bedroom
- Features: All Bedrooms Down
Other
- Features: Walk-In Closet(s)
Pantry
- Features: Walk-In Pantry
Cooling
- Central Air
Appliances
- Laundry: Inside, Laundry Room
Features
- All Bedrooms Down, Primary Suite, Walk-In Pantry, Walk-In Closet(s)
- Has fireplace: Yes
- Fireplace features: Living Room, Outside
- Common walls with other units/homes: No Common Walls
Interior area
- Total interior livable area: 11,422 sqft
Video & virtual tour
Property
Parking
- Total spaces: 20
- Parking features: Garage - Attached
- Attached garage spaces: 5
- Uncovered spaces: 15
Features
- Levels: Two
- Stories: 2
- Entry location: 1
- Has private pool: Yes
- Pool features: Private
- Has view: Yes
- View description: Hills, Meadow, Mountain(s), Neighborhood, Panoramic, Trees/Woods
Lot
- Size: 9.23 Acres
- Features: Back Yard, Greenbelt, Lawn, Landscaped, Yard
Details
- Additional parcels included: 1221005500
- Parcel number: 1221005600
- Zoning: R-1:Single Fam-Res
- Special conditions: Standard
Construction
Type & style
- Home type: SingleFamily
- Property subtype: Single Family Residence
Condition
- Year built: 2007
Utilities & green energy
- Sewer: Septic Tank
Community & HOA
Community
- Features: Foothills, Suburban
Location
- Region: Oceanside
Financial & listing details
- Price per square foot: $1,313/sqft
- Tax assessed value: $2,232,042
- Date on market: 10/16/2026
- Listing terms: Cash,Conventional,FHA,VA Loan
Estimated market value
Not available
Estimated sales range
Not available
Not available
Price history
| Date | Event | Price |
|---|---|---|
| 10/16/2026 | Listed for sale | $14,999,999$1,313/sqft |
Source:  CRMLS #NDP2609589 Report a problem | ||
Public tax history
| Year | Property taxes | Tax assessment |
|---|---|---|
| 2026 | -- | $2,232,042 +2% |
| 2025 | $22,982 +2.1% | $2,188,277 +2% |
| 2024 | $22,508 +2.2% | $2,145,370 +2% |
| 2023 | $22,017 +1.7% | $2,103,305 +2% |
| 2022 | $21,642 +1.8% | $2,062,064 +2% |
| 2021 | $21,260 +0.8% | $2,021,632 +1% |
| 2020 | $21,090 +2.4% | $2,000,904 +2% |
| 2019 | $20,599 -1% | $1,961,672 +2% |
| 2018 | $20,802 +2% | $1,923,209 +2% |
| 2017 | $20,396 +2.4% | $1,885,500 +2% |
| 2016 | $19,920 +1.6% | $1,848,531 +1.5% |
| 2015 | $19,610 +2.1% | $1,820,765 +2% |
| 2014 | $19,216 | $1,785,100 +0.5% |
| 2013 | -- | $1,777,033 +2% |
| 2012 | -- | $1,742,191 +2% |
| 2011 | -- | $1,708,032 +0.8% |
| 2010 | -- | $1,695,268 -0.2% |
| 2009 | -- | $1,699,296 +2% |
| 2008 | -- | $1,665,977 |
Find assessor info on the county website
Monthly payment
Est. payment
Payment breakdown
Explore the cost of this home by adjusting the details. Changes won't be saved.Climate risks
Neighborhood: Morro Hills
- $1,069,0003 bd3 ba1.8k sqft475 Sleeping Indian Rd, Oceanside, CA 92057Off Market
- $729,7004 bd2 ba1.4k sqft521 Sleeping Indian Rd, Oceanside, CA 92057Off Market
- $4,999,99912 bd10 ba12k sqft577 Sleeping Indian Rd, Oceanside, CA 92057For Sale

- $1,060,5005 bd2 ba2.5k sqft480 Sleeping Indian Rd, Oceanside, CA 92057Off Market
Similar homes
- $11,880,0007 bd10 ba11k sqftRancho Del Lago, Rancho Santa Fe, CA 92067For Sale
 MLS ID #260003885, Tim Van Damm, Berkshire Hathaway HomeServices California Properties. SDMLS
- $12,150,0007 bd9 ba9.6k sqft7150 Via Del Charro, Rancho Santa Fe, CA 92067For Sale
 MLS ID #260017341, John R Griswold, Compass. SDMLS
- $9,999,0007 bd8 ba9.2k sqft6102 Avenida Alteras, Rancho Santa Fe, CA 92067For Sale
 MLS ID #260017138, Jing J Zhao, Sunrise Investment Internation. SDMLS
- $8,495,0007 bd8 ba8.5k sqft16041 Via Del Alba, Rancho Santa Fe, CA 92067For Sale
 MLS ID #NDP2605816, Ian Arnett, Douglas Elliman of California. CRMLS
