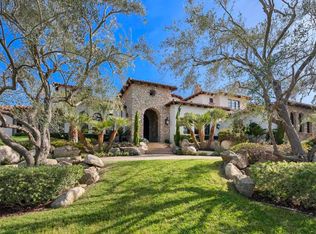
Resting behind the prestigious 24-hour guard-gated community of Rancho Del Lago, this estate is the pinnacle of luxury. As you cross the threshold of the grand entry, you're greeted by perfectly manicured grounds featuring a lighted tennis court, bocce ball court, oversized infinity-edge pool & spa, outdoor fireplaces, and a full outdoor kitchen—ideal for entertaining. Mature landscaping surrounds the property, while an organic garden and abundant fruit trees create a true farm-to-table lifestyle experience. This home offers unmatched privacy, panoramic views all the way to UTC, and resort-style living. Originally built by renowned builder Richard Doan and fully renovated, the single-level, custom home blends timeless architecture with modern design and seamless indoor-outdoor living. The home also includes expansive living and dining areas, arcade/game room, private gym, attached guest suite with full kitchen, and a detached guest house perfect for multigenerational living. With owned solar for energy efficiency, and systems to reclaim landscape water, this private Rancho Del Lago estate delivers luxury, sustainability, and exceptional value in one of the area’s most sought-after communities.
For sale
$11,880,000
6565 Calle Reina, Rancho Santa Fe, CA 92067
7beds
11,893sqft
Single Family Residence
Built in 1995
4.1 Acres Lot
$10,545,100 Zestimate®
$999/sqft
$874/mo HOA
What's special
Bocce ball courtLighted tennis courtPrivate gymPerfectly manicured groundsOutdoor fireplaces
- 239 days
- 1,108
- 61
Zillow last checked:
Listing updated:
Listed by:
Tim Van Damm DRE #02011614 858-663-0911,
Berkshire Hathaway HomeServices California Properties
Source: SDMLS,MLS#: 260003885 Originating MLS: SDMLS
Originating MLS: SDMLSFacts & features
Interior
Bedrooms & bathrooms
- Bedrooms: 7
- Bathrooms: 10
- Full bathrooms: 8
- 1/2 bathrooms: 2
Heating
- Forced Air Unit
Cooling
- Central Forced Air
Appliances
- Included: Dishwasher, Disposal, Dryer, Fire Sprinklers, Microwave, Range/Oven, Refrigerator, Solar Panels, Washer, Other/Remarks, 6 Burner Stove, Built In Range, Convection Oven, Double Oven, Freezer, Gas Oven, Gas Stove, Grill, Range/Stove Hood, Self Cleaning Oven, Barbecue, Gas Range, Built-In, Counter Top, Gas Cooking
- Laundry: Other/Remarks, Washer Hookup
Features
- Bar, Bathtub, Beamed Ceilings, Built-Ins, Coffered Ceiling(s), Crown Moldings, High Ceilings (9 Feet+), Kitchen Island, Open Floor Plan, Pantry, Recessed Lighting, Remodeled Kitchen, Shower, Shower in Tub, Stone Counters, Storage Space, Trey Ceiling(s), Wet Bar, Kitchen Open to Family Rm
- Flooring: Carpet, Stone, Tile, Wood
- Number of fireplaces: 5
- Fireplace features: FP in Family Room, FP in Living Room, FP in Primary BR, Patio/Outdoors, Other/Remarks, Fire Pit, Masonry, Outdoors, See Through, Two Way, Wood
Interior area
- Total structure area: 11,893
- Total interior livable area: 11,893 sqft
Video & virtual tour
Property
Parking
- Total spaces: 27
- Parking features: Attached, Detached, Garage, Garage - Rear Entry, Garage - Side Entry, Garage - Single Door, Garage - Two Door
- Garage spaces: 7
Features
- Levels: 1 Story
- Patio & porch: Awning/Porch Covered, Covered, Stone/Tile, Other/Remarks, Patio, Patio Open, Porch, Porch - Front, Wrap Around, Terrace
- Pool features: Below Ground, Private, Waterfall, Negative Edge/Inf Pool
- Has spa: Yes
- Spa features: Private w/Pool
- Fencing: Gate
- Has view: Yes
- View description: Mountains/Hills, Panoramic, Parklike, Valley/Canyon, Neighborhood, Trees/Woods
Lot
- Size: 4.1 Acres
Details
- Additional structures: Detached, Other/Remarks
- Parcel number: 2654311000
Construction
Type & style
- Home type: SingleFamily
- Property subtype: Single Family Residence
Materials
- Stone, Stucco
- Roof: Tile/Clay
Condition
- Turnkey,Updated/Remodeled
- Year built: 1995
Utilities & green energy
- Sewer: Sewer Connected
- Water: Meter on Property, Well/Irrigation Only, Private
Community & HOA
Community
- Features: Gated Community
- Security: Automatic Gate, Gated Community, Fire Sprinklers, Gated with Guard
- Subdivision: RANCHO SANTA FE
HOA
- Amenities included: Controlled Access, Guard
- Services included: Common Area Maintenance, Gated Community, Security
- HOA fee: $874 monthly
- HOA name: Rancho Del Lago HOA
Location
- Region: Rancho Santa Fe
Financial & listing details
- Price per square foot: $999/sqft
- Tax assessed value: $6,000,000
- Date on market: 2/18/2026
- Listing terms: Cash,Conventional
Estimated market value
$10,545,100
$9.91M - $11.07M
Not available
Price history
| Date | Event | Price |
|---|---|---|
| 5/15/2026 | Price change | $11,880,000-4.2%$999/sqft |
Source:  SDMLS #260003885 Report a problem SDMLS #260003885 Report a problem | ||
| 2/18/2026 | Listed for sale | $12,398,000-3.7%$1,042/sqft |
Source: SDMLS #260003885 Report a problem | ||
| 1/27/2026 | Listing removed | $12,880,000-4.6%$1,083/sqft |
Source: SDMLS #NDP2503748 Report a problem | ||
| 6/23/2025 | Listed for sale | $13,500,000+178.4%$1,135/sqft |
Source: SDMLS #NDP2503748 Report a problem | ||
| 2/23/2005 | Sold | $4,850,000+96%$408/sqft |
Source: Agent Provided Report a problem | ||
| 1/20/1995 | Sold | $2,475,000+323.1%$208/sqft |
Source: Public Record Report a problem | ||
| 4/27/1994 | Sold | $585,000$49/sqft |
Source: Public Record Report a problem | ||
Public tax history
| Year | Property taxes | Tax assessment |
|---|---|---|
| 2026 | -- | $6,000,000 |
| 2025 | $65,797 +9.2% | $6,000,000 +9.1% |
| 2024 | $60,278 +12.5% | $5,500,000 +12.2% |
| 2023 | $53,573 +7.7% | $4,900,000 +8.4% |
| 2022 | $49,758 +0.2% | $4,520,000 +0.4% |
| 2021 | $49,646 -0.1% | $4,500,000 |
| 2020 | $49,692 +2.7% | $4,500,000 |
| 2019 | $48,407 -2.8% | $4,500,000 |
| 2018 | $49,826 -0.2% | $4,500,000 |
| 2017 | $49,915 +3.9% | $4,500,000 +2.3% |
| 2016 | $48,034 -0.2% | $4,400,000 |
| 2015 | $48,141 +0.1% | $4,400,000 |
| 2014 | $48,095 | $4,400,000 |
| 2013 | -- | $4,400,000 -30.7% |
| 2012 | -- | $6,344,819 +2% |
| 2011 | -- | $6,220,412 +0.8% |
| 2010 | -- | $6,173,923 +15.2% |
| 2009 | -- | $5,361,631 +3.5% |
| 2008 | -- | $5,178,070 |
Find assessor info on the county website
Monthly payment
Est. payment
Payment breakdown
Explore the cost of this home by adjusting the details. Changes won't be saved.Climate risks
Neighborhood: 92067
Nearby schools
Schools provided by the listing agent
- District: Rancho Santa Fe School District
Source: SDMLS. This data may not be complete. We recommend contacting the local school district to confirm school assignments for this home.
- $5,795,7004 bd5 ba5.5k sqft18424 Lago Vis, Rancho Santa Fe, CA 92091Off Market
- $7,908,2004 bd6 ba7.2k sqft6593 Calle Reina, Rancho Santa Fe, CA 92067Off Market
- $16,500,0006 bd10 ba13k sqft6590 Calle Reina, Rancho Santa Fe, CA 92091For Sale
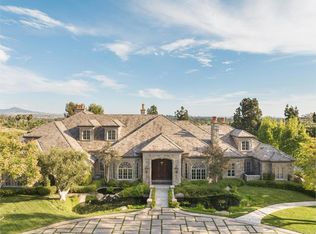
- $5,229,1005 bd5 ba6.6k sqft18403 Lago Vis, Rancho Santa Fe, CA 92091Off Market
Similar homes
- $10,750,0006 bd9 ba8k sqft6525 Lago Lindo, Rancho Santa Fe, CA 92067For Sale
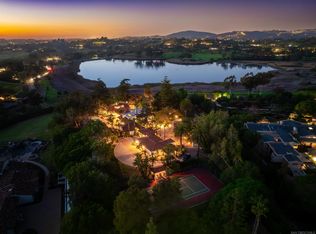 MLS ID #260024803, Ernest Hahn II, Douglas Elliman of California, Inc.. SDMLS
 - $12,900,0005 bd8 ba12k sqft15878 Bella Siena, Rancho Santa Fe, CA 92067For Sale
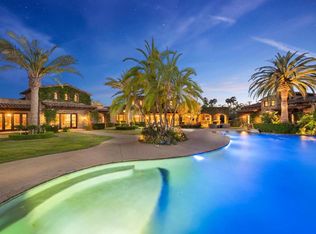 MLS ID #NDP2603783, Sean Barry, Luxury Coast Grp Barry Estates. CRMLS
 - $13,495,0006 bd8 ba8.3k sqft5315 La Crescenta, Rancho Santa Fe, CA 92067For Sale
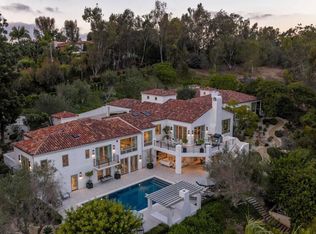 MLS ID #NDP2609170, Ian Arnett, Douglas Elliman of California. CRMLS
 - $9,995,0006 bd7 ba11k sqft6749 Calle Ponte Bella, Rancho Santa Fe, CA 92091For Sale
 MLS ID #NDP2605751, Jason Barry, Barry Estates. CRMLS
