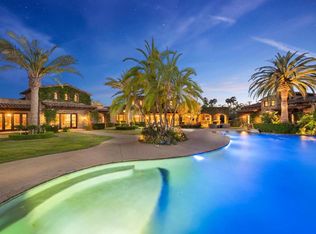
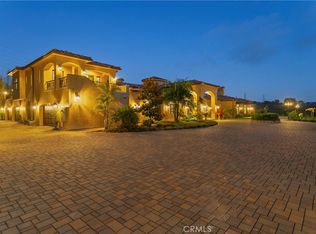
Beyond the gates of Del Rayo Estates lies a world entirely its own. Villa Lourdes is a private 3.34-acre sanctuary where dramatic architecture, extraordinary grounds, and elevated indoor-outdoor living come together against the panoramic backdrop of Rancho Santa Fe.At the heart of the estate, a custom-designed naturalistic pool with dual cascading waterfalls creates a spectacular centerpiece, surrounded by an open-air pavilion with a chef’s kitchen, entertaining bar, pizza oven, multiple fireplaces, and sophisticated gathering spaces designed for effortless entertaining.Meandering botanical gardens, towering palms, and meticulously curated landscaping create the atmosphere of a secluded tropical escape while maintaining the refinement of a timeless Rancho Santa Fe estate.The main residence features seven bedrooms and nine baths, complemented by grand formal living and dining spaces, a game room, private movie theater, and speakeasy-inspired bar and entertainment lounge. Two richly paneled offices and a dramatic grand entrance hall further showcase the home’s distinctive craftsmanship and architectural presence. A detached one-bedroom guest house provides exceptional flexibility for extended family or guests, while an expansive eight-car.
For sale
$15,200,000
5962 Rancho Diegueno Rd, Rancho Santa Fe, CA 92067
7beds
17,355sqft
Single Family Residence
Built in 2000
3.34 Acres Lot
$13,483,800 Zestimate®
$876/sqft
$904/mo HOA
What's special
Dramatic grand entrance hallTowering palmsTwo richly paneled officesMultiple fireplacesMeticulously curated landscapingEntertaining barSeven bedrooms
- 87 days
- 1,564
- 74
Zillow last checked:
Listing updated:
Listed by:
Cathleen Shera DRE #01857076 858-342-9373,
Compass,
Russell Stafford DRE #02047803 323-747-9707,
Datashare CLAW Default Office Don't Delete
Source: SDMLS,MLS#: 260015576 Originating MLS: SDMLS
Originating MLS: SDMLSFacts & features
Interior
Bedrooms & bathrooms
- Bedrooms: 7
- Bathrooms: 10
- Full bathrooms: 9
- 1/2 bathrooms: 1
Heating
- Zoned Areas, Fireplace, Forced Air Unit
Cooling
- Central Forced Air, Zoned Area(s), Gas
Appliances
- Included: Dishwasher, Disposal, Dryer, Fire Sprinklers, Microwave, Pool/Spa/Equipment, Vacuum/Central, Washer, Water Filtration, Built In Range, Convection Oven, Double Oven, Freezer, Gas Oven, Gas Stove, Ice Maker, Vented Exhaust Fan, Warmer Oven Drawer, Built-In, Counter Top, Gas Cooking, Gas Water Heater, Water Heater Unit
- Laundry: None Known
Features
- Number of fireplaces: 6
- Fireplace features: FP in Family Room, FP in Living Room, FP in Primary BR, Patio/Outdoors, Fire Pit, Gas, Guest House, Library, Primary Retreat, Outdoors
Interior area
- Total structure area: 17,355
- Total interior livable area: 17,355 sqft
Video & virtual tour
Property
Parking
- Total spaces: 33
- Parking features: Attached, Detached, Direct Garage Access, Garage - Side Entry, Garage - Two Door, Garage Door Opener
- Garage spaces: 8
Features
- Levels: 2 Story
- Pool features: Below Ground, Private, Heated with Gas, Heated, Pebble, Waterfall
- Has spa: Yes
- Fencing: Cross Fencing,Full
- Has view: Yes
- View description: Evening Lights, Mountains/Hills, Panoramic, Parklike, Pool, City Lights
Lot
- Size: 3.34 Acres
Details
- Additional structures: Detached
- Parcel number: 3023032000
- Special conditions: Standard
Construction
Type & style
- Home type: SingleFamily
- Architectural style: Mediterranean/Spanish
- Property subtype: Single Family Residence
Materials
- Stucco
- Roof: Tile/Clay,Spanish Tile
Condition
- Year built: 2000
Utilities & green energy
- Sewer: Sewer Connected, Public Sewer
- Water: Meter on Property, Public
Community & HOA
Community
- Features: BBQ, Pool, Spa/Hot Tub
- Subdivision: RANCHO SANTA FE
HOA
- Services included: Other/Remarks
- HOA fee: $904 monthly
- HOA name: Del Rayo Estates HOA
Location
- Region: Rancho Santa Fe
Financial & listing details
- Price per square foot: $876/sqft
- Tax assessed value: $8,230,575
- Date on market: 6/26/2026
- Listing terms: Cash,Conventional,Cash To New Loan
Estimated market value
$13,483,800
$12.67M - $14.29M
Not available
Price history
| Date | Event | Price |
|---|---|---|
| 6/26/2026 | Listed for sale | $15,200,000+9.4%$876/sqft |
Source:  SDMLS #260015576 Report a problem SDMLS #260015576 Report a problem | ||
| 3/23/2026 | Listing removed | $13,900,000$801/sqft |
Source: SDMLS #250041515 Report a problem | ||
| 10/13/2025 | Listed for sale | $13,900,000+164.8%$801/sqft |
Source: SDMLS #250041515 Report a problem | ||
| 2/15/2000 | Sold | $5,250,000$303/sqft |
Source: Agent Provided Report a problem | ||
Public tax history
| Year | Property taxes | Tax assessment |
|---|---|---|
| 2026 | -- | $8,230,575 +2% |
| 2025 | $86,747 +2.1% | $8,069,192 +2% |
| 2024 | $84,937 +2.3% | $7,910,974 +2% |
| 2023 | $83,021 +1.7% | $7,755,857 +2% |
| 2022 | $81,645 +1.9% | $7,603,782 +2% |
| 2021 | $80,155 +0.9% | $7,454,689 +1% |
| 2020 | $79,465 +3% | $7,378,251 +2% |
| 2019 | $77,156 +0.9% | $7,233,581 +2% |
| 2018 | $76,460 +1.7% | $7,091,747 +2% |
| 2017 | $75,172 +6.4% | $6,952,694 +2% |
| 2016 | $70,653 +1.5% | $6,816,367 +1.5% |
| 2015 | $69,593 +2.1% | $6,713,980 +2% |
| 2014 | $68,151 | $6,582,464 +0.5% |
| 2013 | -- | $6,552,715 +2% |
| 2012 | -- | $6,424,231 +2% |
| 2011 | -- | $6,298,267 +0.8% |
| 2010 | -- | $6,251,197 -0.2% |
| 2009 | -- | $6,266,049 +2% |
| 2008 | -- | $6,143,186 +2% |
| 2007 | -- | $6,022,732 |
Find assessor info on the county website
Monthly payment
Est. payment
Payment breakdown
Explore the cost of this home by adjusting the details. Changes won't be saved.Climate risks
Neighborhood: 92067
- $8,642,000-- bd-- ba-- sqftSecretariat Corte, Rancho santa fe, CA 92075Off Market
- $10,300,0008 bd12 ba12k sqft5974 Rancho Diegueno Rd, Rancho Santa Fe, CA 92091Sold
- $10,300,0008 bd12 ba15k sqft5974 Rancho Diegueno Rd, Rancho Santa Fe, CA 92067Sold
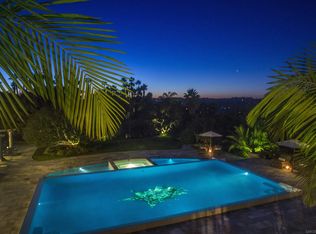
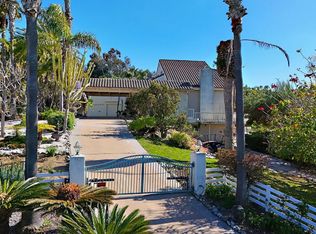
- $2,445,0005 bd5 ba5k sqft14845 Circo Diegueno Rd, Rancho Santa Fe, CA 92067Sold
Similar homes
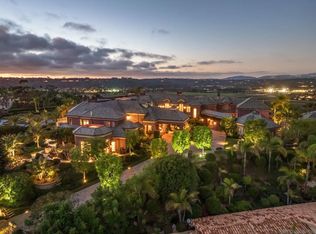
- $15,495,0009 bd14 ba17k sqft5893 Winland Hills Dr, Rancho Santa Fe, CA 92067For Sale
 MLS ID #250041028, Tim Van Damm, Berkshire Hathaway HomeServices California Properties. SDMLS
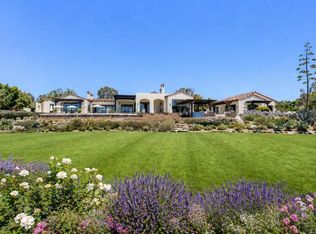
 - $14,995,0006 bd8 ba9.3k sqft5293 La Glorieta, Rancho Santa Fe, CA 92067For Sale
 MLS ID #NDP2608615, Jason Barry, Barry Estates. CRMLS
 - $12,900,0005 bd8 ba12k sqft15878 Bella Siena, Rancho Santa Fe, CA 92067For Sale
 MLS ID #NDP2603783, Sean Barry, Luxury Coast Grp Barry Estates. CRMLS
 - $13,980,0007 bd9 ba11k sqft6884 Poco Lago, Rancho Santa Fe, CA 92067For Sale
 MLS ID #OC26123314, Edward Rodriguez, Real Broker. CRMLS
Local buyer's agents are ready to help
