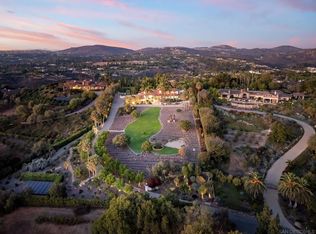
Situated above the 9th fairway of The Bridges, this beautifully remodeled estate captures stunning golf course, lake, clubhouse, mountain and rolling hill views with breathtaking sunsets. Located within one of Rancho Santa Fe's most prestigious guard-gated communities, the home features soaring ceilings, modern finishes, exquisite details, and expansive living spaces designed for both everyday comfort and entertaining. The thoughtfully designed floor plan includes a downstairs master suite, private office, movie theater, and attached casita with its own separate entrance. Large outdoor entertaining areas feature an infinity edge pool and spa, outdoor kitchen, and fire pit, all positioned to take advantage of the spectacular views. Combining an exceptional location, modern luxury, and resort-style amenities, this home offers the best of Rancho Santa Fe living.
For sale
$8,495,000
18446 Calle La Serra, Rancho Santa Fe, CA 92091
6beds
8,913sqft
Single Family Residence
Built in 2002
0.52 Acres Lot
$8,365,800 Zestimate®
$953/sqft
$772/mo HOA
What's special
Movie theaterModern finishesDownstairs master suiteExquisite detailsSoaring ceilingsSpectacular viewsLarge outdoor entertaining areas
- 1 day
- 372
- 42
Zillow last checked:
Listing updated:
Listed by:
Tim Van Damm DRE #02011614 858-663-0911,
Berkshire Hathaway HomeService
Source: SDMLS,MLS#: 260026328 Originating MLS: SDMLS
Facts & features
Interior
Bedrooms & bathrooms
- Bedrooms: 6
- Bathrooms: 6
- Full bathrooms: 5
- 1/2 bathrooms: 1
Heating
- Zoned Areas, Fireplace, Forced Air Unit
Cooling
- Central Forced Air, Zoned Area(s)
Appliances
- Included: Dishwasher, Disposal, Dryer, Fire Sprinklers, Garage Door Opener, Microwave, Range/Oven, Refrigerator, Trash Compactor, Washer, 6 Burner Stove, Double Oven, Freezer, Gas Oven, Gas Stove, Grill, Range/Stove Hood, Barbecue, Gas Range, Counter Top, Gas Cooking
- Laundry: Other/Remarks
Features
- Balcony, Bar, Bathtub, Beamed Ceilings, Built-Ins, Ceiling Fan, Coffered Ceiling(s), Crown Moldings, Dry Bar, High Ceilings (9 Feet+), Kitchen Island, Pantry, Recessed Lighting, Remodeled Kitchen, Shower, Stone Counters, Storage Space, Wet Bar, Kitchen Open to Family Rm
- Flooring: Carpet, Tile, Wood
- Number of fireplaces: 7
- Fireplace features: FP in Family Room, FP in Living Room, FP in Primary BR, Patio/Outdoors, Other/Remarks, Fire Pit, Guest House, Library, Outdoors
Interior area
- Total structure area: 8,913
- Total interior livable area: 8,913 sqft
Video & virtual tour
Property
Parking
- Total spaces: 8
- Parking features: Attached, Direct Garage Access, Garage, Garage - Side Entry, Garage - Two Door
- Garage spaces: 3
Features
- Levels: 2 Story
- Patio & porch: Balcony, Concrete, Patio, Patio Open, Porch, Porch - Front
- Pool features: Below Ground, Private
- Has spa: Yes
- Spa features: Private w/Pool, Private
- Fencing: Partial
- Has view: Yes
- View description: Golf Course, Lake/River, Mountains/Hills, Panoramic, Parklike, Valley/Canyon, Neighborhood
- Has water view: Yes
- Water view: Lake/River
Lot
- Size: 0.52 Acres
Details
- Additional structures: Attached
- Parcel number: 2643513400
- Zoning: R-1:SINGLE
- Zoning description: R-1:SINGLE
Construction
Type & style
- Home type: SingleFamily
- Property subtype: Single Family Residence
Materials
- Stone, Stucco
- Roof: Tile/Clay
Condition
- Turnkey
- Year built: 2002
Utilities & green energy
- Sewer: Sewer Connected
- Water: Meter on Property
- Utilities for property: Electricity Connected, Natural Gas Connected, Sewer Connected, Water Connected
Community & HOA
Community
- Features: Tennis Courts, Clubhouse/Rec Room, Concierge, Exercise Room, Gated Community, Golf, On-Site Guard, Pet Restrictions, Pool, Recreation Area, Sauna, Spa/Hot Tub, Other/Remarks, Pickleball
- Security: Gated Community, On Site Guard, 24 Hour Security
- Subdivision: RANCHO SANTA FE
HOA
- Amenities included: Controlled Access, Guard, Pets Permitted, Security
- Services included: Common Area Maintenance, Gated Community, Security
- HOA fee: $772 monthly
- HOA name: The Bridges @ RSF
Location
- Region: Rancho Santa Fe
Financial & listing details
- Price per square foot: $953/sqft
- Tax assessed value: $3,948,263
- Date on market: 11/4/2026
- Listing terms: Cash,Conventional
- Electric utility on property: Yes
Estimated market value
$8,365,800
$7.95M - $8.78M
Not available
Price history
| Date | Event | Price |
|---|---|---|
| 11/4/2026 | Listed for sale | $8,495,000-3.4%$953/sqft |
Source:  SDMLS #260026328 Report a problem | ||
| 9/9/2026 | Listing removed | $8,790,000$986/sqft |
Source: SDMLS #260020305 Report a problem | ||
| 8/23/2026 | Listed for sale | $8,790,000+153.3%$986/sqft |
Source: SDMLS #260020305 Report a problem | ||
| 2/12/2019 | Sold | $3,470,000-10.9%$389/sqft |
Source: Public Record Report a problem | ||
| 1/1/2019 | Pending sale | $3,895,000$437/sqft |
Source: Coldwell Banker Residential Brokerage - Rancho Santa Fe #180046673 Report a problem | ||
| 8/21/2018 | Listed for sale | $3,895,000-2.3%$437/sqft |
Source: Coldwell Banker Res Brokerage #180046673 Report a problem | ||
| 6/27/2018 | Listing removed | $3,985,000$447/sqft |
Source: Pacific Sotheby's International Realty #170041537 Report a problem | ||
| 4/9/2018 | Price change | $3,985,000-0.3%$447/sqft |
Source: Pacific Sotheby's International Realty #170041537 Report a problem | ||
| 12/14/2017 | Price change | $3,995,000-2.2%$448/sqft |
Source: Pacific Sotheby's International Realty #170041537 Report a problem | ||
| 10/6/2017 | Price change | $4,085,000-1.6%$458/sqft |
Source: Pacific Sotheby's International Realty #170041537 Report a problem | ||
| 8/7/2017 | Price change | $4,150,000-4.6%$466/sqft |
Source: Pacific Sotheby's International Realty #170041537 Report a problem | ||
| 4/2/2017 | Listed for sale | $4,350,000+28.9%$488/sqft |
Source: BHHS California Properties #170016254 Report a problem | ||
| 9/21/2015 | Sold | $3,375,000-4.9%$379/sqft |
Source: Public Record Report a problem | ||
| 8/6/2015 | Pending sale | $3,550,000$398/sqft |
Source: Pacific Sotheby's International Realty #150023596 Report a problem | ||
| 5/1/2015 | Listed for sale | $3,550,000-6.2%$398/sqft |
Source: Pacific Sotheby's International Realty #150023596 Report a problem | ||
| 5/23/2011 | Price change | $3,785,000-5%$425/sqft |
Source: Prudential California Realty #090053743 Report a problem | ||
| 1/10/2011 | Price change | $3,985,000-7.2%$447/sqft |
Source: Prudential California Realty #090053743 Report a problem | ||
| 10/5/2010 | Price change | $4,295,000-4.6%$482/sqft |
Source: Prudential California Realty #090053743 Report a problem | ||
| 9/27/2010 | Price change | $4,500,000+4.8%$505/sqft |
Source: Prudential California Realty #090053743 Report a problem | ||
| 9/21/2010 | Listed for sale | $4,295,000-4.6%$482/sqft |
Source: Prudential California Realty Report a problem | ||
| 9/27/2009 | Listed for sale | $4,500,000-18.6%$505/sqft |
Source: Prudential California Realty #090053743 Report a problem | ||
| 9/18/2008 | Price change | $5,525,000-2%$620/sqft |
Source: Prudential California #080044232 Report a problem | ||
| 6/27/2008 | Listed for sale | $5,635,000+12.7%$632/sqft |
Source: Prudential California #080044232 Report a problem | ||
| 10/1/2002 | Sold | $5,000,000$561/sqft |
Source: Agent Provided Report a problem | ||
Public tax history
| Year | Property taxes | Tax assessment |
|---|---|---|
| 2026 | -- | $3,948,263 +2% |
| 2025 | $43,483 +2.4% | $3,870,847 +2% |
| 2024 | $42,454 +2.5% | $3,794,949 +2% |
| 2023 | $41,403 +1.4% | $3,720,539 +2% |
| 2022 | $40,817 +1.7% | $3,647,588 +2% |
| 2021 | $40,136 +0.9% | $3,576,067 +1% |
| 2020 | $39,781 +3.3% | $3,539,400 -1.2% |
| 2019 | $38,527 -2.7% | $3,581,576 +2% |
| 2018 | $39,580 +1.7% | $3,511,350 +2% |
| 2017 | $38,906 +3.6% | $3,442,500 +2% |
| 2016 | $37,562 -5.9% | $3,375,000 -6.3% |
| 2015 | $39,929 +0.1% | $3,600,000 |
| 2014 | $39,893 | $3,600,000 +5.9% |
| 2013 | -- | $3,400,000 |
| 2012 | -- | $3,400,000 -41% |
| 2011 | -- | $5,766,386 +0.8% |
| 2010 | -- | $5,723,291 -0.2% |
| 2009 | -- | $5,736,889 +2% |
| 2008 | -- | $5,624,402 +2% |
| 2007 | -- | $5,514,120 +2% |
| 2006 | -- | $5,406,000 +4.1% |
| 2005 | -- | $5,195,216 +2% |
| 2004 | -- | $5,093,350 |
Find assessor info on the county website
Monthly payment
Est. payment
Payment breakdown
Explore the cost of this home by adjusting the details. Changes won't be saved.Climate risks
Neighborhood: 92091
Nearby schools
Schools provided by the listing agent
- District: Rancho Santa Fe School District
Source: SDMLS. This data may not be complete. We recommend contacting the local school district to confirm school assignments for this home.
- $6,070,2005 bd7 ba9.6k sqft18462 Calle La Serra, Rancho Santa Fe, CA 92091Off Market
- $6,253,8005 bd6 ba8.5k sqft18434 Calle La Serra, Rancho Santa Fe, CA 92091Off Market

- $5,051,0005 bd8 ba7.7k sqft18451 Calle La Serra, Rancho Santa Fe, CA 92091Off Market

- $5,777,0005 bd7 ba7.7k sqft18439 Calle La Serra, Rancho Santa Fe, CA 92091Off Market
Similar homes
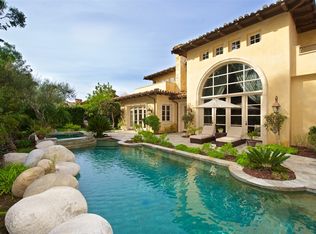
- $7,999,0005 bd7 ba8k sqft18486 Via Candela, Rancho Santa Fe, CA 92091For Sale
 MLS ID #250045534, Talechia L Plumlee-Baker, Compass. SDMLS
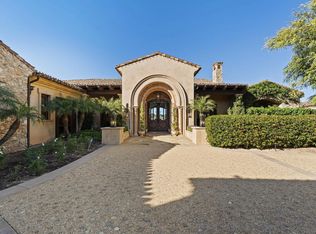
- $9,495,0006 bd7 ba11k sqft6749 Calle Ponte Bella, Rancho Santa Fe, CA 92091For Sale
 MLS ID #NDP2609656, Jason Barry, Barry Estates. CRMLS
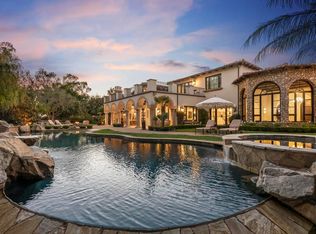
- $7,988,0005 bd8 ba8.4k sqft17949 Circa Oriente, Rancho Santa Fe, CA 92067For Sale
 MLS ID #260025737, Lindsay Dunlap, Compass. SDMLS
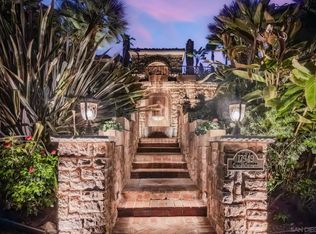
- $7,999,0005 bd7 ba8.1k sqft18245 Paseo Victoria, Rancho Santa Fe, CA 92067For Sale
 MLS ID #260025178, Linda Sansone, Pacific Sotheby's Int'l Realty. SDMLS
