Panoramic Ocean Views! This top quality custom home enjoys a private and quiet hilltop location on over 29 acres of land, with spectacular, panoramic ocean and open space views from every room and multiple outdoor entertaining areas. Overlooking the Bridges golf course and dedicated open space, just half a mile from Encinitas and within the Rancho Santa Fe school district, this property offers coastal breezes and a rare combination of seclusion and easy access. The residence provides 6 bedrooms and 9 baths with an open floor plan ideal for private enjoyment or entertaining in style. The grounds include private gardens, personal fruit orchards and miles of nature trails, with a second gate to a level area with endless possibilities including equestrian, vineyards or the possible creation of several additional 4 acre parcels with their own separately gated access. This is a rare opportunity to enjoy the finest of North County living with large, easy care acreage to enjoy now and set aside for the future. Designed by award-winning architect Dena Gillespie, this custom home features a chef’s kitchen with top-of-the-line appliances, a walk-in pantry, formal dining room, upgraded lighting, climate-controlled wine cellar, game room and spacious living areas with vaulted ceilings. The primary suite includes a luxurious bath, steam shower and a private balcony. Expansive views continue from the outdoor covered patios, infinity-edge pool and spa, fire pit, bocce ball court and surrounding private gardens providing abundant flowers and a wide array of delicious fruit. This energy-efficient home comes with an owned solar panel system (with storage or chicken coops below) plus a Tesla Powerwall, delivering substantial savings on electricity and seamless backup power during outages.
For sale
$6,995,000
19557 Fortuna Del Este, Escondido, CA 92029
6beds
6,747sqft
Single Family Residence
Built in 2009
29.88 Acres Lot
$-- Zestimate®
$1,037/sqft
$-- HOA
What's special
Bocce ball courtClimate-controlled wine cellarPersonal fruit orchardsInfinity-edge pool and spaFormal dining roomUpgraded lightingMultiple outdoor entertaining areas
- 220 days
- 1,030
- 103
Zillow last checked:
Listing updated:
Listed by:
Caren Kelley DRE #01003787 858-350-1018,
Compass
Source: SDMLS,MLS#: 260006196 Originating MLS: SDMLS
Originating MLS: SDMLSFacts & features
Interior
Bedrooms & bathrooms
- Bedrooms: 6
- Bathrooms: 9
- Full bathrooms: 6
- 1/2 bathrooms: 3
Heating
- Forced Air Unit
Cooling
- Zoned Area(s)
Appliances
- Included: Dishwasher, Disposal, Dryer, Range/Oven, Refrigerator, Solar Panels, Washer, Built In Range, Double Oven, Freezer, Grill, Range/Stove Hood, Barbecue, Built-In
- Laundry: Propane
Features
- Number of fireplaces: 6
- Fireplace features: FP in Family Room, FP in Living Room, FP in Primary BR, Great Room, Library, Patio/Outdoors
Interior area
- Total structure area: 6,747
- Total interior livable area: 6,747 sqft
Property
Parking
- Total spaces: 10
- Parking features: Attached, Detached, Garage
- Garage spaces: 4
Features
- Levels: 2 Story
- Patio & porch: Balcony
- Pool features: Below Ground, Private
- Has spa: Yes
- Spa features: Private, Private Below Ground, Private w/Pool
- Fencing: Partial
- Has view: Yes
- View description: Mountains/Hills, Panoramic, Parklike, Panoramic Ocean
- Has water view: Yes
- Water view: Panoramic Ocean
Lot
- Size: 29.88 Acres
Details
- Parcel number: 2640411400
Construction
Type & style
- Home type: SingleFamily
- Property subtype: Single Family Residence
Materials
- Stone, Stucco
- Roof: Spanish Tile
Condition
- Year built: 2009
Utilities & green energy
- Sewer: Septic Installed
- Water: Meter on Property, Public
Community & HOA
Community
- Security: Gated Community
- Subdivision: ELFIN FOREST
HOA
- Services included: Gated Community
Location
- Region: Escondido
Financial & listing details
- Price per square foot: $1,037/sqft
- Tax assessed value: $3,536,040
- Date on market: 3/17/2026
- Listing terms: Cash,Conventional
Estimated market value
Not available
Estimated sales range
Not available
Not available
Price history
| Date | Event | Price |
|---|---|---|
| 3/17/2026 | Listed for sale | $6,995,000+159.1%$1,037/sqft |
Source:  SDMLS #260006196 Report a problem SDMLS #260006196 Report a problem | ||
| 2/27/2026 | Listing removed | $17,000$3/sqft |
Source: SDMLS #250032036 Report a problem | ||
| 8/7/2025 | Listed for rent | $17,000+30.8%$3/sqft |
Source: SDMLS #250032036 Report a problem | ||
| 12/14/2011 | Sold | $2,700,000-3.5%$400/sqft |
Source: Public Record Report a problem | ||
| 8/26/2011 | Price change | $2,799,000-44%$415/sqft |
Source: Wesselink Properties #110012755 Report a problem | ||
| 3/11/2011 | Price change | $4,995,000+38323.1%$740/sqft |
Source: Wesselink Properties #110012755 Report a problem | ||
| 2/24/2011 | Listed for sale | $13,000-99.7%$2/sqft |
Source: ALLISON JAMES ESTATES & HOMES #100062878 Report a problem | ||
| 2/6/2011 | Listing removed | $13,000$2/sqft |
Source: Zicon Inc #100062878 Report a problem | ||
| 1/19/2011 | Listed for rent | $13,000$2/sqft |
Source: Zicon Inc #100062878 Report a problem | ||
| 8/21/2010 | Listing removed | $4,975,000$737/sqft |
Source: ABC Realty Carlsbad, INc. #100020938 Report a problem | ||
| 7/25/2010 | Price change | $4,975,000-16.7%$737/sqft |
Source: Keller Williams Realty #100020938 Report a problem | ||
| 5/2/2010 | Price change | $5,975,000-8.1%$886/sqft |
Source: ABC Realty Carlsbad, INc. #100020938 Report a problem | ||
| 4/9/2010 | Listed for sale | $6,500,000$963/sqft |
Source: ABC Realty Carlsbad, INc. #100020938 Report a problem | ||
Public tax history
| Year | Property taxes | Tax assessment |
|---|---|---|
| 2026 | -- | $3,536,040 +2% |
| 2025 | $40,038 +1.7% | $3,466,707 +2% |
| 2024 | $39,384 +2.4% | $3,398,733 +2% |
| 2023 | $38,477 +1.8% | $3,332,093 +2% |
| 2022 | $37,815 +1.9% | $3,266,758 +2% |
| 2021 | $37,111 +0.9% | $3,202,704 +1% |
| 2020 | $36,769 +10.2% | $3,169,865 +2% |
| 2019 | $33,354 -6.2% | $3,107,712 +2% |
| 2018 | $35,559 +1.8% | $3,046,777 +2% |
| 2017 | $34,928 +3.5% | $2,987,037 +2% |
| 2016 | $33,735 +1% | $2,928,469 +1.5% |
| 2015 | $33,411 +2.1% | $2,884,482 +2% |
| 2014 | $32,722 | $2,827,980 +0.5% |
| 2013 | -- | $2,815,200 +2% |
| 2012 | -- | $2,760,000 -21.1% |
| 2011 | -- | $3,500,000 -1.3% |
| 2010 | -- | $3,546,425 +46% |
| 2009 | -- | $2,428,425 +56.8% |
| 2008 | -- | $1,548,425 |
Find assessor info on the county website
Monthly payment
Est. payment
Payment breakdown
Explore the cost of this home by adjusting the details. Changes won't be saved.Climate risks
Neighborhood: 92029
Nearby schools
Schools provided by the listing agent
- District: Rancho Santa Fe School District
Source: SDMLS. This data may not be complete. We recommend contacting the local school district to confirm school assignments for this home.

Similar homes
- $5,885,0005 bd6 ba6.1k sqft7761 Road To Zanzibar, San Diego, CA 92127For Sale
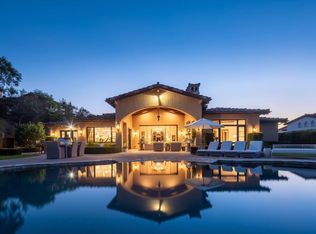 MLS ID #NDP2609668, Mary Raser, Compass. CRMLS
 - $7,999,0005 bd7 ba8.1k sqft18245 Paseo Victoria, Rancho Santa Fe, CA 92067For Sale
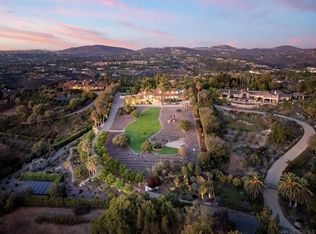 MLS ID #260025178, Linda Sansone, Pacific Sotheby's International Realty. SDMLS
 - $3,795,0008 bd6 ba5.6k sqft20784 Fortuna Del Norte, Escondido, CA 92029For Sale
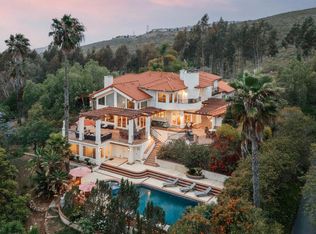 MLS ID #NDP2604848, Orva Harwood, Compass. CRMLS
 - $7,999,0005 bd7 ba8k sqft18486 Via Candela, Rancho Santa Fe, CA 92091For Sale
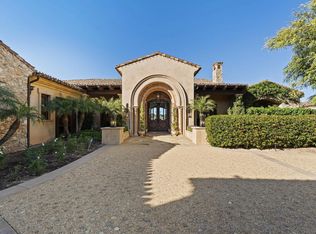 MLS ID #250045534, Talechia L Plumlee-Baker, Compass. SDMLS
