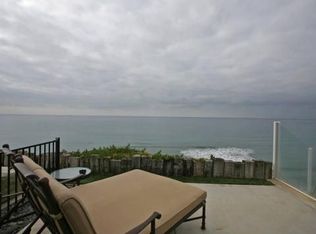
Oceanfront legacy meets massive equity opportunity on the premier south end of Neptune Ave, just steps from the heartbeat of downtown Encinitas. This prime location offers a lifestyle defined by immediate proximity to boutiques, award-winning dining, world-class surf breaks, local coffee roasters, and miles of sandy beaches. The expansive estate spans from the ocean waves to Neptune Ave, offering over 6,800 square feet of high-volume interior space along with a guest house. The property’s incredible scale represents a premier land-banking opportunity in one of the coast’s most coveted locations. With soaring vaulted ceilings, a rare 5-car garage, and a footprint designed for a world-class legacy compound, the infrastructure is perfectly positioned for the visionary buyer. Capitalize on this long-term appreciation holding while reimagining an architectural canvas into a record-setting coastal masterpiece. Some images in this listing have been generated using artificial intelligence for illustrative purposes. Actual property conditions differ. Actual images have been included in this listing.
For sale
Price cut: $1M (7/21)
$6,995,000
200-2 Neptune Ave, Encinitas, CA 92024
6beds
6,858sqft
Single Family Residence
Built in 1971
6,534 Square Feet Lot
$6,281,600 Zestimate®
$1,020/sqft
$-- HOA
What's special
Soaring vaulted ceilings
- 177 days
- 3,724
- 333
Zillow last checked:
Listing updated:
Listed by:
Brandy Nuschy DRE #02110386 858-395-4621,
Compass,
Kurtney Wolters Noonan DRE #01315797 619-508-5878,
Compass
Source: SDMLS,MLS#: 260008806 Originating MLS: SDMLS
Originating MLS: SDMLSFacts & features
Interior
Bedrooms & bathrooms
- Bedrooms: 6
- Bathrooms: 5
- Full bathrooms: 4
- 1/2 bathrooms: 1
Heating
- N/K
Cooling
- N/K
Appliances
- Included: Dishwasher, Disposal, Dryer, Garage Door Opener, Microwave, Refrigerator, Washer, 6 Burner Stove, Double Oven, Ice Maker, Counter Top, Gas Cooking
- Laundry: Gas & Electric Dryer HU
Features
- Number of fireplaces: 5
- Fireplace features: Patio/Outdoors, Gas, Guest House, Kitchen, Masonry, Gas Starter, Primary Retreat
Interior area
- Total structure area: 6,858
- Total interior livable area: 6,858 sqft
Video & virtual tour
Property
Parking
- Total spaces: 5
- Parking features: Attached
- Garage spaces: 5
Features
- Levels: 4 Story
- Pool features: N/K
- Fencing: Glass,Wood
- Has view: Yes
- View description: Ocean, Panoramic, Panoramic Ocean
- Has water view: Yes
- Water view: Ocean,Panoramic Ocean
Lot
- Size: 6,534 Square Feet
Details
- Additional structures: Attached
- Parcel number: 2563522000
- Zoning: R-2:MINOR
- Zoning description: R-2:MINOR
- Special conditions: Standard
Construction
Type & style
- Home type: SingleFamily
- Architectural style: English,Tudor/French Normandy
- Property subtype: Single Family Residence
Materials
- Stucco, Wood
- Roof: Wood,Other/Remarks
Condition
- Year built: 1971
Utilities & green energy
- Sewer: Sewer Connected
- Water: Meter on Property
Community & HOA
Community
- Subdivision: ENCINITAS
Location
- Region: Encinitas
Financial & listing details
- Price per square foot: $1,020/sqft
- Date on market: 4/15/2026
- Listing terms: Cash,Conventional
Estimated market value
$6,281,600
$5.97M - $6.66M
Not available
Price history
| Date | Event | Price |
|---|---|---|
| 7/21/2026 | Price change | $6,995,000-12.5%$1,020/sqft |
Source:  SDMLS #260008804 Report a problem SDMLS #260008804 Report a problem | ||
| 4/15/2026 | Listed for sale | $7,995,000$1,166/sqft |
Source: SDMLS #260008804 Report a problem | ||
Public tax history
Tax history is unavailable.
Monthly payment
Est. payment
Payment breakdown
Explore the cost of this home by adjusting the details. Changes won't be saved.Climate risks
Neighborhood: 92024
Nearby schools
Schools provided by the listing agent
- District: Encinitas Union School District
Source: SDMLS. This data may not be complete. We recommend contacting the local school district to confirm school assignments for this home.
Similar homes
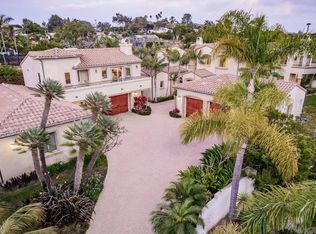
- $6,185,0005 bd6 ba7.9k sqft1299 Urania Ave, Encinitas, CA 92024For Sale
 MLS ID #260020972, Eric Iantorno, Compass. SDMLS
 - $7,495,0004 bd5 ba3.5k sqft1630 Neptune Ave, Encinitas, CA 92024For Sale
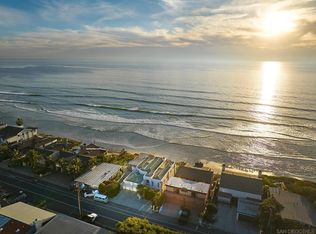 MLS ID #260009663, Rande Turner, Pacific Sotheby's International Realty. SDMLS
 - $4,995,0005 bd5 ba4.7k sqft1040 Crest Dr, Encinitas, CA 92024Active
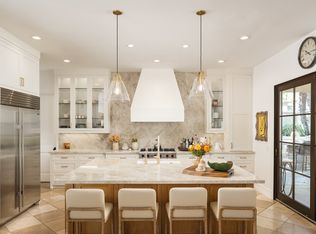 MLS ID #12762665, Brett Combs, Compass. MRED as distributed by MLS GRID
 - $6,995,0006 bd9 ba6.7k sqft19557 Fortuna Del Este, Escondido, CA 92029For Sale
 MLS ID #260006196, Caren Kelley, Compass. SDMLS
