Positioned within the exclusive guard-gated enclave of Rancho Pacifica, 5146 Rancho Verde Trl presents a beautifully reimagined estate where classic architecture meets a crisp, modern refresh. Thoughtfully transformed throughout, the home pairs dramatic volume with refined finishes—soaring ceilings, elegant archways, and walls of windows that flood the interiors with natural light. Wide-plank white oak floors run seamlessly from room to room, setting a warm, elevated tone. The kitchen is the showpiece—fully redesigned for both function and style with custom white oak cabinetry, dual oversized islands, striking quartzite countertops, and a complete suite of new Thermador appliances. A sculptural marble hood detail anchors the space, while the open layout flows effortlessly into the bright family room and sunlit breakfast nook—perfect for casual mornings or hosting with ease. On the main level, the primary suite offers a true retreat, featuring a spa-caliber bath with an expansive wet room, dual shower heads, and two generous walk-in closets designed for everyday luxury. Additional guest bedrooms are spacious and private, each with its own en-suite bath—ideal for family and visitors alike. Set on just over half an acre, the grounds are designed for resort living with lush landscaping, multiple outdoor gathering areas, and a pool and spa that invite year-round enjoyment. Just minutes from Del Mar, premier schools, acclaimed golf clubs, and coastal access, this is a rare opportunity to own a turnkey home in one of the most coveted communities.
For sale
Listed by: Irons & Estates • A.J. Powers • Contact: 619-886-5055
$6,499,000
5146 Rancho Verde Trl, San Diego, CA 92130
5beds
7,408sqft
Single Family Residence
Built in 2003
0.53 Acres Lot
$6,208,200 Zestimate®
$877/sqft
$800/mo HOA
What's special
- 262 days
- 1,605
- 115
Zillow last checked:
Listing updated:
Listed by:
A.J. Powers DRE #01856860 619-886-5055,
Irons & Estates
Source: CRMLS,MLS#: NDP2601697 Originating MLS: California Regional MLS (North San Diego County & Pacific Southwest AORs)
Originating MLS: California Regional MLS (North San Diego County & Pacific Southwest AORs)Facts & features
Interior
Bedrooms & bathrooms
- Bedrooms: 5
- Bathrooms: 8
- Full bathrooms: 5
- 1/2 bathrooms: 3
- Main level bathrooms: 4
- Main level bedrooms: 2
Rooms
- Room types: Bonus Room, Bedroom, Entry/Foyer, Family Room, Great Room, Kitchen, Laundry, Living Room, Primary Bathroom, Primary Bedroom, Media Room, Office, Other, Wine Cellar, Dining Room
Primary bedroom
- Features: Primary Suite
Primary bedroom
- Features: Main Level Primary
Primary bedroom
- Features: Multiple Primary Suites
Bedroom
- Features: Bedroom on Main Level
Bathroom
- Features: Bidet, Bathroom Exhaust Fan, Bathtub, Closet, Dual Sinks, Enclosed Toilet, Linen Closet, Multiple Shower Heads, Stone Counters, Remodeled
Kitchen
- Features: Built-in Trash/Recycling, Kitchen Island, Kitchen/Family Room Combo, Pots & Pan Drawers, Stone Counters, Remodeled, Self-closing Cabinet Doors, Self-closing Drawers, Updated Kitchen, Utility Sink
Heating
- Central, Zoned
Cooling
- Central Air, Zoned
Appliances
- Included: 6 Burner Stove, Dishwasher, Gas Cooking, Disposal, Gas Range, Microwave, Refrigerator, Range Hood, Vented Exhaust Fan, Water Heater, Dryer, Washer
- Laundry: Electric Dryer Hookup, Gas Dryer Hookup, Inside, Laundry Room
Features
- Beamed Ceilings, Wet Bar, Built-in Features, Balcony, Breakfast Area, Ceiling Fan(s), Cathedral Ceiling(s), Separate/Formal Dining Room, High Ceilings, Open Floorplan, Stone Counters, Recessed Lighting, Storage, Bedroom on Main Level, Main Level Primary, Multiple Primary Suites, Primary Suite, Wine Cellar, Walk-In Closet(s)
- Flooring: Tile, Wood
- Doors: French Doors
- Windows: Casement Window(s), Double Pane Windows, Wood Frames
- Has fireplace: Yes
- Fireplace features: Den, Family Room, Gas, Living Room, Primary Bedroom
- Common walls with other units/homes: No Common Walls
Interior area
- Total interior livable area: 7,408 sqft
Video & virtual tour
Property
Parking
- Total spaces: 4
- Parking features: Door-Multi, Direct Access, Driveway, Garage, Garage Faces Side
- Attached garage spaces: 4
Features
- Levels: Two
- Stories: 2
- Entry location: 1
- Patio & porch: Patio, Stone, Balcony
- Exterior features: Balcony, Lighting, Rain Gutters
- Has private pool: Yes
- Pool features: Filtered, In Ground, Pebble, Private, Tile
- Has spa: Yes
- Spa features: In Ground, Private
- Fencing: Average Condition
- Has view: Yes
- View description: Canyon
Lot
- Size: 0.53 Acres
- Features: Back Yard, Drip Irrigation/Bubblers, Front Yard, Sprinklers In Rear, Sprinklers In Front, Lawn, Landscaped, Sprinklers On Side, Sprinkler System, Yard
Details
- Parcel number: 3046411600
- Zoning: R-1:SINGLE FAM-RES
- Special conditions: Standard
Construction
Type & style
- Home type: SingleFamily
- Architectural style: Mediterranean
- Property subtype: Single Family Residence
Materials
- Stone, Stucco
- Foundation: Concrete Perimeter
- Roof: Tile
Condition
- Updated/Remodeled,Turnkey
- Year built: 2003
Utilities & green energy
- Electric: Electricity - On Property
- Sewer: Public Sewer
- Utilities for property: Electricity Connected
Community & HOA
Community
- Features: Suburban, Sidewalks, Gated
- Security: Gated Community, Smoke Detector(s)
- Subdivision: Rancho Pacifica 1 (261701)
HOA
- Has HOA: Yes
- Amenities included: Controlled Access, Maintenance Grounds, Management, Guard, Security
- HOA fee: $800 monthly
- HOA name: Rancho Pacifica
- HOA phone: 858-350-0036
Location
- Region: San Diego
Financial & listing details
- Price per square foot: $877/sqft
- Tax assessed value: $4,768,500
- Date on market: 2/22/2026
- Cumulative days on market: 262 days
- Listing terms: Cash,Conventional
- Road surface type: Paved
Estimated market value
$6,208,200
$5.90M - $6.52M
Not available
Price history
| Date | Event | Price |
|---|---|---|
| 6/1/2026 | Price change | $6,499,000-7.1%$877/sqft |
Source:  CRMLS #NDP2601697 Report a problem CRMLS #NDP2601697 Report a problem | ||
| 2/22/2026 | Listed for sale | $6,995,000+49.6%$944/sqft |
Source: CRMLS #NDP2601697 Report a problem | ||
| 1/29/2025 | Sold | $4,675,000-10.9%$631/sqft |
Source: CRMLS #SW24134877 Report a problem | ||
| 1/16/2025 | Pending sale | $5,245,000$708/sqft |
Source: CRMLS #SW24134877 Report a problem | ||
| 12/30/2024 | Contingent | $5,245,000$708/sqft |
Source: CRMLS #SW24134877 Report a problem | ||
| 12/30/2024 | Listed for sale | $5,245,000$708/sqft |
Source: CRMLS #SW24134877 Report a problem | ||
| 12/30/2024 | Pending sale | $5,245,000$708/sqft |
Source: CRMLS #SW24134877 Report a problem | ||
| 10/11/2024 | Price change | $5,245,000-2.8%$708/sqft |
Source: CRMLS #SW24134877 Report a problem | ||
| 9/24/2024 | Price change | $5,395,000-2.7%$728/sqft |
Source: CRMLS #SW24134877 Report a problem | ||
| 9/18/2024 | Price change | $5,545,000-2.6%$749/sqft |
Source: CRMLS #SW24134877 Report a problem | ||
| 9/11/2024 | Price change | $5,695,000-1.7%$769/sqft |
Source: CRMLS #SW24134877 Report a problem | ||
| 8/28/2024 | Price change | $5,795,000-1.7%$782/sqft |
Source: CRMLS #SW24134877 Report a problem | ||
| 7/26/2024 | Price change | $5,895,000-1.7%$796/sqft |
Source: CRMLS #SW24134877 Report a problem | ||
| 7/3/2024 | Listed for sale | $5,995,000+36.3%$809/sqft |
Source: CRMLS #SW24134877 Report a problem | ||
| 5/24/2024 | Sold | $4,400,000+63%$594/sqft |
Source: Public Record Report a problem | ||
| 11/6/2003 | Sold | $2,700,000+350%$364/sqft |
Source: Public Record Report a problem | ||
| 6/29/2001 | Sold | $600,000$81/sqft |
Source: Public Record Report a problem | ||
Public tax history
| Year | Property taxes | Tax assessment |
|---|---|---|
| 2026 | -- | $4,768,500 +6.3% |
| 2025 | $48,931 +18.4% | $4,488,000 +19.2% |
| 2024 | $41,324 +2.2% | $3,763,560 +2% |
| 2023 | $40,433 +1.7% | $3,689,766 +2% |
| 2022 | $39,772 +1.8% | $3,617,419 +2% |
| 2021 | $39,058 +0.9% | $3,546,490 +1% |
| 2020 | $38,723 +7.9% | $3,510,126 +2% |
| 2019 | $35,877 -3.7% | $3,441,301 +2% |
| 2018 | $37,261 +1.8% | $3,373,825 +2% |
| 2017 | $36,596 +3.2% | $3,307,672 +2% |
| 2016 | $35,464 +1.4% | $3,242,817 +1.5% |
| 2015 | $34,960 +2% | $3,194,108 +2% |
| 2014 | $34,277 | $3,131,541 +2.5% |
| 2013 | -- | $3,056,269 |
| 2012 | -- | $3,056,269 +2% |
| 2011 | -- | $2,996,343 +0.8% |
| 2010 | -- | $2,973,950 -0.2% |
| 2009 | -- | $2,981,016 +2% |
| 2008 | -- | $2,922,566 |
Find assessor info on the county website
Monthly payment
Est. payment
Payment breakdown
Explore the cost of this home by adjusting the details. Changes won't be saved.Climate risks
Neighborhood: North City
- $4,692,9005 bd6 ba6.8k sqft5158 Rancho Verde Trl, San Diego, CA 92130Off Market
- $6,878,5007 bd7 ba9.3k sqft5134 Rancho Verde, Rancho Santa Fe, CA 92130Off Market
- $6,972,4007 bd8 ba9.3k sqft5134 Rancho Verde Trl, San Diego, CA 92130Off Market
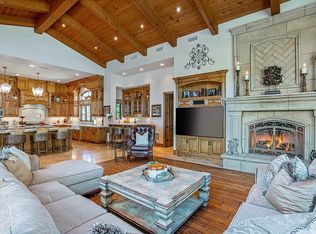
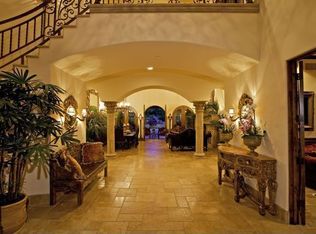
- $4,492,5005 bd5 ba6.2k sqft5170 Rancho Verde Trl, San Diego, CA 92130Off Market
Similar homes
- $4,350,0004 bd4 ba4.2k sqft6442 Mesa Norte Dr, San Diego, CA 92130For Sale
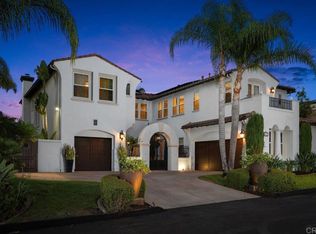 MLS ID #NDP2608720, Angela Meakins, Coldwell Banker Realty. CRMLS
 - $5,495,0005 bd6 ba5.6k sqft7102 Via De Maya, Rancho Santa Fe, CA 92067For Sale
 MLS ID #260024447, Bree Bornstein, Compass. SDMLS
 - $4,595,0005 bd6 ba4.9k sqft12543 Grevillea Pl, San Diego, CA 92130For Sale
 MLS ID #260022489, Maxine Gellens, Berkshire Hathaway HomeServices California Properties. SDMLS
 - $6,350,0006 bd7 ba6.1k sqft15441 Artesian Ridge Rd, San Diego, CA 92127For Sale
 MLS ID #NDP2608530, Jack Archie, Luxury Coast Grp Barry Estates. CRMLS
