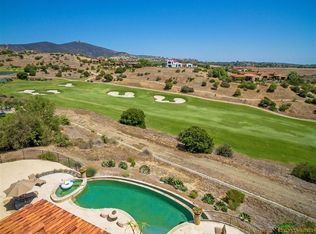
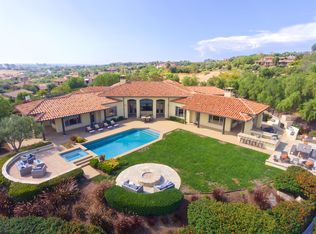
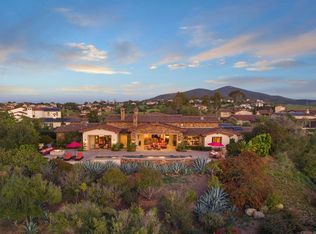
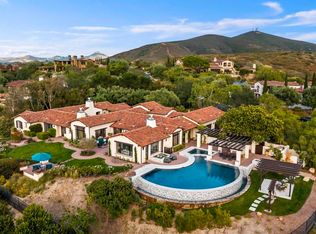
Resting behind the gates and above the 13th green of the award winning Santaluz golf course, this home blends timeless design with effortless California living. Vaulted and groin ceilings, arched passages, hand-finished stone, and rich wood beams create interiors that feel both elevated and inviting, while walls of glass frame uninterrupted fairway views. The elegant kitchen—anchored by Taj Mahal quartzite, tailored cabinetry, and top of the line appliances—opens seamlessly to refined gathering spaces designed for intimate evenings and elegant entertaining. The 1st floor master suite is a private sanctuary with marble finishes, heated floors, dual dressing rooms, and its own fireplace. A guest casita, home theater, wine cellar, executive office, and billiards lounge complete the experience. As you step outside, you'll find a saltwater pool and spa, culinary pavilion, outdoor fireplace, and citrus grove unfold against panoramic golf course vistas—creating a setting that feels quietly resort-like. Owned solar, integrated Savant smart-home technology, advanced water filtration, and energy-efficient systems are seamlessly woven into the home’s timeless aesthetic, delivering modern sustainability without compromise. An elevated retreat within the gates of Santaluz—where design, privacy, and lifestyle align.
For sale
$7,495,000
7795 Sendero Angelica, San Diego, CA 92127
5beds
7,311sqft
:
Get pre-qualified$50,451/mo
Single Family Residence
Built in 2009
1.39 Acres Lot
$6,905,700 Zestimate®
$1,025/sqft
$650/mo HOA
What's special
Saltwater pool and spaWine cellarOutdoor fireplaceGuest casitaHand-finished stoneElegant kitchenMarble finishes
- 171 days |
- 1,196 |
- 55 |
Zillow last checked:
Listing updated:
Listed by:
Tim Van Damm DRE #02011614 858-663-0911,
Berkshire Hathaway HomeServices California Properties
Source: SDMLS,MLS#: 260003767 Originating MLS: SDMLS
Originating MLS: SDMLSFacts & features
Interior
Bedrooms & bathrooms
- Bedrooms: 5
- Bathrooms: 7
- Full bathrooms: 5
- 1/2 bathrooms: 2
Heating
- Zoned Areas, Fireplace, Forced Air Unit
Cooling
- Central Forced Air, Zoned Area(s)
Appliances
- Included: Dishwasher, Disposal, Dryer, Garage Door Opener, Microwave, Pool/Spa/Equipment, Range/Oven, Refrigerator, Solar Panels, Trash Compactor, Washer, Water Filtration, Water Softener, Other/Remarks, 6 Burner Stove, Convection Oven, Double Oven, Freezer, Gas Oven, Gas Stove, Grill, Ice Maker, Range/Stove Hood, Barbecue, Gas Range, Built-In, Counter Top, Gas Cooking, Tankless Water Heater
- Laundry: Other/Remarks, Washer Hookup
Features
- Balcony, Bar, Bathtub, Beamed Ceilings, Built-Ins, Ceiling Fan, Coffered Ceiling(s), High Ceilings (9 Feet+), Home Automation System, Kitchen Island, Open Floor Plan, Pantry, Recessed Lighting, Remodeled Kitchen, Shower, Shower in Tub, Stone Counters, Storage Space, Wet Bar, Kitchen Open to Family Rm
- Flooring: Carpet, Tile, Wood
- Number of fireplaces: 5
- Fireplace features: FP in Family Room, FP in Living Room, FP in Primary BR, Patio/Outdoors, Fire Pit, Outdoors
Interior area
- Total structure area: 7,311
- Total interior livable area: 7,311 sqft
Video & virtual tour
Property
Parking
- Total spaces: 20
- Parking features: Attached, Garage, Garage - Side Entry, Garage - Single Door
- Garage spaces: 5
Features
- Levels: 2 Story
- Patio & porch: Awning/Porch Covered, Balcony, Covered, Stone/Tile, Patio, Arizona Room, Patio Open, Porch, Porch - Front, Wrap Around
- Pool features: Below Ground, Private, See Remarks, Solar Heat, Saltwater, Waterfall, Negative Edge/Inf Pool
- Has spa: Yes
- Spa features: Private w/Pool, Yes, Heated
- Fencing: Partial,Glass
- Has view: Yes
- View description: Golf Course
Lot
- Size: 1.39 Acres
Details
- Additional structures: Attached, Other/Remarks
- Parcel number: 3031721500
Construction
Type & style
- Home type: SingleFamily
- Property subtype: Single Family Residence
Materials
- Stucco
- Roof: Tile/Clay
Condition
- Turnkey,Updated/Remodeled
- Year built: 2009
Utilities & green energy
- Sewer: Sewer Connected
- Water: Meter on Property
- Utilities for property: Cable Available, Electricity Connected, Natural Gas Connected, Sewer Connected, Water Connected
Community & HOA
Community
- Features: BBQ, Tennis Courts, Biking/Hiking Trails, Clubhouse/Rec Room, Exercise Room, Gated Community, Golf, On-Site Guard, Pet Restrictions, Playground, Pool, Recreation Area, Sauna, Spa/Hot Tub, Other/Remarks, Pickleball
- Security: Gated Community, On Site Guard, 24 Hour Security, Gated with Guard
- Subdivision: SANTALUZ
HOA
- Amenities included: Club House, Controlled Access, Golf, Guard, Gym/Ex Room, Hiking Trails, Other Courts, Pet Rules, Pets Permitted, Picnic Area, Playground, Spa, Sport Court, Pool, Security
- Services included: Cable/TV Services, Common Area Maintenance, Gated Community, Trash Pickup, Other/Remarks, Pest Control, Security, Clubhouse Paid
- HOA fee: $650 monthly
- HOA name: Santaluz Maintenance Assc
Location
- Region: San Diego
Financial & listing details
- Price per square foot: $1,025/sqft
- Tax assessed value: $4,412,935
- Annual tax amount: $54,923
- Date on market: 2/17/2026
- Listing terms: Cash,Conventional
- Electric utility on property: Yes
Estimated market value
$6,905,700
$6.56M - $7.25M
$19,865/mo
Price history
| Date | Event | Price |
|---|---|---|
| 2/17/2026 | Listed for sale | $7,495,000-10.8%$1,025/sqft |
Source:  SDMLS #260003767 Report a problem SDMLS #260003767 Report a problem | ||
| 8/1/2025 | Listing removed | $8,400,000$1,149/sqft |
Source: SDMLS #NDP2501117 Report a problem | ||
| 6/26/2025 | Listed for sale | $8,400,000+133.3%$1,149/sqft |
Source: SDMLS #NDP2501117 Report a problem | ||
| 4/30/2014 | Sold | $3,600,000+195.1%$492/sqft |
Source: Public Record Report a problem | ||
| 4/26/2007 | Sold | $1,220,000+13%$167/sqft |
Source: Public Record Report a problem | ||
| 5/13/2004 | Sold | $1,080,000$148/sqft |
Source: Public Record Report a problem | ||
Public tax history
| Year | Property taxes | Tax assessment |
|---|---|---|
| 2025 | $54,923 +1.8% | $4,412,935 +2% |
| 2024 | $53,975 +9% | $4,326,408 +10.9% |
| 2023 | $49,523 +4.7% | $3,900,000 +6.7% |
| 2022 | $47,281 +1.5% | $3,656,000 +4.5% |
| 2021 | $46,575 -0.1% | $3,500,000 |
| 2020 | $46,632 +29.6% | $3,500,000 |
| 2019 | $35,985 -28.5% | $3,500,000 -9.8% |
| 2018 | $50,360 +1.5% | $3,878,530 +2% |
| 2017 | $49,605 +1.9% | $3,802,482 +2% |
| 2016 | $48,661 +1.7% | $3,727,924 +1.5% |
| 2015 | $47,863 +30% | $3,671,928 +39.7% |
| 2014 | $36,822 | $2,628,561 +0.5% |
| 2013 | -- | $2,616,682 +2% |
| 2012 | -- | $2,565,376 +2% |
| 2011 | -- | $2,515,075 +0.8% |
| 2010 | -- | $2,496,279 +49.5% |
| 2009 | -- | $1,669,288 +34.1% |
| 2008 | -- | $1,244,400 |
Find assessor info on the county website
Monthly payment
Est. payment
Payment breakdown
Explore the cost of this home by adjusting the details. Changes won't be saved.Climate risks
Neighborhood: Black Mountain Ranch
Nearby schools
GreatSchools rating
- 10/10Willow Grove Elementary SchoolGrades: K-5Distance: 1.1 mi
- 7/10Black Mountain Middle SchoolGrades: 6-8Distance: 1.7 mi
- 10/10Del Norte High SchoolGrades: 9-12Distance: 2.4 mi
Schools provided by the listing agent
- District: Poway Unified School District
Source: SDMLS. This data may not be complete. We recommend contacting the local school district to confirm school assignments for this home.
- $5,197,8006 bd6 ba6.5k sqft7785 Sendero Angelica, San Diego, CA 92127Off Market
- $3,892,7005 bd5 ba5.5k sqft7805 Sendero Angelica, San Diego, CA 92127Off Market
- $4,743,9005 bd4 ba5.2k sqft7811 Sendero Angelica, San Diego, CA 92127Off Market
- $5,340,0006 bd7 ba6.3k sqft7775 Sendero Angelica, San Diego, CA 92127Off Market

- $4,651,9006 bd7 ba5.7k sqft7810 Sendero Angelica, San Diego, CA 92127Off Market
- $4,596,1004 bd6 ba5.7k sqft7806 Sendero Angelica, San Diego, CA 92127Off Market
- $4,849,6005 bd6 ba5.5k sqft7815 Sendero Angelica, San Diego, CA 92127Off Market
- $602,9000.96 acres7820 Sendero Angelica, San Diego, CA 92127Off Market
A local agent can set up tours, give advice and negotiate with sellers.
Similar homes
- $7,800,0006 bd9 ba7.9k sqft8033 Entrada De Luz E, San Diego, CA 92127For Sale
 MLS ID #NDP2607266, Mary Heon, Coldwell Banker West. CRMLS
 - $7,999,0005 bd7 ba6.4k sqft7953 Sentinel, San Diego, CA 92127For Sale
 MLS ID #NDP2601625, Eileen Anderson, Willis Allen Real Estate. CRMLS
 - $7,895,0005 bd6 ba7.1k sqft14906 Rivawill Ct, San Diego, CA 92127For Sale
 MLS ID #260018371, Clara Justus, Berkshire Hathaway HomeServices California Properties. SDMLS
 - $5,799,0005 bd6 ba5.4k sqft8062 Entrada De Luz E, San Diego, CA 92127For Sale
 MLS ID #NDP2604347, Lorelei Nielsen, Berkshire Hathaway HomeService. CRMLS
 - $8,199,0004 bd6 ba7.6k sqft8069 Entrada De Luz E, San Diego, CA 92127For SaleMLS ID #250044315, Ariana Koch, Pacific Sotheby's International Realty. SDMLS
- $8,900,0006 bd7 ba9.3k sqft8159 Doug Hl, San Diego, CA 92127For SaleMLS ID #260018321, John T Cabral, The Real Estate Office of Rancho Santa Fe. SDMLS
- $7,495,0006 bd10 ba6.8k sqft7891 Muirfield Way, Rancho Santa Fe, CA 92067For SaleMLS ID #NDP2607066, Khaki Wennstrom, Compass. CRMLS
- $9,800,0005 bd8 ba10k sqft8114 Sendero De La Pradera, San Diego, CA 92127For SaleMLS ID #NDP2510734, Rebekah Schwartz-Sklar, Pacific Sotheby's Int'l Realty. CRMLS
- $9,850,0006 bd8 ba7k sqft16786-88 Calle Hermosa, San Diego, CA 92127For SaleMLS ID #260004287, Laura Barry, Barry Estates. SDMLS
- $6,499,0005 bd8 ba7.4k sqft5146 Rancho Verde Trl, San Diego, CA 92130For SaleMLS ID #NDP2601697, A.J. Powers, Irons & Estates. CRMLS
- $8,450,0005 bd9 ba10k sqft7756 Saint Andrews Rd, Rancho Santa Fe, CA 92067For SaleMLS ID #260007973, Linda Sansone, Pacific Sotheby's International Realty. SDMLS
- $3,998,8886 bd6 ba5.1k sqft7442 Rancho Cabrillo Trl, San Diego, CA 92127For SaleMLS ID #NDP2509376, Chris Martin, Luxury Coast Grp Barry Estates. CRMLS
- $6,888,0007 bd8 ba8.3k sqft6773 Poco Lago, Rancho Santa Fe, CA 92067For SaleMLS ID #NDP2602440, Betty Toroyan, eXp Realty of Southern CA. CRMLS
- $7,995,0005 bd6 ba8.5k sqft5202 San Elijo Ave, Rancho Santa Fe, CA 92067For SaleMLS ID #NDP2607075, Jason Barry, Barry Estates. CRMLS
- $5,385,0004 bd5 ba5.1k sqft17004 Rendezvous Cir, San Diego, CA 92127For SaleMLS ID #260014296, Mitchell Mapes, Coldwell Banker Realty. SDMLS
- $6,495,0006 bd6 ba6.2k sqft4909 Del Mar Mesa Rd, San Diego, CA 92130For SaleMLS ID #NDP2606006, Daniel Greer, Del Mar Mesa Realty. CRMLS
- $7,999,0005 bd7 ba8k sqft18486 Via Candela, Rancho Santa Fe, CA 92091For SaleMLS ID #250045534, Talechia L Plumlee-Baker, Compass. SDMLS
- $6,995,0006 bd9 ba6.7k sqft19557 Fortuna Del Este, Escondido, CA 92029For SaleMLS ID #260006196, Caren Kelley, Compass. SDMLS
- $5,495,0005 bd5 ba6.9k sqft16775 Via Lago Azul, Rancho Santa Fe, CA 92067For SaleMLS ID #NDP2607061, Elizabeth Reed, Berkshire Hathaway HomeService. CRMLS
- $5,950,0004 bd6 ba4.8k sqft7030 Caminito De Conejos, Rancho Santa Fe, CA 92067For SaleMLS ID #260018355, Laura Barry, Barry Estates. SDMLS
Local buyer's agents are ready to help
