PRICE IMPROVEMENT! BRING YOUR BUYERS! Premier Del Sur Estate Model Home-Over 2 million in Luxury Upgrades! This is not just a home, it’s an experience. A once-in-a-lifetime opportunity to own the premier model home in Del Sur Estates. This extraordinary estate showcases endless upgrades with every room thoughtfully designed to deliver the highest level of luxury, quality and craftmanship. From designer lighting and premium finishes, to whole-home surround sound and custom architectural details, no expense has been spared. Every space has been meticulously upgraded to create an elegant yet comfortable living space. The kitchen features ceiling height cabinets, tongue and groove ceilings, granite counters with designer full height backsplash and SS Thermador appliance package with 2 dishwashers and 72” refrigerator. Master suite features a spa-inspired bath with luxurious sleeping porch complete with fireplace, refrigerators and ceiling fan. The spectacular backyard is an entertainer’s paradise! The backyard features a resort-style pool, expansive outdoor living areas and a fully equipped outdoor Kitchen with two refrigerators and a built-in keg system. There is a sandy recreation area perfect for cornhole of family games. Whether you are hosting large gatherings or enjoying a quiet evening under the stars, this backyard offers the ultimate indoor-outdoor lifestyle. The beautiful landscape is impeccably maintained. It is truly an exceptional residence that blends sophistication, comfort and resort style living in one of Del Sur’s most sought-after neighborhoods.
For sale
Price cut: $600K (10/19)
$7,295,000
14906 Rivawill Ct, San Diego, CA 92127
5beds
7,103sqft
Single Family Residence
Built in 2014
-- sqft lot
$6,910,700 Zestimate®
$1,027/sqft
$457/mo HOA
What's special
Whole-home surround soundPremium finishesCustom architectural detailsResort-style poolDesigner lightingCeiling height cabinetsSpa-inspired bath
- 87 days
- 1,143
- 63
Zillow last checked:
Listing updated:
Listed by:
Clara Justus DRE #01836227 858-756-3795,
Berkshire Hathaway HomeServices California Properties
Source: SDMLS,MLS#: 260018371 Originating MLS: SDMLS
Originating MLS: SDMLSFacts & features
Interior
Bedrooms & bathrooms
- Bedrooms: 5
- Bathrooms: 6
- Full bathrooms: 5
- 1/2 bathrooms: 1
Heating
- Fireplace, Forced Air Unit
Cooling
- Central Forced Air
Appliances
- Included: Dishwasher, Disposal, Fire Sprinklers, Garage Door Opener, Microwave, Pool/Spa/Equipment, Refrigerator, Washer, 6 Burner Stove, Built In Range, Continuous Clean Oven, Gas Stove, Range/Stove Hood, Self Cleaning Oven, Barbecue, Gas Range, Counter Top, Gas Cooking
- Laundry: Electric, Gas
Features
- Number of fireplaces: 4
- Fireplace features: FP in Primary BR, Outdoors, Patio/Outdoors
Interior area
- Total structure area: 7,103
- Total interior livable area: 7,103 sqft
Video & virtual tour
Property
Parking
- Total spaces: 5
- Parking features: Attached
- Garage spaces: 3
Features
- Levels: 2 Story
- Pool features: Below Ground, Heated, Heated with Electricity, Private, Waterfall
- Has spa: Yes
- Fencing: Gate,Partial
Details
- Parcel number: 3123000800
- Zoning: R1
- Zoning description: R1
Construction
Type & style
- Home type: SingleFamily
- Property subtype: Single Family Residence
Materials
- Brick, Stucco
- Roof: Tile/Clay
Condition
- Year built: 2014
Utilities & green energy
- Sewer: Sewer Connected
- Water: Meter on Property
Community & HOA
Community
- Subdivision: RANCHO BERNARDO
HOA
- Services included: Common Area Maintenance, Gated Community
- HOA fee: $457 monthly
- HOA name: Del Sur Estates
Location
- Region: San Diego
Financial & listing details
- Price per square foot: $1,027/sqft
- Tax assessed value: $3,754,832
- Date on market: 7/28/2026
- Listing terms: Cash,Conventional
Estimated market value
$6,910,700
$6.57M - $7.26M
Not available
Price history
| Date | Event | Price |
|---|---|---|
| 10/19/2026 | Price change | $7,295,000-7.6%$1,027/sqft |
Source:  SDMLS #260018371 Report a problem SDMLS #260018371 Report a problem | ||
| 7/28/2026 | Listed for sale | $7,895,000+139.2%$1,112/sqft |
Source: SDMLS #260018371 Report a problem | ||
| 10/24/2018 | Sold | $3,300,000-8.2%$465/sqft |
Source:  Glendale AOR ZDD #180034216 Report a problem Glendale AOR ZDD #180034216 Report a problem | ||
| 8/29/2018 | Listed for sale | $3,595,900-11%$506/sqft |
Source: CalAtlantic Homes Report a problem | ||
| 12/21/2017 | Listed for sale | $4,039,900$569/sqft |
Source: CalAtlantic Homes Report a problem | ||
Public tax history
| Year | Property taxes | Tax assessment |
|---|---|---|
| 2026 | -- | $3,754,832 +2% |
| 2025 | $48,894 +1.7% | $3,681,209 +2% |
| 2024 | $48,064 +1.7% | $3,609,029 +2% |
| 2023 | $47,248 +1.2% | $3,538,264 +2% |
| 2022 | $46,708 +1.7% | $3,468,887 +2% |
| 2021 | $45,945 +0.6% | $3,400,870 +1% |
| 2020 | $45,676 +30.7% | $3,366,000 +2% |
| 2019 | $34,954 +29.4% | $3,300,000 +100.2% |
| 2018 | $27,013 -1.1% | $1,648,507 +2% |
| 2017 | $27,305 -1.2% | $1,616,184 +2% |
| 2016 | $27,647 -11.8% | $1,584,495 |
| 2015 | $31,349 +11019.9% | $1,584,495 +6379% |
| 2014 | $282 | $24,456 |
Find assessor info on the county website
Monthly payment
Est. payment
Payment breakdown
Explore the cost of this home by adjusting the details. Changes won't be saved.Climate risks
Neighborhood: Black Mountain Ranch


Similar homes
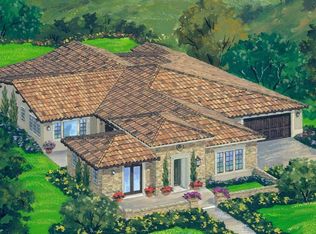
- $5,885,0005 bd6 ba6.1k sqft7761 Road To Zanzibar, San Diego, CA 92127For Sale
 MLS ID #NDP2609668, Mary Raser, Compass. CRMLS
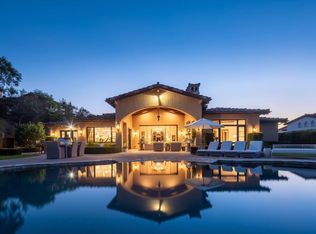
 - $7,750,0004 bd6 ba7.6k sqft8069 Entrada De Luz E, San Diego, CA 92127For Sale
 MLS ID #260024813, Ariana Koch, Pacific Sotheby's International Realty. SDMLS
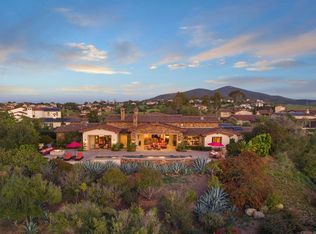
 - $7,999,0005 bd7 ba6.4k sqft7953 Sentinel, San Diego, CA 92127For Sale
 MLS ID #NDP2601625, Eileen Anderson, Willis Allen Real Estate. CRMLS
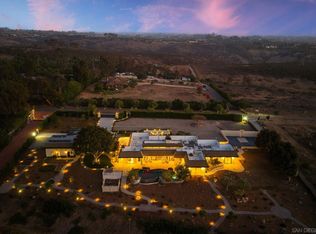
 - $5,350,0005 bd6 ba5.6k sqft16710 Caminito De Las Palmas, San Diego, CA 92127For Sale
 MLS ID #260021508, Caren Kelley, Compass. SDMLS
